
3719 Sapling Trail Court, Spring, TX 77388
Local realty services provided by:Better Homes and Gardens Real Estate Gary Greene
3719 Sapling Trail Court,Spring, TX 77388
- 5 Beds
- 5 Baths
- - sq. ft.
- Single family
- Sold
Listed by:
 Jill Wente(281) 804 - 8626Better Homes and Gardens Real Estate Gary Greene
Office: bhgre gary greene713-465-6644
MLS#:28754391
Source:HARMLS
Sorry, we are unable to map this address
Price summary
- Price:
- Monthly HOA dues:$44.33
About this home
Situated on a Corner lot on a Culdesac street in sought after Klein ISD with all three schools within a mile, this beautifully UPDATED 5 bedroom home is destined to impress! Functional floor plan with 2 bedrooms on the first floor-ideal for guests, multi-generational living, or home office. Easy care LVP flooring in the main rooms. 2-stroy family with a gas fireplace and a wide wall for a big screen tv. Open concept kitchen that's a joy to cook in with expansive quartz counters, gas cooktop, and a walk-in pantry. Romantic primary bedroom suite with pool views and a spa-like bathroom with a separate shower, tub, and walk-in closet. Upstairs-3 bedrooms, 2 bathrooms (Jack n Jill bathroom), and a game room. Private backyard retreat wtih pool, spa, outdoor shower, and pool bath. 3 car across garage - plenty of parking and it has an epoxy coated floor for easy clean up. Double pane windows. Ideal location - Close to I45, Exxon Mobil, HP Enterprises, and Atkinson's Farm for fresh produce
Contact an agent
Home facts
- Year built:1999
- Subdivision & Development:Cypresswood Glen Estates
- Listing ID #:28754391
- Updated:September 22, 2026 at 05:23 AM
Rooms and interior
- Bedrooms:5
- Total bathrooms:5
- Full bathrooms:4
- Half bathrooms:1
- Rooms Total:10
- Flooring:Carpet, Plank, Tile, Vinyl
- Bathrooms Description:Separate Shower, Soaking Tub, Tub Shower
- Kitchen Description:Dishwasher, Disposal, Gas Cooktop, Kitchen Family Room Combo, Microwave, Oven, Pantry, Quartz Counters, Walk In Pantry
Heating and cooling
- Cooling:Central Air, Electric
- Heating:Central, Gas
- Central air:Yes
Structure and exterior
- Roof:Composition
- Year built:1999
- Lot Features:Corner Lot, Subdivision
- Architectural Style:Traditional
- Construction Materials:Brick, Cement Siding
- Exterior Features:Fence, Hot Tub Spa, Patio, Private Yard, Sprinkler Irrigation
- Foundation Description:Slab
- Levels:2 Stories
Schools
- High school:KLEIN COLLINS HIGH SCHOOL
- Middle school:SCHINDEWOLF INTERMEDIATE SCHOOL
- Elementary school:KREINHOP ELEMENTARY SCHOOL
Utilities
- Sewer:Public Sewer
Finances and disclosures
- Price:
- Tax amount:$10,440 (2025)
Features and amenities
- Appliances:Dishwasher, Disposal, Gas Cooktop, Microwave, Oven
- Amenities:Crown Molding, Entrance Foyer, High Ceilings, Low Emissivity Windows, Programmable Thermostat, Smoke Detectors, Window Coverings
- Pool features:Gunite, Heated, In Ground
Parking
- Parking description:Driveway, Garage, Garage Door Opener
- Garage:Yes
- Garage spaces:3
New listings near 3719 Sapling Trail Court
- New
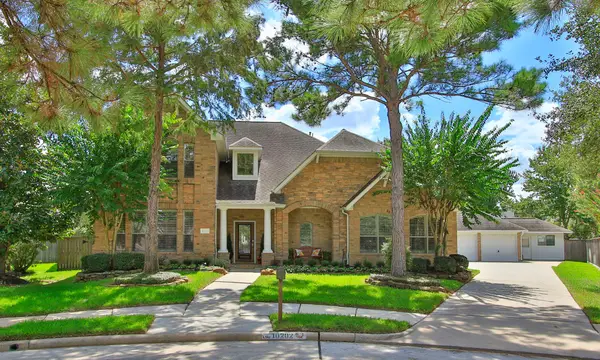 $799,000Active5 beds 5 baths4,216 sq. ft.
10202 Leedscastle Manor Court, Spring, TX 77379
MLS# 20086040Listed by: JUDY DUSENBURY, BROKER - New
 $1,275,000Active4 beds 4 baths3,998 sq. ft.
3932 Windsor Mist Lane, Spring, TX 77386
MLS# 34926192Listed by: RE/MAX INTEGRITY - New
 $354,000Active4 beds 3 baths3,020 sq. ft.
2619 Colony Haven Circle, Spring, TX 77373
MLS# 54457775Listed by: HOMESMART - New
 $229,950Active3 beds 2 baths1,420 sq. ft.
4930 Purple Wisteria Lane, Spring, TX 77373
MLS# 95517660Listed by: KELLER WILLIAMS MEMORIAL - New
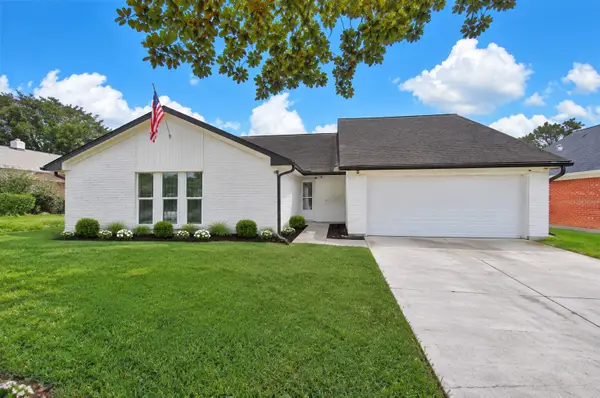 $275,000Active3 beds 2 baths1,955 sq. ft.
4014 Alshire Drive, Spring, TX 77373
MLS# 31121877Listed by: BERKSHIRE HATHAWAY HOMESERVICES PREMIER PROPERTIES - New
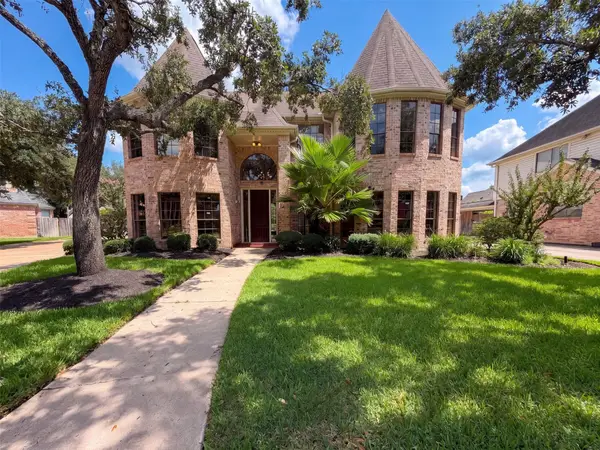 $510,000Active5 beds 4 baths4,218 sq. ft.
17418 Wilton Park Court, Spring, TX 77379
MLS# 22658862Listed by: OPENDOOR BROKERAGE, LLC - New
 $347,000Active3 beds 2 baths2,047 sq. ft.
3864 Oakmist Bend Lane, Spring, TX 77386
MLS# 31283202Listed by: RE/MAX ELITE PROPERTIES - New
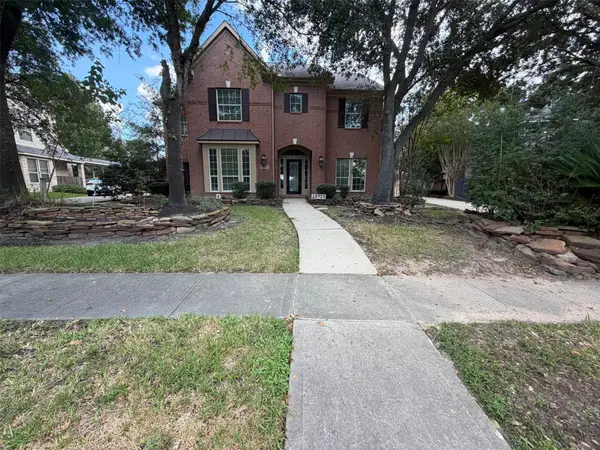 $505,000Active5 beds 4 baths3,538 sq. ft.
25722 Lake Springs Way, Spring, TX 77373
MLS# 68695614Listed by: OPENDOOR BROKERAGE, LLC - New
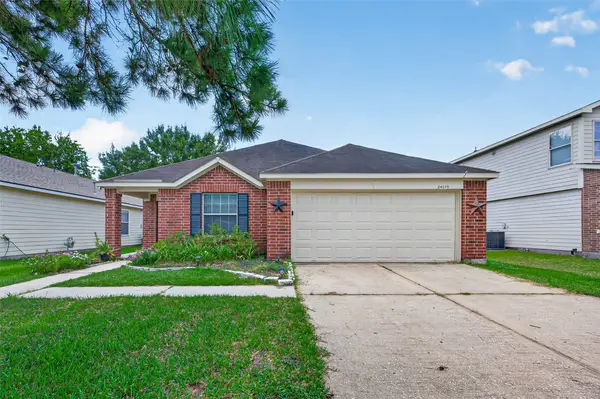 $259,990Active3 beds 2 baths1,822 sq. ft.
24019 Kingbriar Drive, Spring, TX 77373
MLS# 19411047Listed by: KELLER WILLIAMS REALTY SOUTHWEST - New
 $410,000Active3 beds 3 baths2,658 sq. ft.
21103 Bradford Grove Drive, Spring, TX 77379
MLS# 52072941Listed by: WALZEL PROPERTIES - CORPORATE OFFICE


Protect your home and budget from life's surprises with an Assurant Home Warranty, backed by a partner that supports you through every step of homeownership. Explore Plans.
© 2026 Better Homes and Gardens Real Estate LLC. An Anywhere Real Estate company. All rights reserved. Better Homes and Gardens® Real Estate is a registered trademark owned by Meredith Operations Corporation, licensed to Better Homes and Gardens Real Estate LLC and used with permission. Better Homes and Gardens Real Estate LLC fully supports the principles of the Fair Housing Act and the Equal Opportunity Act. Listing information is deemed reliable but is not guaranteed accurate.
Each office is independently owned and operated.
Any services or products provided by third parties are not provided by, affiliated with or related to Better Homes and Gardens Real Estate LLC, or its affiliated companies.