
38 Highclere Park Drive, Spring, TX 77379
Local realty services provided by:Better Homes and Gardens Real Estate Gary Greene
Listed by: irene romano
Office: cb&a, realtors832-678-4770
MLS#:20423509
Source:HARMLS
Price summary
- Price:$1,300,000
- Price per sq. ft.:$246.12
- Monthly HOA dues:$106
About this home
This STUNNING custom home in the Paddock Estates section of Gleannloch Farms has it ALL! A thoughtful remodel and expansion created 2 additional bedrooms downstairs for a total of 5 bedrooms downstairs. Updated bathrooms (2002) and kitchen (2025) all with luxury designer details, extended driveway area for ample parking and an AMAZING backyard, pool, entertainment and outdoor kitchen pavilion are only a few of the features this home offers. Just shy of 1 acre total, this home lives like a large 1-story home with the added benefit of a game/media room, full bedroom and bath upstairs. The resort style pool and pavilion provide areas for so many memories to be made...yet enough room for a sports or play structure area. Located in Gleannloch Farms, enjoy the golf, tennis and pickleball or the trails, parks, pools, ponds, fitness and equestrian center all in the neighborhood. Welcome home!
Contact an agent
Home facts
- Year built:2002
- Subdivision & Development:Gleannloch Farms
- Listing ID #:20423509
- Updated:August 23, 2026 at 07:50 AM
Rooms and interior
- Bedrooms:6
- Total bathrooms:5
- Full bathrooms:4
- Half bathrooms:1
- Rooms Total:13
- Flooring:Carpet, Tile, Wood
- Bathrooms Description:Separate Shower, Soaking Tub, Tub Shower
- Kitchen Description:Butlers Pantry, Dishwasher, Disposal, Double Oven, Electric Oven, Free Standing Range, Gas Range, Kitchen Family Room Combo, Kitchen Island, Microwave, Pantry, Quartz Counters, Refrigerator
- Living area:5,282 sq. ft.
Heating and cooling
- Cooling:Central Air, Electric
- Heating:Central, Gas
- Central air:Yes
Structure and exterior
- Roof:Composition
- Year built:2002
- Building area:5,282 sq. ft.
- Lot area:0.91 Acres
- Lot Features:Near Golf Course, Subdivision
- Architectural Style:Traditional
- Construction Materials:Brick
- Exterior Features:Fence, Outdoor Kitchen, Patio, Porch, Private Yard, Sprinkler Irrigation
- Foundation Description:Slab
- Levels:2 Stories
Schools
- High school:KLEIN CAIN HIGH SCHOOL
- Middle school:DOERRE INTERMEDIATE SCHOOL
- Elementary school:HASSLER ELEMENTARY SCHOOL
Utilities
- Sewer:Public Sewer
Finances and disclosures
- Price:$1,300,000
- Price per sq. ft.:$246.12
- Tax amount:$18,722 (2025)
Features and amenities
- Appliances:Dishwasher, Disposal, Double Oven, Electric Oven, Free Standing Range, Gas Range, Microwave, Refrigerator
- Amenities:Crown Molding, Entrance Foyer, High Ceilings, Security System - Owned, Window Coverings
- Pool features:Gunite, Heated, In Ground
Parking
- Parking description:Additional Parking, Driveway, Garage, Garage Door Opener, Oversized
- Garage:Yes
- Garage spaces:4
New listings near 38 Highclere Park Drive
- New
 $360,000Active4 beds 3 baths2,992 sq. ft.
19323 Countrymeadow Lane, Spring, TX 77388
MLS# 5316662Listed by: GOD'S ASSET REALTY INC. - New
 $265,000Active3 beds 2 baths2,112 sq. ft.
6627 Fallengate Drive, Spring, TX 77373
MLS# 24107148Listed by: PPMG OF TEXAS - New
 $179,000Active3 beds 2 baths1,231 sq. ft.
4607 Roserock Lane, Spring, TX 77388
MLS# 4249875Listed by: LPT REALTY, LLC - New
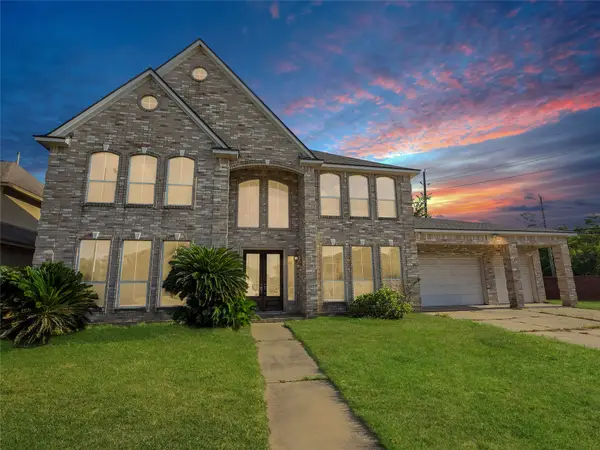 $499,000Active6 beds 4 baths4,420 sq. ft.
7402 Regency Place, Spring, TX 77379
MLS# 67151140Listed by: MONTES & ASSOCIATES REALTY - New
 $179,000Active3 beds 2 baths1,182 sq. ft.
4714 Rivertree Lane, Spring, TX 77388
MLS# 89153386Listed by: LPT REALTY, LLC - New
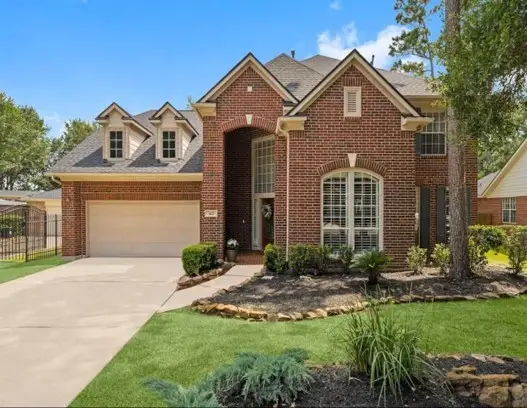 $400,000Active5 beds 5 baths3,480 sq. ft.
422 Spring Lakes Drive Ne, Spring, TX 77373
MLS# 16225658Listed by: KELLER WILLIAMS REALTY PROFESSIONALS - New
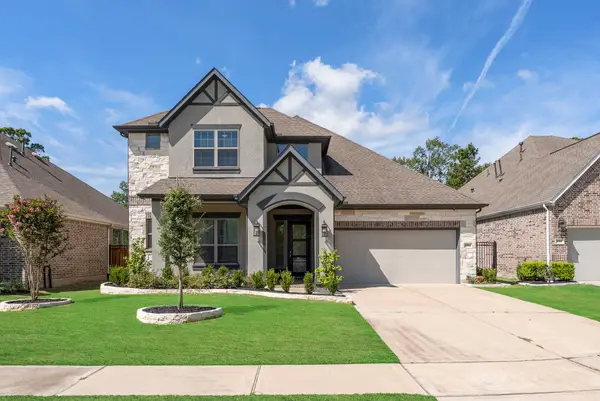 $550,000Active4 beds 4 baths2,989 sq. ft.
4514 Silver Moon Drive, Spring, TX 77386
MLS# 61947181Listed by: TWG REALTY - New
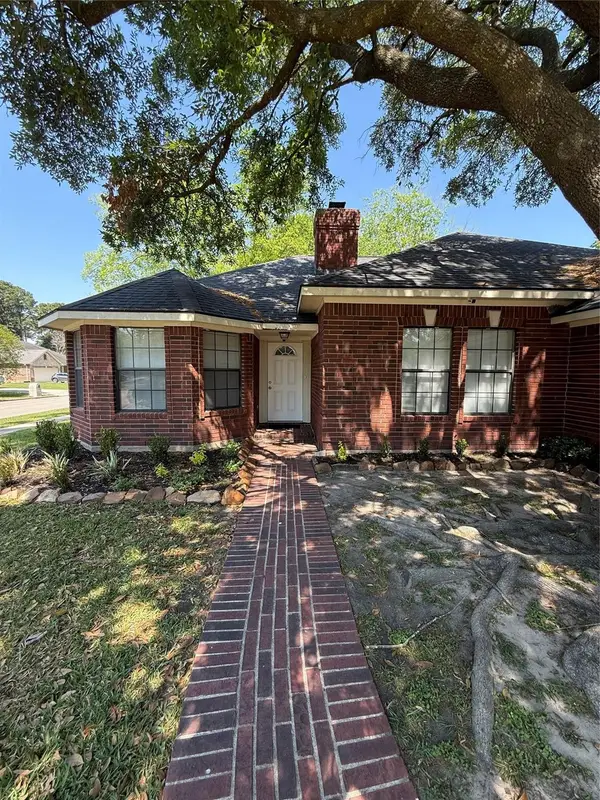 $253,118Active3 beds 2 baths1,885 sq. ft.
3103 Pine Dust Lane, Spring, TX 77373
MLS# 76513187Listed by: RA BROKERS - New
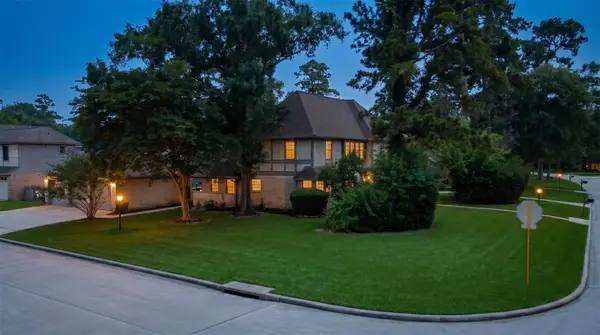 $390,000Active4 beds 4 baths3,395 sq. ft.
16214 Sir William Drive, Spring, TX 77379
MLS# 39208576Listed by: DALTON WADE INC - New
 $285,000Active4 beds 3 baths2,037 sq. ft.
1819 NW Emerald Pathway Drive, Spring, TX 77388
MLS# 46123265Listed by: WYCHICO REALTY LLC


Protect your home and budget from life's surprises with an Assurant Home Warranty, backed by a partner that supports you through every step of homeownership. Explore Plans.
© 2026 Better Homes and Gardens Real Estate LLC. An Anywhere Real Estate company. All rights reserved. Better Homes and Gardens® Real Estate is a registered trademark owned by Meredith Operations Corporation, licensed to Better Homes and Gardens Real Estate LLC and used with permission. Better Homes and Gardens Real Estate LLC fully supports the principles of the Fair Housing Act and the Equal Opportunity Act. Listing information is deemed reliable but is not guaranteed accurate.
Each office is independently owned and operated.
Any services or products provided by third parties are not provided by, affiliated with or related to Better Homes and Gardens Real Estate LLC, or its affiliated companies.