
3926 Falvel Shadow Creek Drive, Spring, TX 77388
Local realty services provided by:Better Homes and Gardens Real Estate Gary Greene
3926 Falvel Shadow Creek Drive,Spring, TX 77388
$245,900
- 3 Beds
- 3 Baths
- 1,959 sq. ft.
- Single family
- Active
Upcoming open houses
- Sun, Nov 1501:00 pm - 03:00 pm
Listed by: tina fox
Office: homesmart713-785-6666
MLS#:73956919
Source:HARMLS
Price summary
- Price:$245,900
- Price per sq. ft.:$125.52
- Monthly HOA dues:$33.33
About this home
Brand New Beautiful Flooring in Kitchen, Entry, Primary & half bath! Enjoy comfortable living and room to spread out in this inviting 3-bedroom home, featuring an upstairs game room or bonus space. The light-filled living room is highlighted by soaring ceilings that extend to the second floor, while brand-new laminate flooring adds a fresh touch downstairs. The kitchen offers abundant cabinetry and generous counter space, ready for everyday meals or entertaining. Unwind in the primary suite, complete with a private bath featuring dual sinks, a separate tub, and a shower. A convenient half bath serves guests downstairs, and the covered back patio is perfect for relaxing outdoors with a large fully fenced backyard. Recent roof. Ideally located near shopping and restaurants, this home combines flexible living space with everyday convenience.
Contact an agent
Home facts
- Year built:2008
- Subdivision & Development:Meadow Hill Run
- Listing ID #:73956919
- Updated:November 10, 2026 at 03:17 AM
Rooms and interior
- Bedrooms:3
- Total bathrooms:3
- Full bathrooms:2
- Half bathrooms:1
- Rooms Total:5
- Bathrooms Description:Jetted Tub, Separate Shower, Soaking Tub
- Kitchen Description:Dishwasher, Disposal, Gas Oven, Gas Range, Microwave, Pantry
- Living area:1,959 sq. ft.
Heating and cooling
- Cooling:Central Air, Electric
- Heating:Central, Gas
- Central air:Yes
Structure and exterior
- Roof:Composition
- Year built:2008
- Building area:1,959 sq. ft.
- Lot area:0.12 Acres
- Lot Features:Cleared
- Architectural Style:Traditional
- Construction Materials:Brick, Cement Siding
- Foundation Description:Slab
- Levels:2 Stories
Schools
- High school:KLEIN COLLINS HIGH SCHOOL
- Middle school:SCHINDEWOLF INTERMEDIATE SCHOOL
- Elementary school:FOX ELEMENTARY SCHOOL
Utilities
- Sewer:Public Sewer
Finances and disclosures
- Price:$245,900
- Price per sq. ft.:$125.52
- Tax amount:$6,507 (2026)
Features and amenities
- Appliances:Dishwasher, Disposal, Gas Oven, Gas Range, Microwave
- Amenities:Ceiling Fans, Loft
Parking
- Parking description:Garage
- Garage:Yes
- Garage spaces:2
New listings near 3926 Falvel Shadow Creek Drive
- New
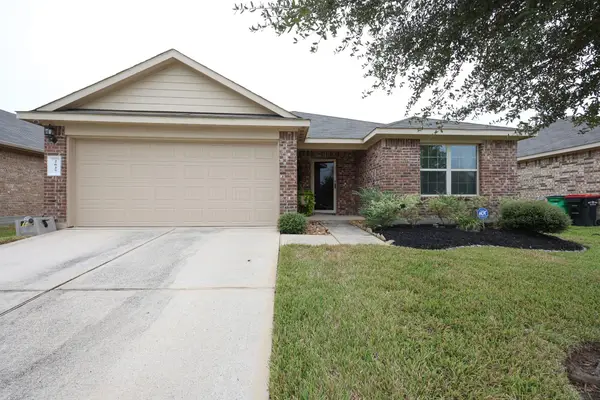 $265,000Active4 beds 2 baths1,833 sq. ft.
2627 Gold Flake Terrace Road, Spring, TX 77373
MLS# 4672936Listed by: TEXAS UNITED REALTY - New
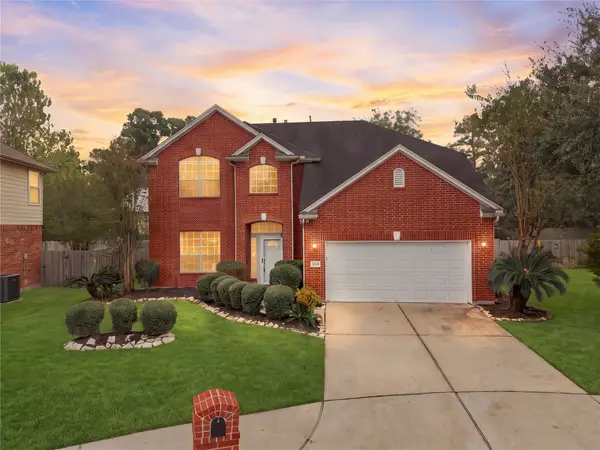 $349,500Active4 beds 3 baths
2235 Louetta Brook Ln, Spring, TX 77388
MLS# 5587719Listed by: EXP REALTY, LLC - New
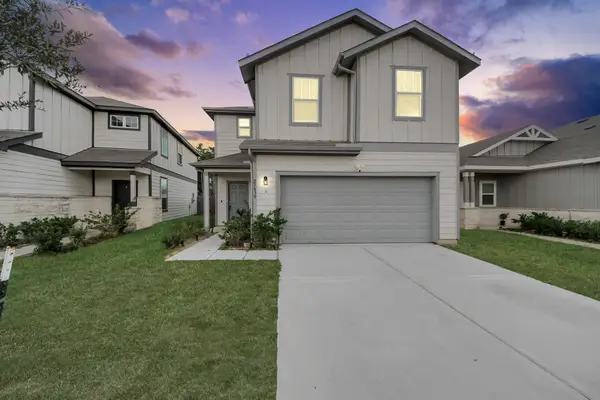 $259,000Active4 beds 3 baths1,656 sq. ft.
23630 Fallen Cone Street, Spring, TX 77373
MLS# 58239062Listed by: KELLER WILLIAMS REALTY THE WOODLANDS - New
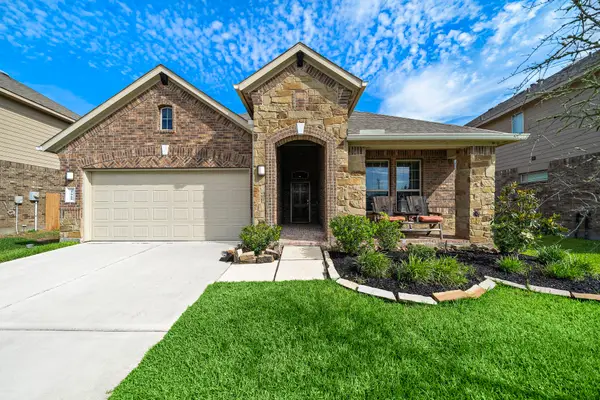 $339,900Active4 beds 3 baths2,052 sq. ft.
27966 Rocky Heights Drive, Spring, TX 77386
MLS# 30771821Listed by: CRIBBS REAL ESTATE GROUP LLC - New
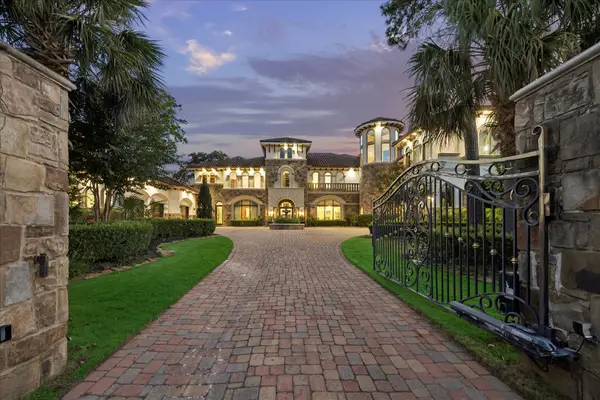 $4,150,000Active6 beds 10 baths10,309 sq. ft.
6 N Fazio Way, Spring, TX 77389
MLS# 80869456Listed by: DOUGLAS ELLIMAN REAL ESTATE - New
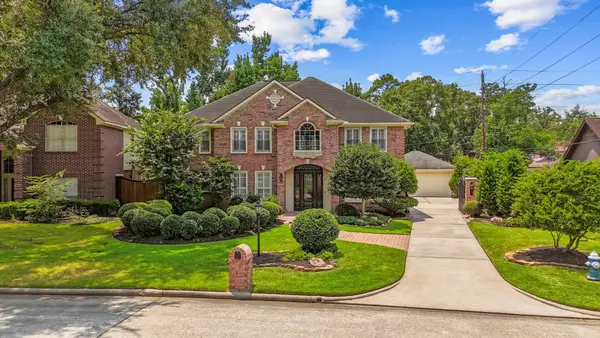 $464,900Active5 beds 4 baths3,651 sq. ft.
19309 Dianeshire Drive, Spring, TX 77388
MLS# 12053987Listed by: LPT REALTY, LLC - Open Sun, 1 to 3pmNew
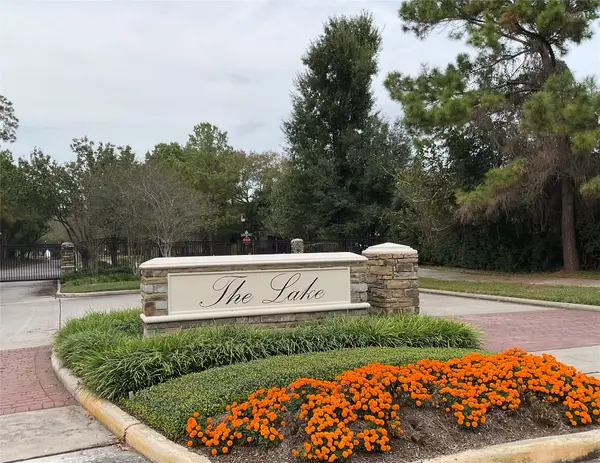 $570,000Active4 beds 5 baths3,649 sq. ft.
2206 Montclair Oaks Lane, Spring, TX 77386
MLS# 6583126Listed by: LPT REALTY, LLC - New
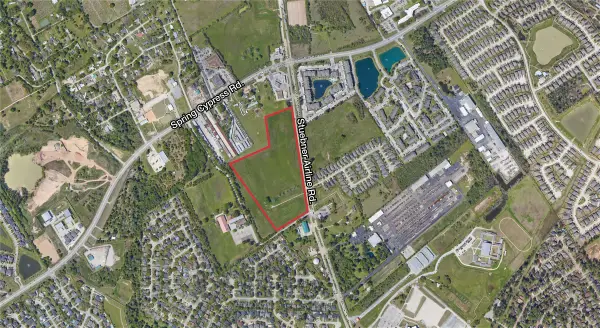 $8,500,000Active23.13 Acres
18415 Stuebner Airline Road, Spring, TX 77379
MLS# 65163025Listed by: EXP REALTY LLC - New
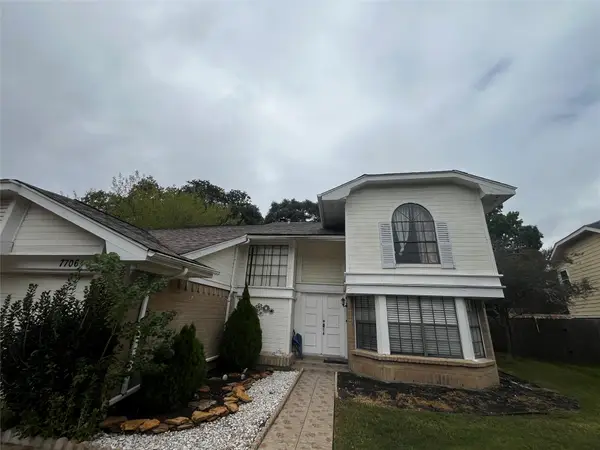 $229,900Active4 beds 3 baths2,166 sq. ft.
7706 Creekfield Drive, Spring, TX 77379
MLS# 91234385Listed by: REAL PROPERTIES


Protect your home and budget from life's surprises with an Assurant Home Warranty, backed by a partner that supports you through every step of homeownership. Explore Plans.
© 2026 Better Homes and Gardens Real Estate LLC. An Anywhere Real Estate company. All rights reserved. Better Homes and Gardens® Real Estate is a registered trademark owned by Meredith Operations Corporation, licensed to Better Homes and Gardens Real Estate LLC and used with permission. Better Homes and Gardens Real Estate LLC fully supports the principles of the Fair Housing Act and the Equal Opportunity Act. Listing information is deemed reliable but is not guaranteed accurate.
Each office is independently owned and operated.
Any services or products provided by third parties are not provided by, affiliated with or related to Better Homes and Gardens Real Estate LLC, or its affiliated companies.