
4110 Balsam Fir Lane, Spring, TX 77386
Local realty services provided by:Better Homes and Gardens Real Estate Gary Greene
4110 Balsam Fir Lane,Spring, TX 77386
$1,099,000
- 4 Beds
- 5 Baths
- 4,001 sq. ft.
- Single family
- Active
Upcoming open houses
- Sun, Sep 2712:00 pm - 02:00 pm
Listed by: haley garcia
Office: real broker, llc.855-450-0442
MLS#:43359967
Source:HARMLS
Price summary
- Price:$1,099,000
- Price per sq. ft.:$274.68
- Monthly HOA dues:$131.25
About this home
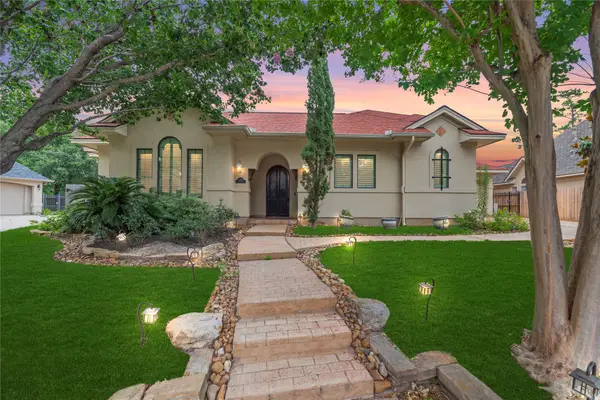
Beautifully updated custom home set on a private, tree-lined lot in a sought-after community! Charming stone & stucco elevation w/ timber-accented entry leads to a light-filled foyer w/ vaulted ceilings & tile flooring. Great rm boasts soaring vaulted ceilings, stacked-stone FP w/ wood mantel & wall of windows, opening to a chef's kit w/ waterfall marble island, custom cabinetry, gas cooktop & walk-in pantry. Formal dining rm sits on a raised wood-plank platform under an octagonal tray ceiling. Private study w/ French drs offers a quiet work-from-home retreat. 4 spacious bedrooms including a lux primary suite w/ tray ceiling, bath featuring a soaking tub, separate walk-in shower & dual vanities. Media/game rm connects to a pool bath, plus a mudroom drop zone near the back entry. 2 addl full baths serve secondary BRs. Outdoors, a covered patio w/ outdoor kitchen & mounted TV overlooks a sparkling pool & raised spa, set against mature trees for privacy. Attached 3-car garage. A must-see!
Contact an agent
Home facts
- Year built:2012
- Subdivision & Development:Benders Landing Estates 01
- Listing ID #:43359967
- Updated:September 24, 2026 at 09:11 PM
Rooms and interior
- Bedrooms:4
- Total bathrooms:5
- Full bathrooms:3
- Half bathrooms:2
- Rooms Total:11
- Flooring:Carpet, Plank, Tile, Vinyl
- Bathrooms Description:Hollywood Bath, Jetted Tub, Separate Shower, Tub Shower
- Kitchen Description:Dishwasher, Disposal, Double Oven, Electric Oven, Gas Cooktop, Kitchen Family Room Combo, Kitchen Island, Microwave, Pantry, Walk In Pantry
- Living area:4,001 sq. ft.
Heating and cooling
- Cooling:Central Air, Electric
- Heating:Central, Gas
- Central air:Yes
Structure and exterior
- Roof:Composition
- Year built:2012
- Building area:4,001 sq. ft.
- Lot area:1.06 Acres
- Lot Features:Side Yard, Subdivision, Wooded
- Architectural Style:Traditional
- Construction Materials:Stone, Stucco
- Exterior Features:Fence, Fully Fenced, Hot Tub Spa, Patio, Private Yard, Sprinkler Irrigation
- Foundation Description:Slab
Schools
- High school:GRAND OAKS HIGH SCHOOL
- Middle school:YORK JUNIOR HIGH SCHOOL
- Elementary school:HINES ELEMENTARY
Utilities
- Sewer:Septic Tank
Finances and disclosures
- Price:$1,099,000
- Price per sq. ft.:$274.68
- Tax amount:$15,611 (2026)
Features and amenities
- Appliances:Dishwasher, Disposal, Double Oven, Electric Oven, Gas Cooktop, Microwave, Water Softener Owned
- Amenities:Crown Molding, Entrance Foyer, High Ceilings, Security System - Owned, Smoke Detectors, Vaulted Ceilings, Water Softner - Owned, Window Coverings
- Pool features:Gunite, Heated, In Ground
Parking
- Parking description:Driveway, Garage, Garage Door Opener
- Garage:Yes
- Garage spaces:3
New listings near 4110 Balsam Fir Lane
- New
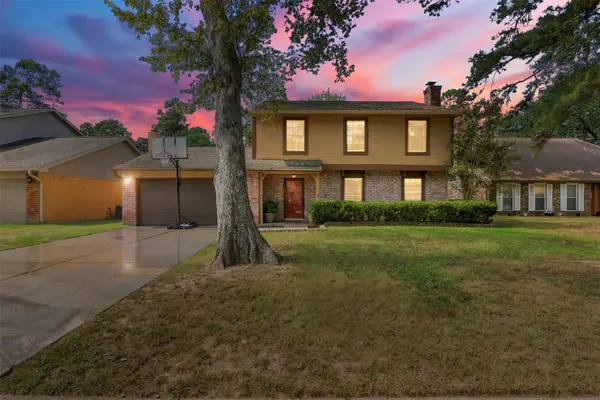 $190,000Active4 beds 3 baths1,860 sq. ft.
25539 Chapel Ridge Lane, Spring, TX 77373
MLS# 28463687Listed by: CB&A, REALTORS- SOUTHEAST - New
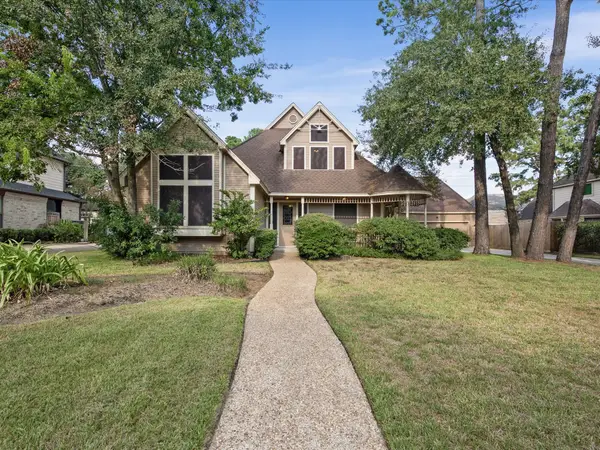 $324,000Active4 beds 3 baths2,354 sq. ft.
18006 Memorial Estates Drive, Spring, TX 77379
MLS# 35733259Listed by: EXP REALTY LLC - New
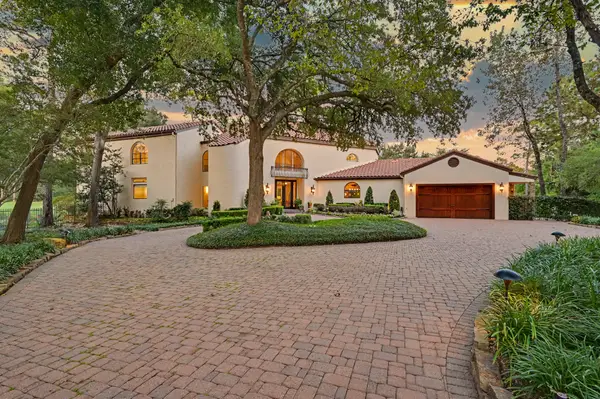 $2,500,000Active5 beds 5 baths6,406 sq. ft.
22 Watertree Court, Spring, TX 77380
MLS# 40114879Listed by: KELLER WILLIAMS REALTY THE WOODLANDS - New
 $224,900Active3 beds 2 baths1,474 sq. ft.
3003 Ribbon Creek Way, Spring, TX 77389
MLS# 57545136Listed by: FIRST MILLENNIUM REALTY - New
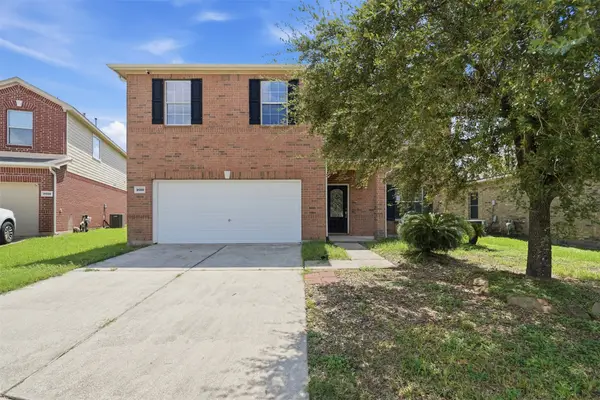 $314,900Active5 beds 3 baths3,592 sq. ft.
21330 Amesbury Meadow Lane, Spring, TX 77379
MLS# 59931063Listed by: GEN STONE REALTY - New
 $695,000Active4 beds 5 baths4,648 sq. ft.
16610 Champagne Falls Court, Spring, TX 77379
MLS# 68217765Listed by: RE/MAX GRAND - New
 $362,990Active3 beds 2 baths1,478 sq. ft.
31849 Pecan Cottage Trail, Spring, TX 77386
MLS# 95845828Listed by: COVENTRY HOMES - New
 $350,000Active4 beds 4 baths3,972 sq. ft.
22007 Bridgestone Hawk Court, Spring, TX 77388
MLS# 15809038Listed by: KELLER WILLIAMS HOUSTON CENTRAL - New
 $224,900Active4 beds 3 baths2,100 sq. ft.
18534 Sweetmeadow Drive, Spring, TX 77379
MLS# 10739243Listed by: COMPASS RE TEXAS, LLC - HOUSTON


Protect your home and budget from life's surprises with an Assurant Home Warranty, backed by a partner that supports you through every step of homeownership. Explore Plans.
© 2026 Better Homes and Gardens Real Estate LLC. An Anywhere Real Estate company. All rights reserved. Better Homes and Gardens® Real Estate is a registered trademark owned by Meredith Operations Corporation, licensed to Better Homes and Gardens Real Estate LLC and used with permission. Better Homes and Gardens Real Estate LLC fully supports the principles of the Fair Housing Act and the Equal Opportunity Act. Listing information is deemed reliable but is not guaranteed accurate.
Each office is independently owned and operated.
Any services or products provided by third parties are not provided by, affiliated with or related to Better Homes and Gardens Real Estate LLC, or its affiliated companies.