
4110 Country Mill Way, Spring, TX 77388
Local realty services provided by:Better Homes and Gardens Real Estate Hometown
4110 Country Mill Way,Spring, TX 77388
$365,000
- 4 Beds
- 3 Baths
- 2,595 sq. ft.
- Single family
- Active
Listed by: lance loken, aaron porter
Office: keller williams platinum281-856-0808
MLS#:5921059
Source:HARMLS
Price summary
- Price:$365,000
- Price per sq. ft.:$140.66
- Monthly HOA dues:$92.75
About this home
You’ll fall in love with this 2-story residence in the desirable Country Lake Estates, featuring bright, charming spaces, high ceilings, private study, and a large game room. The spacious kitchen offers a two-tier island with breakfast bar and opens to the living area for seamless connection and entertaining. Get comfortable in the primary bedroom with a relaxing en-suite and a walk-in closet. Charming curb appeal and a welcoming front porch await you outside, while the fenced backyard and patio offer a private setting for gardening, outdoor dining, gatherings, or quiet evenings. Residents enjoy amenities, including a lap pool, playground, tennis courts, and scenic walking trails by the lake, all enhancing the neighborhood’s peaceful community atmosphere. Located near highly-rated schools, major roadways, and north Houston business hubs, this home is ideal for comfortable living in a well-connected suburban area.
Contact an agent
Home facts
- Year built:2003
- Listing ID #:5921059
- Updated:July 07, 2026 at 11:50 AM
Rooms and interior
- Bedrooms:4
- Total bathrooms:3
- Full bathrooms:2
- Half bathrooms:1
- Rooms Total:11
- Flooring:Carpet, Tile
- Kitchen Description:Dishwasher, Disposal, Electric Range, Microwave, Oven, Solid Surface Counters
- Living area:2,595 sq. ft.
Heating and cooling
- Cooling:Central Air, Electric
- Heating:Central, Gas
- Central air:Yes
Structure and exterior
- Roof:Composition
- Year built:2003
- Building area:2,595 sq. ft.
- Lot area:0.2 Acres
- Lot Features:Cul De Sac, Subdivision
- Architectural Style:Traditional
- Construction Materials:Brick, Wood Siding
- Exterior Features:Fence, Porch, Private Yard, Sprinkler Irrigation
- Foundation Description:Slab
- Levels:2 Stories
Schools
- High school:KLEIN COLLINS HIGH SCHOOL
- Middle school:SCHINDEWOLF INTERMEDIATE SCHOOL
- Elementary school:ROTH ELEMENTARY SCHOOL
Utilities
- Sewer:Public Sewer
Finances and disclosures
- Price:$365,000
- Price per sq. ft.:$140.66
- Tax amount:$8,395 (2025)
Features and amenities
- Appliances:Dishwasher, Disposal, Electric Range, Microwave, Oven
- Amenities:Ceiling Fans, Security System - Owned
Parking
- Parking description:Driveway, Garage
- Garage:Yes
- Garage spaces:2
New listings near 4110 Country Mill Way
- New
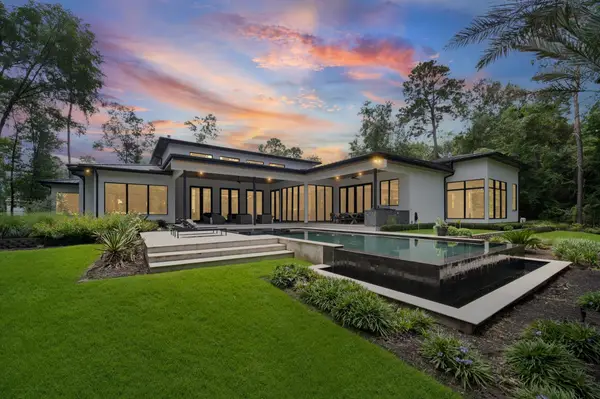 $3,795,000Active4 beds 5 baths6,228 sq. ft.
7 Old Overton Place, Spring, TX 77389
MLS# 3871175Listed by: KELLER WILLIAMS REALTY METROPOLITAN - New
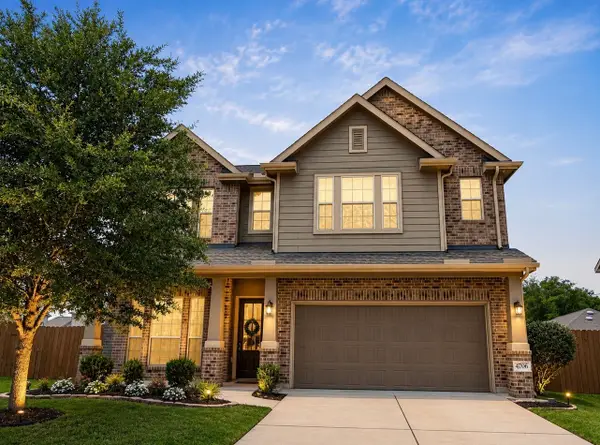 $367,900Active3 beds 3 baths2,506 sq. ft.
4706 Walnut Willow Court, Spring, TX 77386
MLS# 4647744Listed by: VIVE REALTY LLC - New
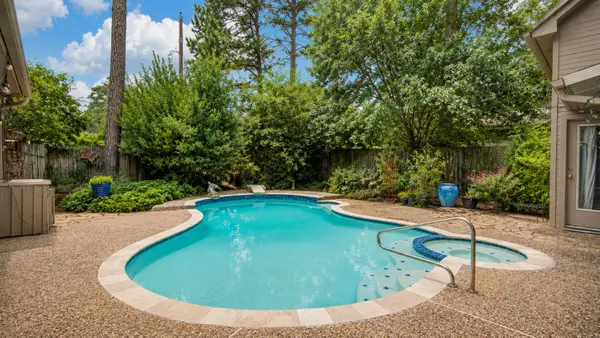 Listed by BHGRE$550,000Active5 beds 4 baths3,720 sq. ft.
8412 Hidden Trail Lane, Spring, TX 77379
MLS# 15134140Listed by: BETTER HOMES AND GARDENS REAL ESTATE GARY GREENE - CHAMPIONS - Open Sun, 1 to 2pmNew
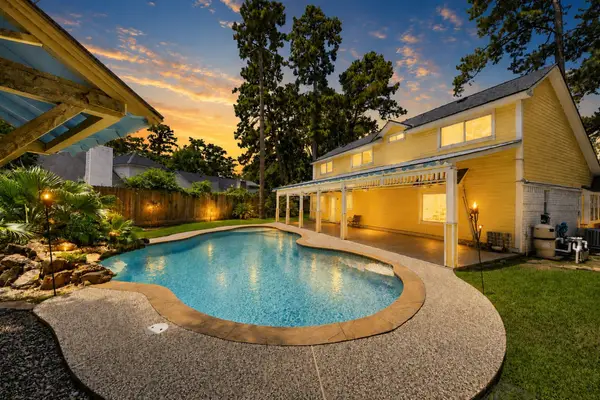 $249,999Active4 beds 3 baths1,849 sq. ft.
25702 Old Carriage Lane, Spring, TX 77373
MLS# 40838088Listed by: WALZEL PROPERTIES - CORPORATE OFFICE - Open Sat, 1 to 4pmNew
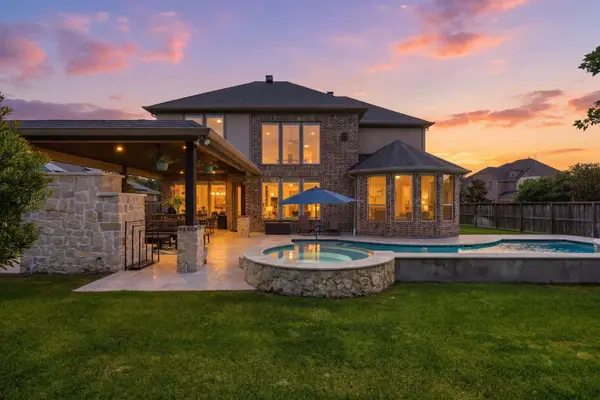 $885,000Active5 beds 4 baths3,645 sq. ft.
27705 S Slate Hills Lane, Spring, TX 77386
MLS# 76610545Listed by: KELLER WILLIAMS REALTY THE WOODLANDS - New
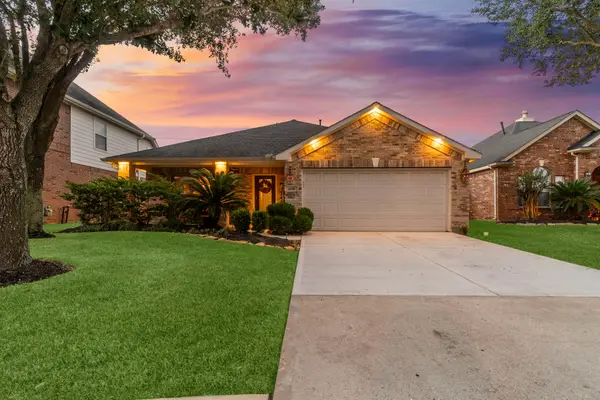 $292,000Active3 beds 2 baths1,900 sq. ft.
4618 Countrypines Drive, Spring, TX 77388
MLS# 81947037Listed by: KELLER WILLIAMS REALTY THE WOODLANDS - New
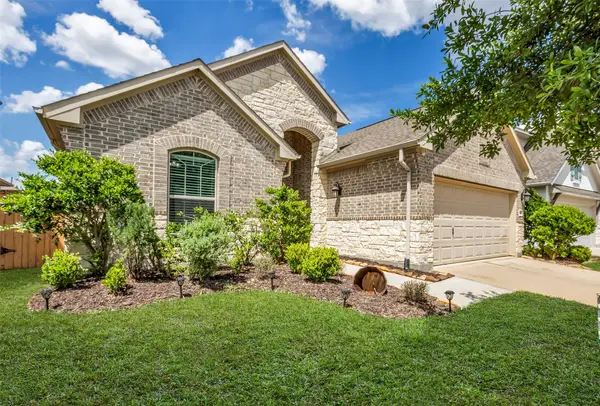 $395,000Active3 beds 3 baths2,325 sq. ft.
3819 Robinson Bend Drive, Spring, TX 77386
MLS# 27962014Listed by: COLDWELL BANKER REALTY - THE WOODLANDS - Open Fri, 4 to 6pmNew
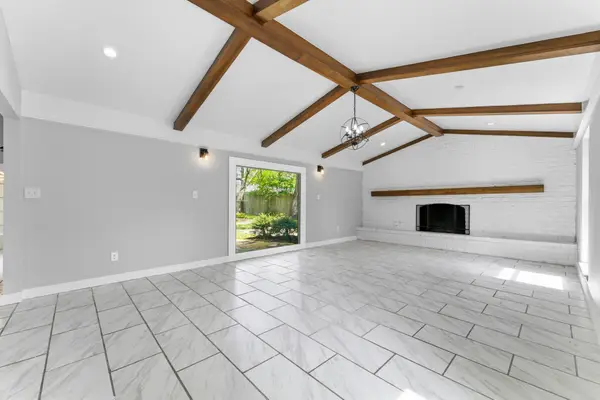 $350,000Active4 beds 3 baths3,346 sq. ft.
206 W North Hill Drive, Spring, TX 77388
MLS# 33886632Listed by: RE/MAX INTEGRITY - Open Sat, 1 to 3pmNew
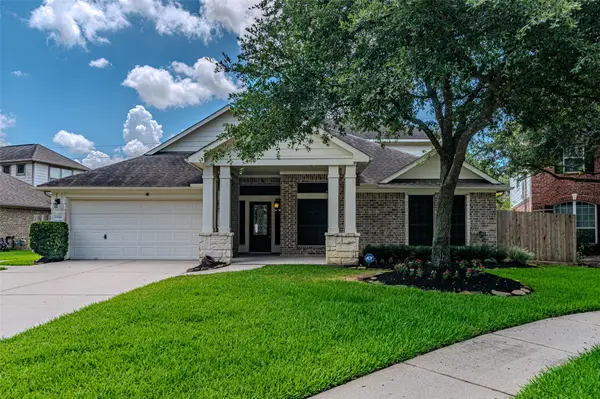 $469,000Active3 beds 3 baths2,905 sq. ft.
19806 Brookway Berch Court, Spring, TX 77379
MLS# 42344261Listed by: RE/MAX UNIVERSAL - New
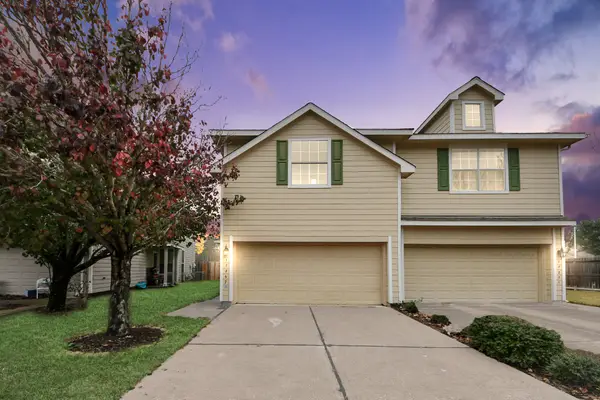 $215,900Active3 beds 3 baths1,617 sq. ft.
17267 Oakwood Chase Drive, Spring, TX 77379
MLS# 92196867Listed by: GREENWOOD REALTY GROUP


Protect your home and budget from life's surprises with an Assurant Home Warranty, backed by a partner that supports you through every step of homeownership. Explore Plans.
© 2026 Better Homes and Gardens Real Estate LLC. An Anywhere Real Estate company. All rights reserved. Better Homes and Gardens® Real Estate is a registered trademark owned by Meredith Operations Corporation, licensed to Better Homes and Gardens Real Estate LLC and used with permission. Better Homes and Gardens Real Estate LLC fully supports the principles of the Fair Housing Act and the Equal Opportunity Act. Listing information is deemed reliable but is not guaranteed accurate.
Each office is independently owned and operated.
Any services or products provided by third parties are not provided by, affiliated with or related to Better Homes and Gardens Real Estate LLC, or its affiliated companies.