
4380 Imperial Gardens Drive, Spring, TX 77386
Local realty services provided by:Better Homes and Gardens Real Estate Hometown
Listed by: melissa franklin
Office: re/max integrity281-370-5100
MLS#:89741520
Source:HARMLS
Price summary
- Price:$399,000
- Price per sq. ft.:$229.57
- Monthly HOA dues:$80
About this home
Stunning 1 story loaded with upgrades & shows like a model home. The perfect private lot with no rear neighbors. Every detail exudes luxury from the wood floors to the stone accent walls to the back yard oasis with designer pool, raised 10 person spa, fire bowls, custom pergola, covered patio with outdoor kitchen & large storage shed. Whole house audio system, NO CARPET, upgraded lighting & plantation shutters. Open floor plan features a sun-drenched family room with surround sound, floor to ceiling stone fireplace & an island kitchen (refrigerator included) with bar seating & roomy dining area. The primary BR has a bay window sitting area & a spa-like ensuite with double sinks, soaking tub, separate shower & large walk-in closet. Private secondary BR's at the front of the home, mud room with direct access to the laundry room. Exemplary A+ CISD schools. Easy access to 45, 99, Hardy, The Woodlands & the airport. Updates & floor plan attached.
Contact an agent
Home facts
- Year built:2019
- Subdivision & Development:Harmony
- Listing ID #:89741520
- Updated:August 17, 2026 at 12:24 PM
Rooms and interior
- Bedrooms:3
- Total bathrooms:2
- Full bathrooms:2
- Rooms Total:7
- Flooring:Engineered Hardwood, Tile
- Bathrooms Description:Separate Shower, Soaking Tub, Tub Shower
- Kitchen Description:Breakfast Bar, Dishwasher, Disposal, Electric Oven, Gas Cooktop, Granite Counters, Kitchen Family Room Combo, Kitchen Island, Microwave, Oven, Pantry, Refrigerator
- Living area:1,738 sq. ft.
Heating and cooling
- Cooling:Central Air, Electric
- Heating:Central, Gas
- Central air:Yes
Structure and exterior
- Roof:Composition
- Year built:2019
- Building area:1,738 sq. ft.
- Lot Features:Greenbelt, Side Yard, Subdivision
- Architectural Style:Traditional
- Construction Materials:Brick, Stone
- Exterior Features:Fence, Hot Tub Spa, Outdoor Kitchen, Patio, Porch, Private Yard, Storage, Tennis Courts
- Foundation Description:Slab
- Levels:1 Story
Schools
- High school:GRAND OAKS HIGH SCHOOL
- Middle school:YORK JUNIOR HIGH SCHOOL
- Elementary school:ANN K. SNYDER ELEMENTARY SCHOOL
Utilities
- Sewer:Public Sewer
Finances and disclosures
- Price:$399,000
- Price per sq. ft.:$229.57
- Tax amount:$8,365 (2025)
Features and amenities
- Appliances:Dishwasher, Disposal, Electric Oven, Gas Cooktop, Microwave, Oven, Refrigerator
- Amenities:Ceiling Fans, Crown Molding, Entrance Foyer, High Ceilings, Low Emissivity Windows, Programmable Thermostat, Security System - Owned, Smoke Detectors, Window Coverings
- Pool features:Gunite, Heated, In Ground
Parking
- Parking description:Driveway, Garage, Garage Door Opener
- Garage:Yes
- Garage spaces:2
New listings near 4380 Imperial Gardens Drive
- New
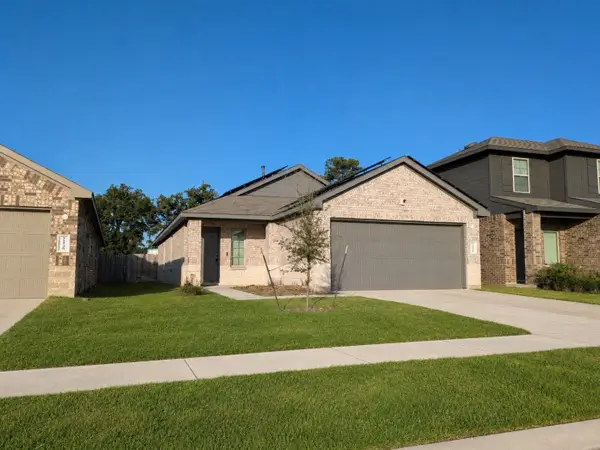 $229,900Active3 beds 3 baths1,398 sq. ft.
22539 Aspen Tarn Trail, Spring, TX 77373
MLS# 11311230Listed by: TEXAS SIGNATURE REALTY - New
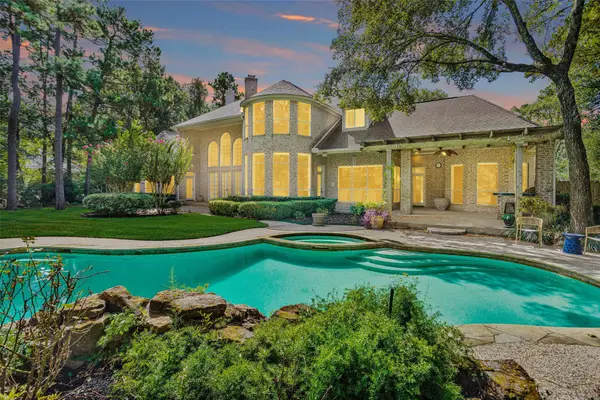 $1,485,000Active5 beds 6 baths5,504 sq. ft.
263 Saddle Ridge, Spring, TX 77380
MLS# 16689361Listed by: RE/MAX UNIVERSAL - New
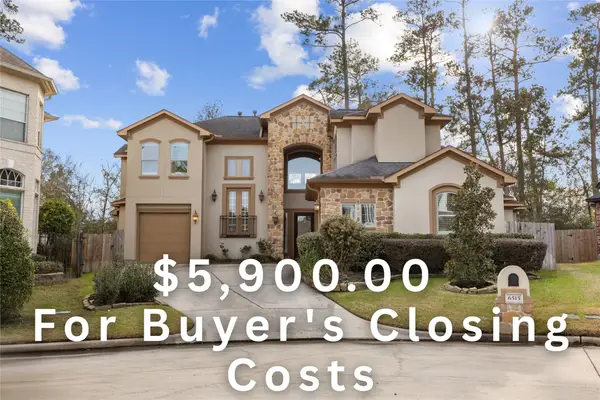 $590,000Active4 beds 4 baths4,245 sq. ft.
6515 Fraser Point Court, Spring, TX 77379
MLS# 8620755Listed by: MRG REALTY, LLC. - New
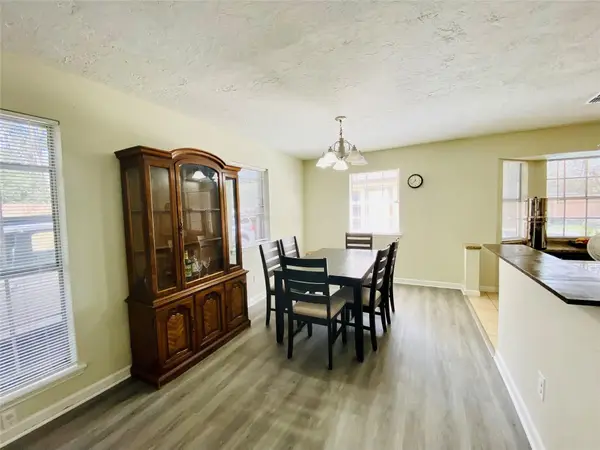 $299,000Active3 beds 2 baths1,744 sq. ft.
3211 Mourning Dove Drive, Spring, TX 77388
MLS# 89544291Listed by: TEXAS FAST REALTY LLC  $505,000Pending4 beds 4 baths4,046 sq. ft.
24211 Norchester Way, Spring, TX 77389
MLS# 75989964Listed by: COMPASS RE TEXAS, LLC - THE WOODLANDS- New
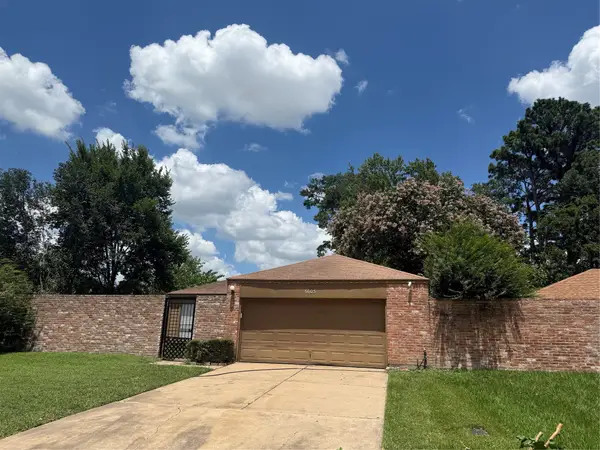 $212,200Active3 beds 2 baths1,589 sq. ft.
6603 Ambler Drive, Spring, TX 77379
MLS# 46512588Listed by: KEY 2 TEXAS REALTY - New
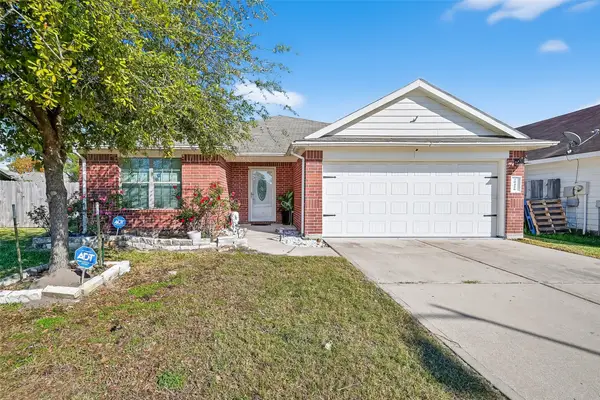 $285,000Active4 beds 2 baths1,898 sq. ft.
20426 Sweet Louetta Lane, Spring, TX 77388
MLS# 71828598Listed by: WILSON REALTY & INV GRP, LLC - New
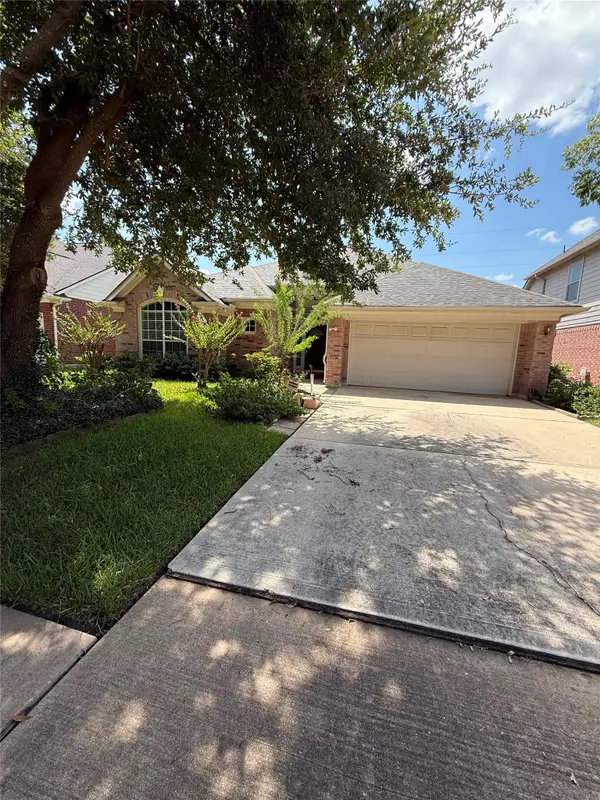 $205,000Active3 beds 3 baths1,996 sq. ft.
25543 Myrtle Springs, Spring, TX 77373
MLS# 39661499Listed by: EXP REALTY LLC - New
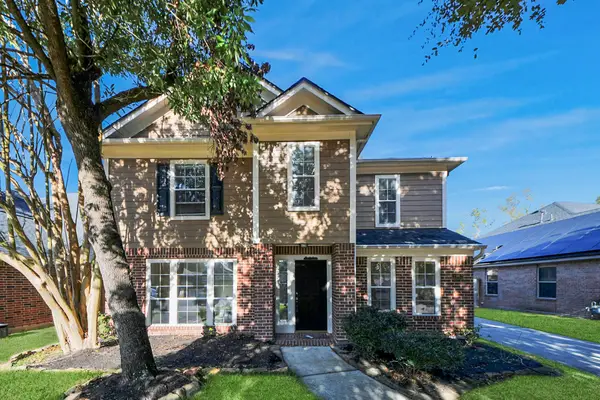 $345,000Active3 beds 3 baths2,478 sq. ft.
1903 Ryansbrook Lane, Spring, TX 77386
MLS# 14389978Listed by: MR. SOLD REAL ESTATE


Protect your home and budget from life's surprises with an Assurant Home Warranty, backed by a partner that supports you through every step of homeownership. Explore Plans.
© 2026 Better Homes and Gardens Real Estate LLC. An Anywhere Real Estate company. All rights reserved. Better Homes and Gardens® Real Estate is a registered trademark owned by Meredith Operations Corporation, licensed to Better Homes and Gardens Real Estate LLC and used with permission. Better Homes and Gardens Real Estate LLC fully supports the principles of the Fair Housing Act and the Equal Opportunity Act. Listing information is deemed reliable but is not guaranteed accurate.
Each office is independently owned and operated.
Any services or products provided by third parties are not provided by, affiliated with or related to Better Homes and Gardens Real Estate LLC, or its affiliated companies.