
4426 Silver Jade Drive, Spring, TX 77386
Local realty services provided by:Better Homes and Gardens Real Estate Hometown
4426 Silver Jade Drive,Spring, TX 77386
$1,595,000
- 5 Beds
- 5 Baths
- 4,782 sq. ft.
- Single family
- Active
Listed by: amy lippincott, brenner barnett
Office: exp realty llc.888-519-7431
MLS#:10136799
Source:HARMLS
Price summary
- Price:$1,595,000
- Price per sq. ft.:$333.54
- Monthly HOA dues:$125
About this home
Nestled on a private, tree-lined one-acre estate, this exceptional custom residence blends timeless elegance with modern luxury. The home showcases premium finishes throughout. The grand living room features expansive windows, a dramatic floor-to-ceiling stone fireplace, and custom built-in shelving. The chef’s kitchen impresses with a stunning wood-beamed ceiling, oversized island, and an ideal layout for everyday living.
The luxurious primary suite offers wood flooring, spa-inspired bath, and dual walk-in closets. A first-floor guest suite includes en-suite bath with convenient pool access. The upper level features three spacious secondary bedrooms, a built-in study nook, a private balcony, and expansive game room. Enjoy a resort-style backyard with a heated pool & spa, water features, custom cabana with outdoor fireplace, oversized covered patio with a fully equipped outdoor kitchen, all looking out over lawn surrounded by mature trees, whole-home generator and no MUD taxes.
Contact an agent
Home facts
- Year built:2012
- Listing ID #:10136799
- Updated:July 17, 2026 at 10:14 PM
Rooms and interior
- Bedrooms:5
- Total bathrooms:5
- Full bathrooms:4
- Half bathrooms:1
- Rooms Total:11
- Flooring:Carpet, Tile, Wood
- Bathrooms Description:Separate Shower, Soaking Tub, Tub Shower
- Kitchen Description:Breakfast Bar, Butlers Pantry, Dishwasher, Disposal, Double Oven, Electric Oven, Gas Range, Granite Counters, Kitchen Family Room Combo, Marble Counters, Microwave, Pantry
- Living area:4,782 sq. ft.
Heating and cooling
- Cooling:Central Air, Electric
- Heating:Central, Gas
- Central air:Yes
Structure and exterior
- Roof:Composition
- Year built:2012
- Building area:4,782 sq. ft.
- Lot area:1.04 Acres
- Lot Features:Side Yard, Subdivision, Wooded
- Architectural Style:Traditional
- Construction Materials:Stucco
- Exterior Features:Balcony, Fence, Hot Tub Spa, Outdoor Kitchen, Patio, Private Yard, Sprinkler Irrigation
- Foundation Description:Slab
- Levels:2 Stories
Schools
- High school:GRAND OAKS HIGH SCHOOL
- Middle school:YORK JUNIOR HIGH SCHOOL
- Elementary school:HINES ELEMENTARY
Utilities
- Sewer:Aerobic Septic, Septic Tank
Finances and disclosures
- Price:$1,595,000
- Price per sq. ft.:$333.54
- Tax amount:$22,934 (2025)
Features and amenities
- Appliances:Dishwasher, Disposal, Double Oven, Electric Oven, Gas Range, Microwave
- Amenities:Balcony, Ceiling Fans, Crown Molding, Entrance Foyer, High Ceilings, Programmable Thermostat, Security System - Owned, Smoke Detectors, Vaulted Ceilings, Window Coverings
- Pool features:Gunite, Heated
Parking
- Parking description:Garage, Garage Door Opener, Oversized
- Garage:Yes
- Garage spaces:3
New listings near 4426 Silver Jade Drive
- New
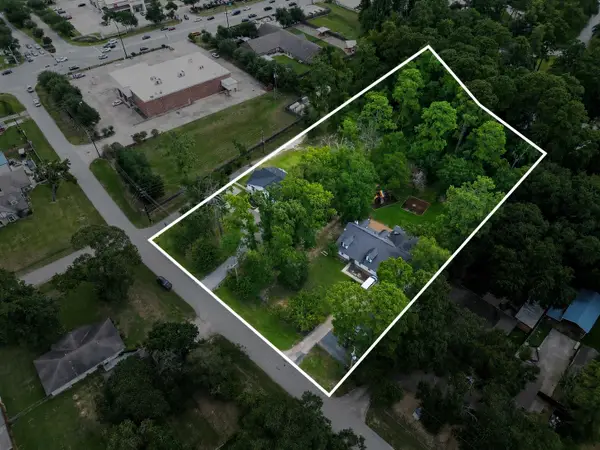 Listed by BHGRE$1,250,000Active6 beds 5 baths3,776 sq. ft.
29902 E Hawthorne Drive, Spring, TX 77386
MLS# 19381892Listed by: BETTER HOMES AND GARDENS REAL ESTATE GARY GREENE - THE WOODLANDS - New
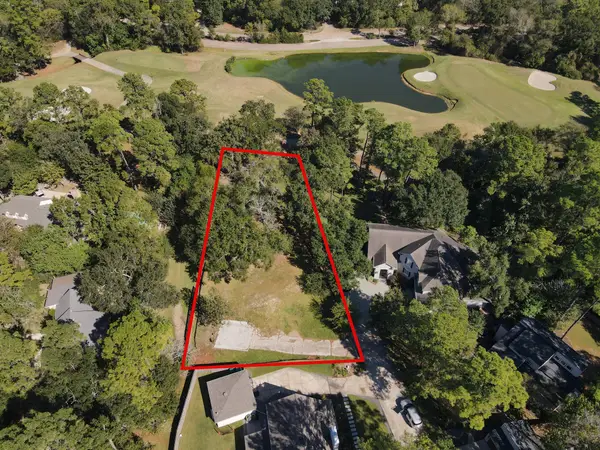 $799,000Active0.31 Acres
10816 Colony Wood Place, Spring, TX 77380
MLS# 20697435Listed by: CREIGHTON REALTY PARTNERS, LLC - New
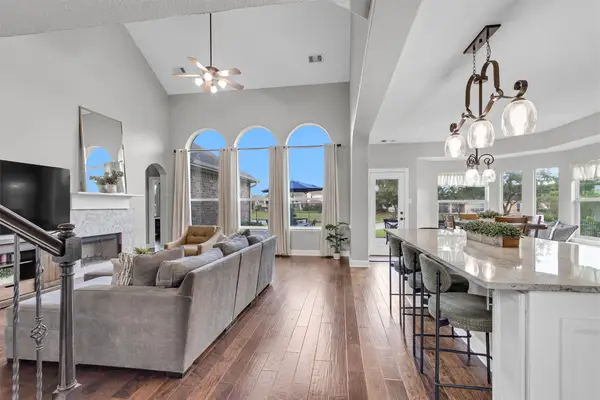 $525,000Active5 beds 4 baths3,275 sq. ft.
3002 E Lake Falls Circle, Spring, TX 77386
MLS# 30064443Listed by: TEXAS GRAND REAL ESTATE INC. - New
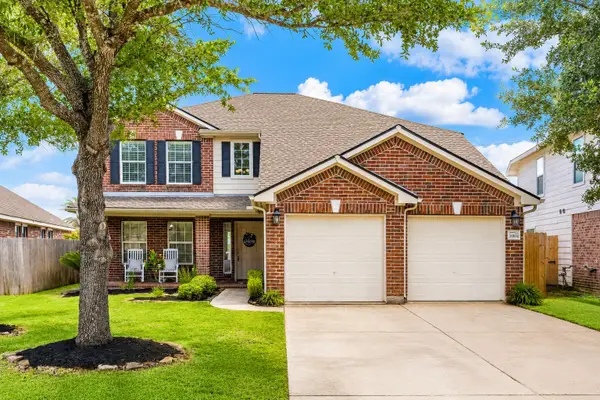 $360,000Active4 beds 3 baths2,408 sq. ft.
30834 Imperial Walk Lane, Spring, TX 77386
MLS# 53789563Listed by: CB&A, REALTORS - New
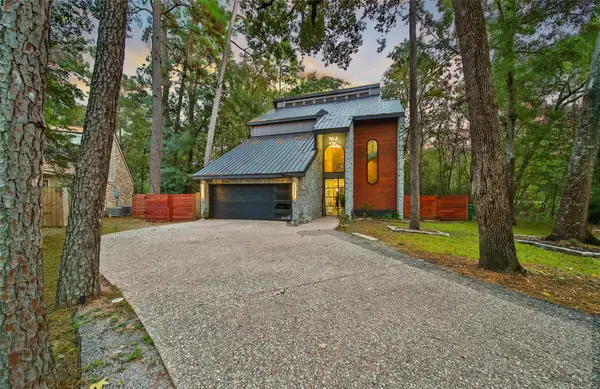 $725,000Active3 beds 3 baths3,607 sq. ft.
140 S Timber Top Drive, Spring, TX 77380
MLS# 78092548Listed by: KELLER WILLIAMS REALTY THE WOODLANDS - Open Sun, 12 to 2pmNew
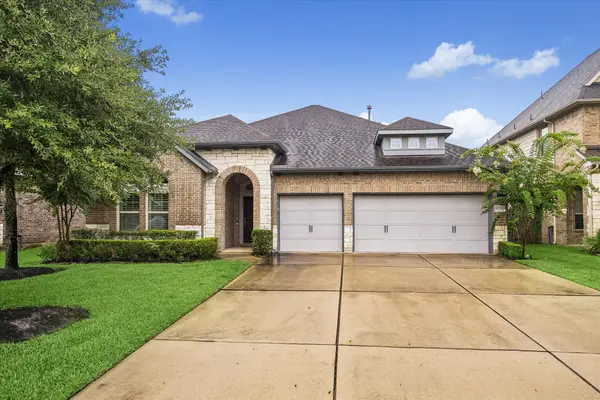 $549,000Active4 beds 3 baths2,610 sq. ft.
31734 Serrano Bluff Lane, Spring, TX 77386
MLS# 80686633Listed by: BETH WOLFF REALTORS - Open Sat, 2 to 4pmNew
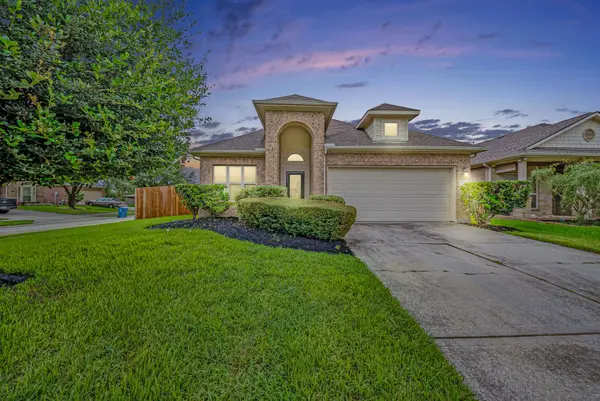 $325,000Active5 beds 2 baths2,043 sq. ft.
27538 Rebecca Field Lane, Spring, TX 77386
MLS# 81921150Listed by: RE/MAX UNIVERSAL - New
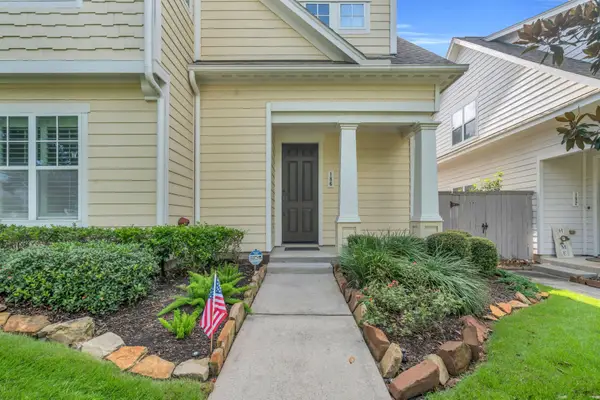 $439,990Active3 beds 3 baths2,046 sq. ft.
186 Kendrick Pines Boulevard, Spring, TX 77389
MLS# 84009042Listed by: EXP REALTY LLC - New
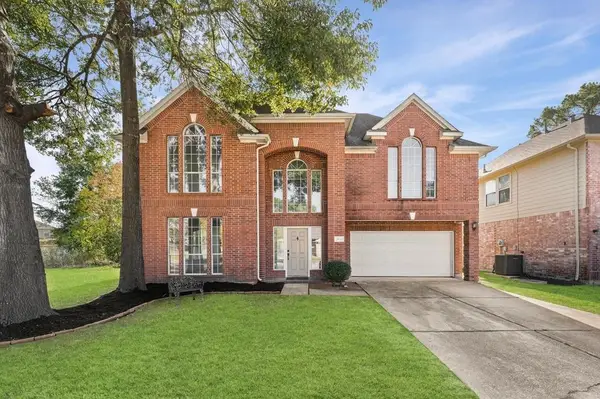 $334,900Active4 beds 3 baths2,603 sq. ft.
2830 Fern Hill Drive, Spring, TX 77373
MLS# 25307174Listed by: TRILLIONAIRE REALTY - New
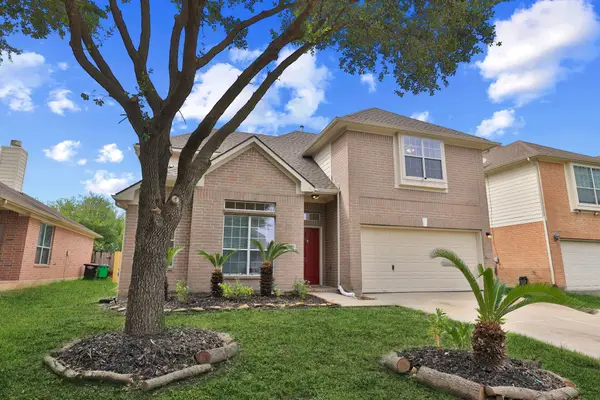 $269,000Active4 beds 3 baths2,194 sq. ft.
3031 Country Boy Court, Spring, TX 77373
MLS# 30880161Listed by: KELLER WILLIAMS REALTY THE WOODLANDS


Protect your home and budget from life's surprises with an Assurant Home Warranty, backed by a partner that supports you through every step of homeownership. Explore Plans.
© 2026 Better Homes and Gardens Real Estate LLC. An Anywhere Real Estate company. All rights reserved. Better Homes and Gardens® Real Estate is a registered trademark owned by Meredith Operations Corporation, licensed to Better Homes and Gardens Real Estate LLC and used with permission. Better Homes and Gardens Real Estate LLC fully supports the principles of the Fair Housing Act and the Equal Opportunity Act. Listing information is deemed reliable but is not guaranteed accurate.
Each office is independently owned and operated.
Any services or products provided by third parties are not provided by, affiliated with or related to Better Homes and Gardens Real Estate LLC, or its affiliated companies.