
4525 Woodland Bend Court, Spring, TX 77386
Local realty services provided by:Better Homes and Gardens Real Estate Gary Greene
4525 Woodland Bend Court,Spring, TX 77386
$699,900
- 4 Beds
- 4 Baths
- 3,374 sq. ft.
- Single family
- Active
Listed by: dane gates
Office: berkshire hathaway homeservices premier properties281-298-5777
MLS#:80841503
Source:HARMLS
Price summary
- Price:$699,900
- Price per sq. ft.:$207.44
- Monthly HOA dues:$125.83
About this home
Experience the perfect blend of luxury, comfort, and smart living in this beautifully updated Perry Home located in highly sought-after Woodson's Reserve. Fresh interior paint and new carpet create a crisp, move-in-ready feel, while the thoughtfully designed layout offers generous living spaces ideal for everyday living and entertaining. Step outside to your private backyard retreat featuring a fully equipped outdoor kitchen, picturesque butterfly garden, pecan tree, two red oaks and professional landscaping that provides year-round color and curb appeal. A Tesla Powerwall backup energy system offers peace of mind and enhanced efficiency, setting this home apart from the rest. The spacious 3-car garage provides ample room for vehicles, storage, and hobbies. Enjoy resort-style community amenities, top-rated schools, and convenient access to The Woodlands, major employers, dining, and shopping. A rare opportunity to own a home that combines beauty, functionality, style and innovation.
Contact an agent
Home facts
- Year built:2019
- Subdivision & Development:Woodson's Reserve
- Listing ID #:80841503
- Updated:October 21, 2026 at 09:10 PM
Rooms and interior
- Bedrooms:4
- Total bathrooms:4
- Full bathrooms:3
- Half bathrooms:1
- Rooms Total:10
- Flooring:Carpet, Tile
- Bathrooms Description:Separate Shower, Soaking Tub, Tub Shower
- Kitchen Description:Breakfast Bar, Convection Oven, Dishwasher, Disposal, Double Oven, Electric Oven, Gas Cooktop, Kitchen Family Room Combo, Kitchen Island, Microwave, Pantry, Quartz Counters, Walk In Pantry
- Living area:3,374 sq. ft.
Heating and cooling
- Cooling:Central Air, Electric, Zoned
- Heating:Central, Gas, Zoned
- Central air:Yes
Structure and exterior
- Roof:Composition
- Year built:2019
- Building area:3,374 sq. ft.
- Lot area:0.19 Acres
- Lot Features:Cul De Sac, Subdivision
- Architectural Style:Traditional
- Construction Materials:Brick, Stone, Stucco
- Exterior Features:Fence, Outdoor Kitchen, Patio, Tennis Courts
- Foundation Description:Slab
- Levels:2 Stories
Schools
- High school:GRAND OAKS HIGH SCHOOL
- Middle school:YORK JUNIOR HIGH SCHOOL
- Elementary school:HINES ELEMENTARY
Utilities
- Sewer:Public Sewer
Finances and disclosures
- Price:$699,900
- Price per sq. ft.:$207.44
- Tax amount:$16,474 (2025)
Features and amenities
- Appliances:Convection Oven, Dishwasher, Disposal, Double Oven, Electric Oven, Gas Cooktop, Microwave
- Amenities:Crown Molding, Entrance Foyer, High Ceilings, Low Emissivity Windows, Smoke Detectors, Window Coverings
Parking
- Parking description:Driveway, Garage, Garage Door Opener, Oversized, Tandem
- Garage:Yes
- Garage spaces:3
New listings near 4525 Woodland Bend Court
- New
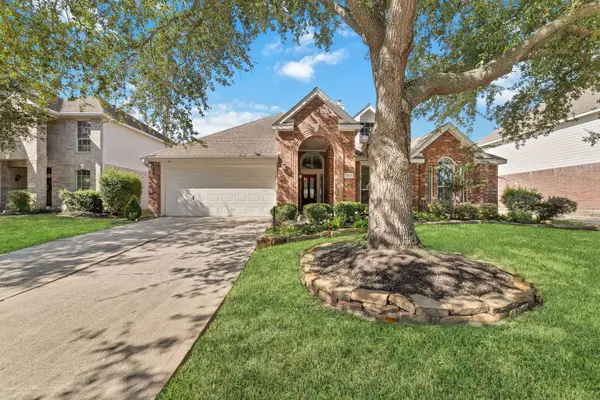 $400,000Active3 beds 2 baths2,498 sq. ft.
20611 Cypress Tree Lane, Spring, TX 77388
MLS# 26424591Listed by: CB&A, REALTORS - New
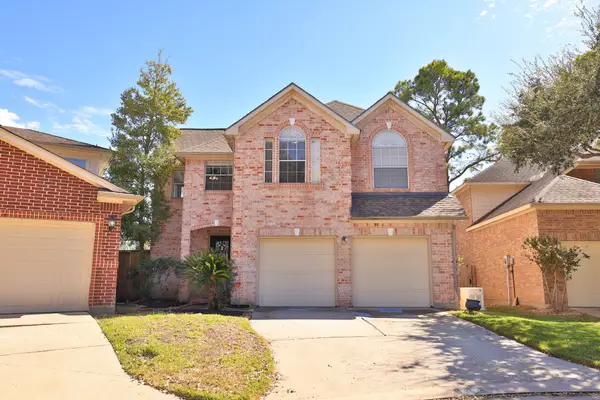 $369,900Active3 beds 3 baths2,415 sq. ft.
18302 Rittenhouse Park Court, Spring, TX 77379
MLS# 44281474Listed by: TEXAS LEGACY PROPERTIES - New
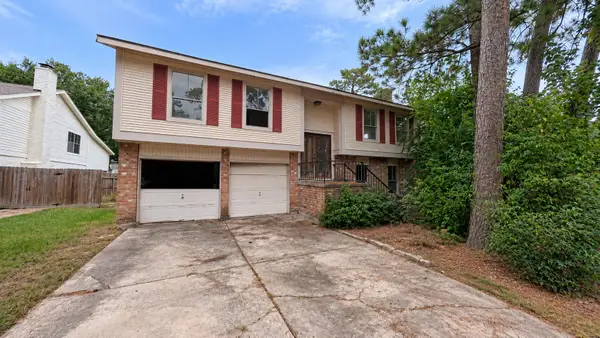 $125,000Active4 beds 2 baths2,096 sq. ft.
23414 Briarcreek Boulevard, Spring, TX 77373
MLS# 39009620Listed by: JOSEPH WALTER REALTY, LLC - New
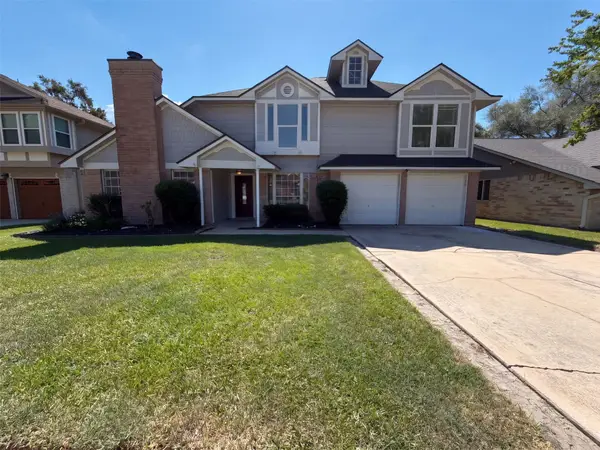 $260,000Active4 beds 3 baths1,998 sq. ft.
4519 Spinks Creek Lane, Spring, TX 77388
MLS# 53166569Listed by: OPENDOOR BROKERAGE, LLC - New
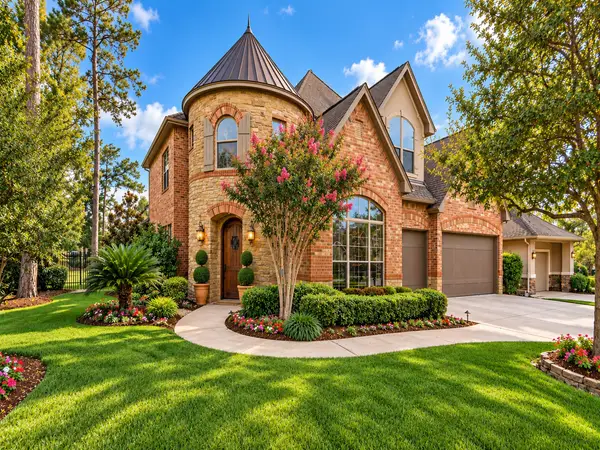 $750,000Active4 beds 4 baths3,843 sq. ft.
25207 Hideaway Run Drive, Spring, TX 77389
MLS# 65086638Listed by: PARKWAY REALTY - MARY SMITHERMAN, BROKER - New
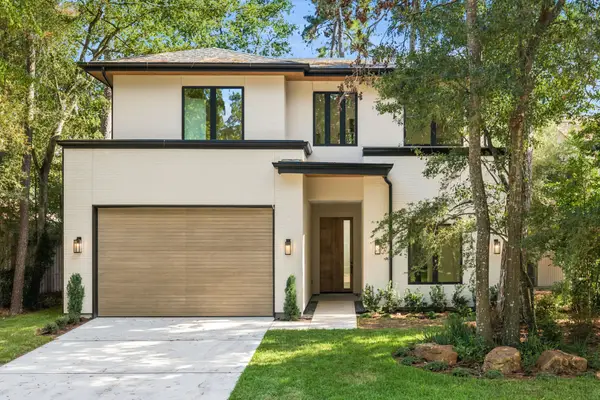 $1,550,000Active4 beds 3 baths2,887 sq. ft.
12 N Timber Top Dr, Spring, TX 77380
MLS# 36076077Listed by: ZARCO PROPERTIES, LLC - New
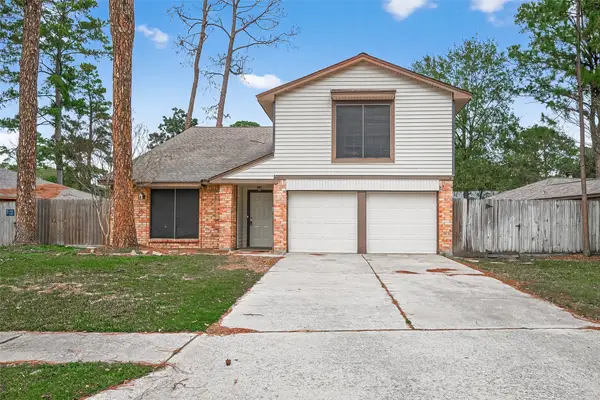 $239,999Active4 beds 7 baths2,350 sq. ft.
4522 Owens Creek Lane, Spring, TX 77388
MLS# 20117896Listed by: WALZEL PROPERTIES - CORPORATE OFFICE - New
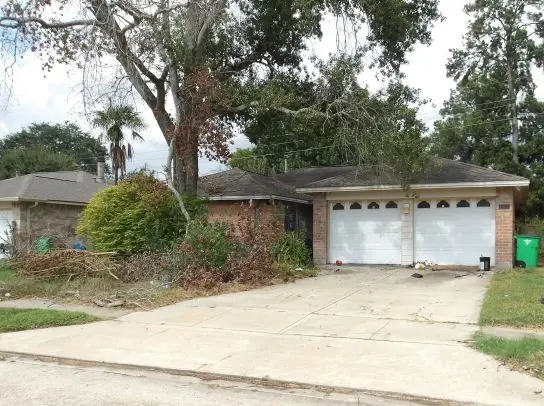 $163,275Active4 beds 3 baths2,555 sq. ft.
2531 Goldspring Lane, Spring, TX 77373
MLS# 22214495Listed by: COLDWELL BANKER REALTY - LAKE CONROE/WILLIS - New
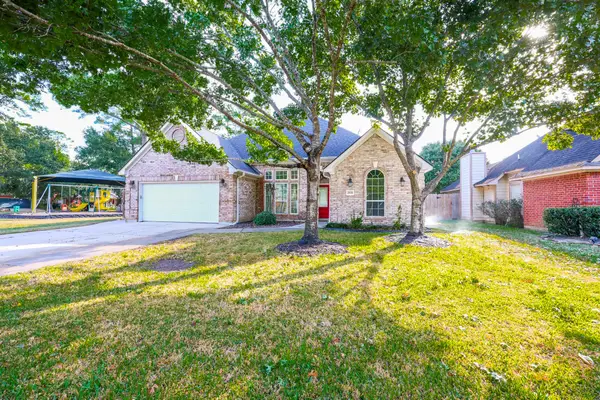 $324,000Active3 beds 2 baths1,771 sq. ft.
21818 Windsor Castle Drive, Spring, TX 77388
MLS# 24793985Listed by: NEST FINDERS - New
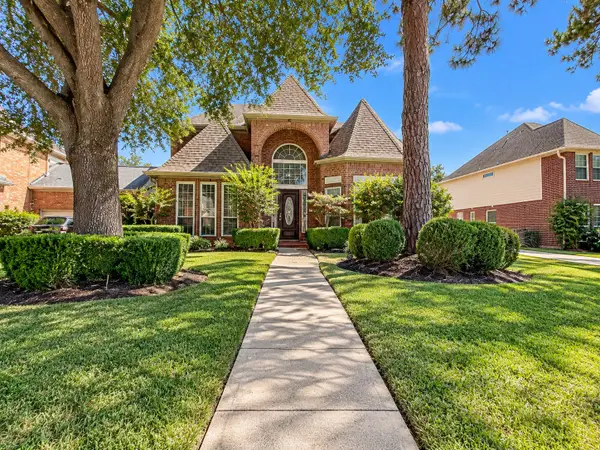 $399,900Active5 beds 4 baths3,709 sq. ft.
8023 Court, Spring, TX 77379
MLS# 40246307Listed by: SANTANA REAL ESTATE


Protect your home and budget from life's surprises with an Assurant Home Warranty, backed by a partner that supports you through every step of homeownership. Explore Plans.
© 2026 Better Homes and Gardens Real Estate LLC. An Anywhere Real Estate company. All rights reserved. Better Homes and Gardens® Real Estate is a registered trademark owned by Meredith Operations Corporation, licensed to Better Homes and Gardens Real Estate LLC and used with permission. Better Homes and Gardens Real Estate LLC fully supports the principles of the Fair Housing Act and the Equal Opportunity Act. Listing information is deemed reliable but is not guaranteed accurate.
Each office is independently owned and operated.
Any services or products provided by third parties are not provided by, affiliated with or related to Better Homes and Gardens Real Estate LLC, or its affiliated companies.