
4946 Kasos Isle Drive, Spring, TX 77388
Local realty services provided by:Better Homes and Gardens Real Estate Gary Greene
4946 Kasos Isle Drive,Spring, TX 77388
$240,000
- 4 Beds
- 3 Baths
- 1,818 sq. ft.
- Single family
- Active
Listed by: danny canizalez
Office: compass re texas, llc. - houston832-899-4788
MLS#:36689555
Source:HARMLS
Price summary
- Price:$240,000
- Price per sq. ft.:$132.01
- Monthly HOA dues:$37.5
About this home
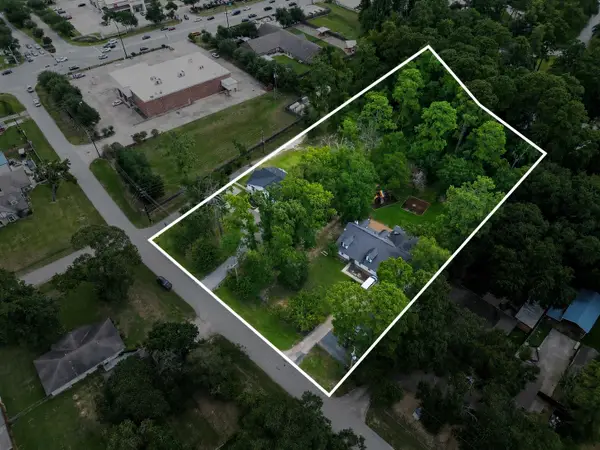
Welcome to 4946 Kasos Isle Dr. perfectly nestled on a premium corner lot, low-traffic cul-de-sac. Built in 2003, this beautiful home features 4-bedroom, 2.5-bathroom, dramatic high ceilings that flood the home with natural light. creating a bright and airy atmosphere. Tiles and ceramic floor throughout the home, huge patio perfect for weekend BBQs, outdoor dining, and lounging in style on your generous lot. Located in a highly desirable neighborhood of Rhodes Landing zone Klein ISD, with quick access to local amenities and local stores.
Contact an agent
Home facts
- Year built:2003
- Listing ID #:36689555
- Updated:July 18, 2026 at 01:17 AM
Rooms and interior
- Bedrooms:4
- Total bathrooms:3
- Full bathrooms:2
- Half bathrooms:1
- Rooms Total:7
- Flooring:Laminate, Tile
- Bathrooms Description:Separate Shower, Soaking Tub, Tub Shower
- Kitchen Description:Dishwasher, Disposal, Gas Range, Granite Counters, Microwave, Oven, Pantry
- Living area:1,818 sq. ft.
Heating and cooling
- Cooling:Central Air, Electric
- Heating:Central, Gas
- Central air:Yes
Structure and exterior
- Roof:Composition
- Year built:2003
- Building area:1,818 sq. ft.
- Lot area:0.14 Acres
- Lot Features:Corner Lot, Cul De Sac, Subdivision
- Architectural Style:Traditional
- Construction Materials:Brick, Cement Siding
- Exterior Features:Fully Fenced, Patio
- Foundation Description:Slab
- Levels:2 Stories
Schools
- High school:KLEIN COLLINS HIGH SCHOOL
- Middle school:SCHINDEWOLF INTERMEDIATE SCHOOL
- Elementary school:FOX ELEMENTARY SCHOOL
Utilities
- Sewer:Public Sewer
Finances and disclosures
- Price:$240,000
- Price per sq. ft.:$132.01
- Tax amount:$6,515 (2025)
Features and amenities
- Appliances:Dishwasher, Disposal, Gas Range, Microwave, Oven
- Amenities:Ceiling Fans, High Ceilings, Smoke Detectors
Parking
- Parking description:Driveway, Garage
- Garage:Yes
- Garage spaces:2
New listings near 4946 Kasos Isle Drive
- New
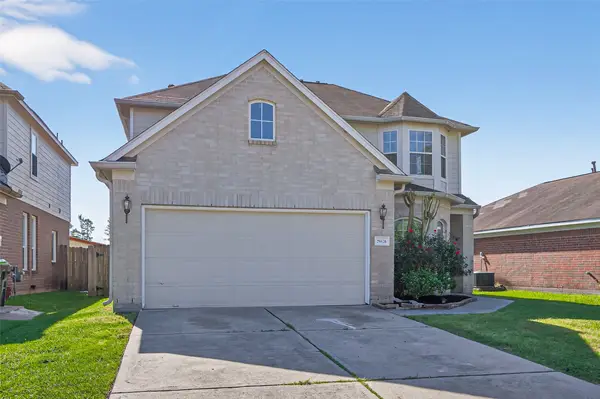 $279,000Active4 beds 3 baths2,361 sq. ft.
29426 Winton Wood Way, Spring, TX 77386
MLS# 37454766Listed by: EXP REALTY LLC - New
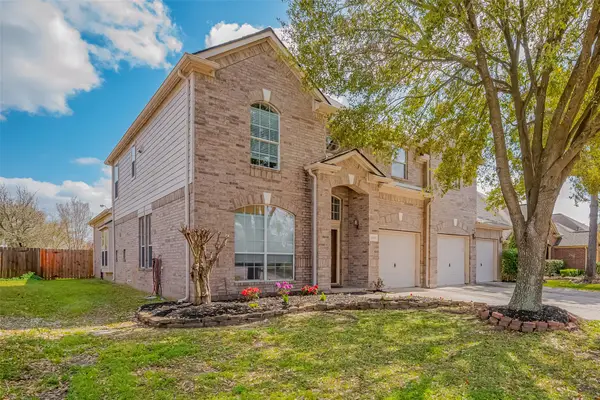 $409,900Active5 beds 4 baths3,701 sq. ft.
20006 Shavon Springs Drive, Spring, TX 77388
MLS# 42483358Listed by: 4 RIVERS REALTY LLC - New
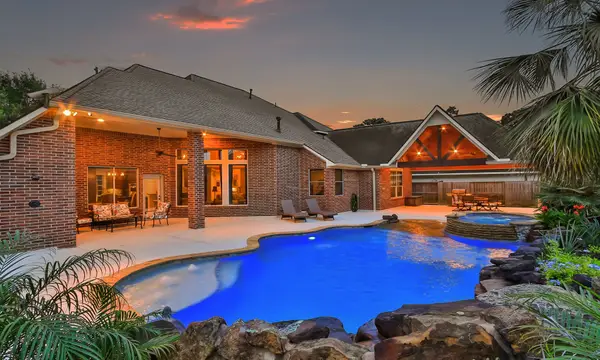 $825,000Active5 beds 5 baths4,457 sq. ft.
19815 Rose Dawn Lane, Spring, TX 77379
MLS# 86479617Listed by: CREEKVIEW REALTY - New
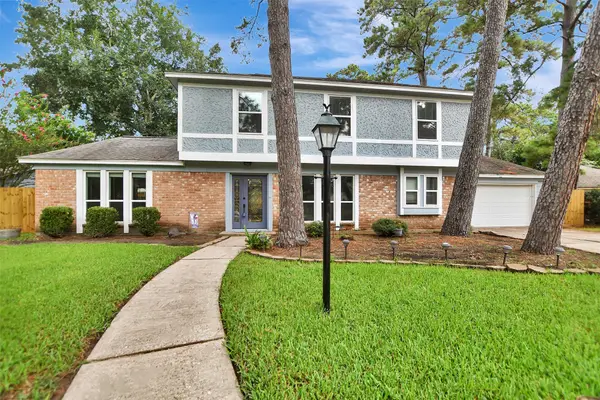 $310,000Active4 beds 3 baths2,514 sq. ft.
5322 Ashmere Lane, Spring, TX 77379
MLS# 9159079Listed by: UNITED REAL ESTATE - Open Sat, 1 to 3pmNew
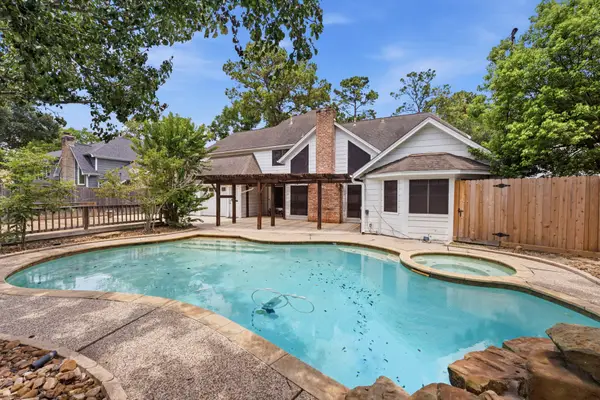 $500,000Active5 beds 4 baths3,820 sq. ft.
18319 Trace Forest Drive, Spring, TX 77379
MLS# 14585158Listed by: REALTY OF AMERICA, LLC - New
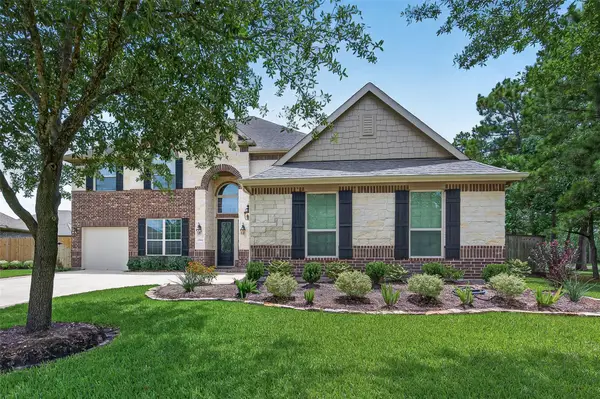 $539,900Active5 beds 4 baths3,313 sq. ft.
25302 Hillside Meadow Drive, Spring, TX 77389
MLS# 31893410Listed by: TEXAS REAL ESTATE PRO - New
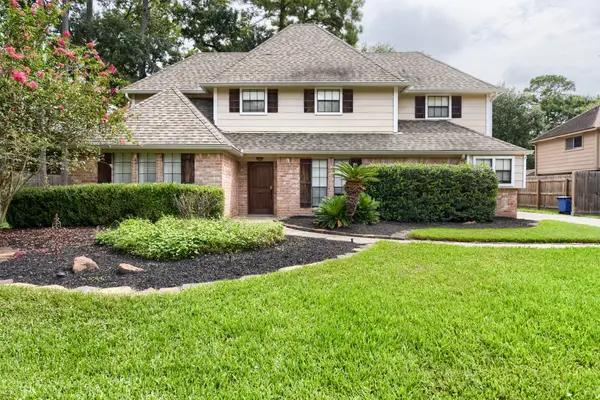 $335,000Active4 beds 3 baths2,564 sq. ft.
17922 Asphodel Lane, Spring, TX 77379
MLS# 79221263Listed by: KELLER WILLIAMS REALTY AUSTIN - New
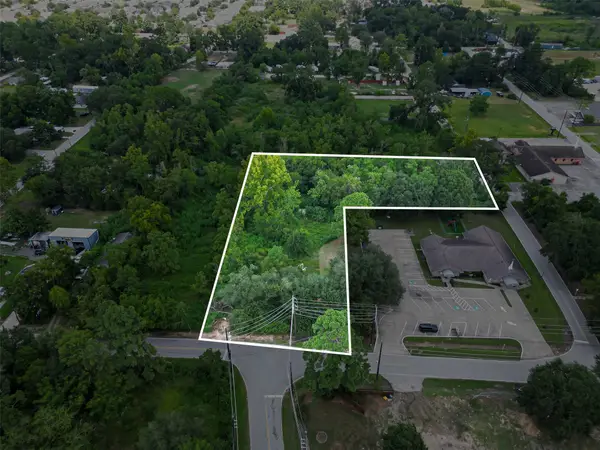 $659,000Active2.31 Acres
430 Booker Drive, Spring, TX 77373
MLS# 93092799Listed by: KELLER WILLIAMS REALTY METROPOLITAN - New
 Listed by BHGRE$1,250,000Active6 beds 5 baths3,776 sq. ft.
29902 E Hawthorne Drive, Spring, TX 77386
MLS# 19381892Listed by: BETTER HOMES AND GARDENS REAL ESTATE GARY GREENE - THE WOODLANDS


Protect your home and budget from life's surprises with an Assurant Home Warranty, backed by a partner that supports you through every step of homeownership. Explore Plans.
© 2026 Better Homes and Gardens Real Estate LLC. An Anywhere Real Estate company. All rights reserved. Better Homes and Gardens® Real Estate is a registered trademark owned by Meredith Operations Corporation, licensed to Better Homes and Gardens Real Estate LLC and used with permission. Better Homes and Gardens Real Estate LLC fully supports the principles of the Fair Housing Act and the Equal Opportunity Act. Listing information is deemed reliable but is not guaranteed accurate.
Each office is independently owned and operated.
Any services or products provided by third parties are not provided by, affiliated with or related to Better Homes and Gardens Real Estate LLC, or its affiliated companies.