
6115 Tarra Firma Drive, Spring, TX 77379
Local realty services provided by:Better Homes and Gardens Real Estate Gary Greene
6115 Tarra Firma Drive,Spring, TX 77379
$520,000
- 5 Beds
- 4 Baths
- 3,866 sq. ft.
- Single family
- Active
Listed by: christine mccarthy
Office: compass re texas, llc. - houston832-899-4788
MLS#:68968086
Source:HARMLS
Price summary
- Price:$520,000
- Price per sq. ft.:$134.51
- Monthly HOA dues:$82.92
About this home
This 5 bed, 3.5 bath home sits in a well-maintained, modern community zoned to Klein ISD. The open-layout kitchen features modern appliances and ample counter space, and natural light fills the living areas throughout.
Four bedrooms are located upstairs, including an oversized private suite with a separate sitting area, an ensuite jetted tub, and separate shower. A versatile downstairs room with two closets serves as the 5th bedroom and works equally well as a home office. High ceilings add a sense of scale throughout.
Beautifully landscaped, low-maintenance backyard with pool and hot tub.
The roof was replaced in December 2025, and carpet was removed throughout and replaced with LVP flooring in 2025 — plus many more upgrades throughout the home. Come check it out!
Contact an agent
Home facts
- Year built:2008
- Subdivision & Development:Villages/Senterra Lakes Sec 01
- Listing ID #:68968086
- Updated:August 04, 2026 at 02:33 PM
Rooms and interior
- Bedrooms:5
- Total bathrooms:4
- Full bathrooms:3
- Half bathrooms:1
- Rooms Total:13
- Flooring:Laminate, Tile
- Dining Description:Kitchen Dining Combo
- Bathrooms Description:Jetted Tub, Separate Shower, Tub Shower
- Kitchen Description:Dishwasher, Disposal, Electric Oven, Gas Cooktop, Granite Counters, Kitchen Dining Combo, Kitchen Family Room Combo, Kitchen Island, Microwave, Pantry
- Living area:3,866 sq. ft.
Heating and cooling
- Cooling:Central Air, Gas, Zoned
- Heating:Central, Electric, Gas, Zoned
- Central air:Yes
Structure and exterior
- Roof:Composition
- Year built:2008
- Building area:3,866 sq. ft.
- Lot area:0.18 Acres
- Lot Features:Cul De Sac, Side Yard
- Architectural Style:Traditional
- Construction Materials:Brick
- Exterior Features:Fence, Hot Tub Spa, Patio, Private Yard, Sprinkler Irrigation, Tennis Courts
- Foundation Description:Slab
- Levels:2 Stories
Schools
- High school:KLEIN HIGH SCHOOL
- Middle school:STRACK INTERMEDIATE SCHOOL
- Elementary school:KUEHNLE ELEMENTARY SCHOOL
Utilities
- Sewer:Public Sewer
Finances and disclosures
- Price:$520,000
- Price per sq. ft.:$134.51
- Tax amount:$9,470 (2025)
Features and amenities
- Appliances:Dishwasher, Disposal, Electric Oven, Gas Cooktop, Microwave
- Amenities:Ceiling Fans, Crown Molding, Entrance Foyer, High Ceilings, Prewired, Programmable Thermostat, Smoke Detectors, Vaulted Ceilings, Window Coverings
- Pool features:Gunite
Parking
- Parking description:Driveway, Garage, Garage Door Opener
- Garage:Yes
- Garage spaces:2
New listings near 6115 Tarra Firma Drive
- New
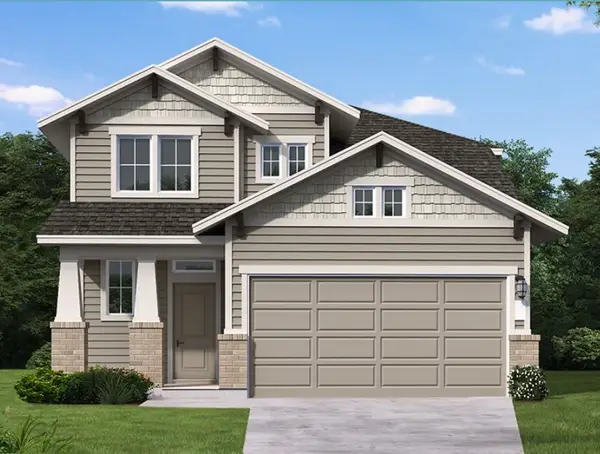 $457,207Active4 beds 3 baths2,100 sq. ft.
3231 Raintree Crescent Trail, Spring, TX 77386
MLS# 43745504Listed by: COVENTRY HOMES - New
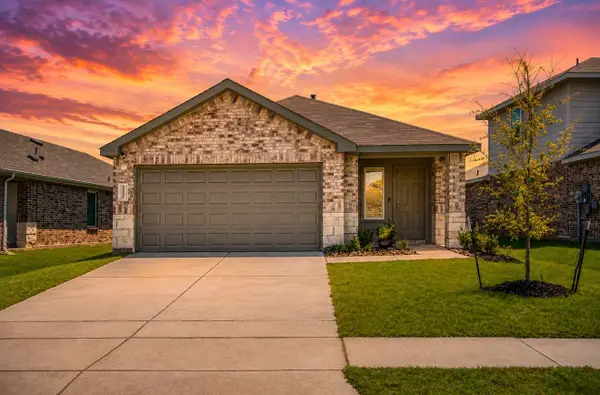 $259,000Active3 beds 2 baths1,654 sq. ft.
24322 Saddlestone Green Drive, Spring, TX 77373
MLS# 86905997Listed by: STEP REAL ESTATE - New
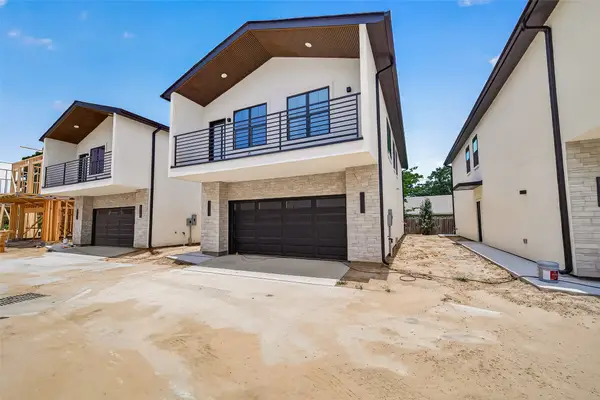 $325,000Active3 beds 3 baths1,800 sq. ft.
1811 N Spring Drive #6, Spring, TX 77373
MLS# 98219015Listed by: REALM REAL ESTATE PROFESSIONALS - NORTH HOUSTON - New
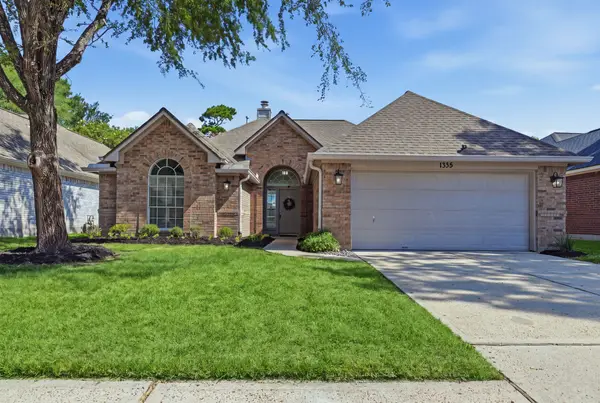 $280,000Active3 beds 2 baths1,616 sq. ft.
1335 Chesterpoint Drive, Spring, TX 77386
MLS# 94229642Listed by: KELLER WILLIAMS REALTY THE WOODLANDS - New
 $194,900Active4 beds 2 baths1,378 sq. ft.
25003 S Broken Bough, Spring, TX 77380
MLS# 29015379Listed by: APLOMB REAL ESTATE - New
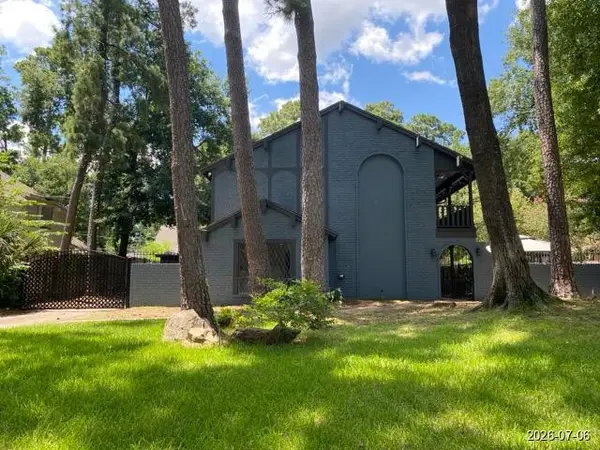 $249,000Active4 beds 3 baths2,958 sq. ft.
8102 Lichen Lane, Spring, TX 77379
MLS# 31628943Listed by: TRILLIONAIRE REALTY - New
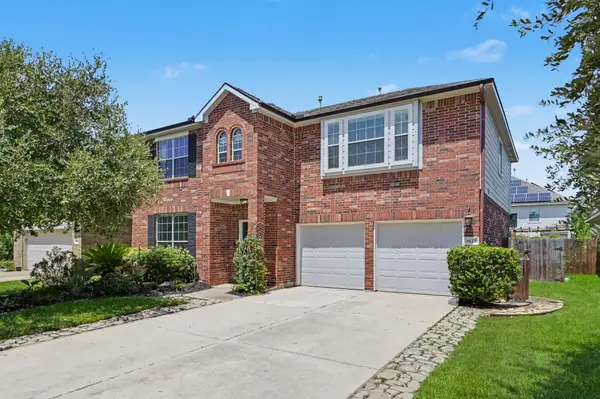 Listed by BHGRE$350,000Active4 beds 3 baths2,676 sq. ft.
8122 Hardy Elm Street, Spring, TX 77379
MLS# 39985624Listed by: BETTER HOMES AND GARDENS REAL ESTATE GARY GREENE - THE WOODLANDS - New
 $212,000Active3 beds 2 baths2,026 sq. ft.
2610 Rolling Glen Drive, Spring, TX 77373
MLS# 62674157Listed by: RE/MAX UNIVERSAL - Open Sun, 2 to 4pmNew
 Listed by BHGRE$590,000Active4 beds 4 baths3,460 sq. ft.
5910 Center Court Drive, Spring, TX 77379
MLS# 66497034Listed by: BETTER HOMES AND GARDENS REAL ESTATE GARY GREENE - CHAMPIONS - New
 $437,000Active3 beds 3 baths2,441 sq. ft.
19906 Rhodes Road, Spring, TX 77379
MLS# 67425531Listed by: EXP REALTY LLC


Protect your home and budget from life's surprises with an Assurant Home Warranty, backed by a partner that supports you through every step of homeownership. Explore Plans.
© 2026 Better Homes and Gardens Real Estate LLC. An Anywhere Real Estate company. All rights reserved. Better Homes and Gardens® Real Estate is a registered trademark owned by Meredith Operations Corporation, licensed to Better Homes and Gardens Real Estate LLC and used with permission. Better Homes and Gardens Real Estate LLC fully supports the principles of the Fair Housing Act and the Equal Opportunity Act. Listing information is deemed reliable but is not guaranteed accurate.
Each office is independently owned and operated.
Any services or products provided by third parties are not provided by, affiliated with or related to Better Homes and Gardens Real Estate LLC, or its affiliated companies.