
6534 Bella Noche Drive, Spring, TX 77379
Local realty services provided by:Better Homes and Gardens Real Estate Hometown
6534 Bella Noche Drive,Spring, TX 77379
$285,000
- 3 Beds
- 2 Baths
- 1,926 sq. ft.
- Single family
- Active
Listed by: renee leslie bollato, judith katz
Office: re/max elite properties713-955-2510
MLS#:49329246
Source:HARMLS
Price summary
- Price:$285,000
- Price per sq. ft.:$147.98
- Monthly HOA dues:$29.17
About this home
Welcome home! This charming 3-bedroom, 2-bath home offers comfort, convenience, and plenty of space to make it your own. Zoned to Klein ISD and ideally located near shopping, dining, and major commuting routes, this home checks all the boxes! The bright, open kitchen offers abundant cabinet and counter space, a separate pantry, and opens to the family room and breakfast nook—perfect for gathering and entertaining. The flexible formal dining room can easily become a home office or playroom. Enjoy the privacy of a split-bedroom layout and a spacious primary suite featuring a garden tub, separate shower, dual sinks, and walk-in closet. Step outside to the covered patio and fully fenced backyard with NO rear neighbors! Recent updates include a 30-year roof (2020), 4-ton AC (2023), fresh interior paint (2026), and new LVP flooring (2026). Plus, a 2-car garage and double-wide driveway!
Contact an agent
Home facts
- Year built:2006
- Subdivision & Development:Bella Sera
- Listing ID #:49329246
- Updated:August 21, 2026 at 12:04 PM
Rooms and interior
- Bedrooms:3
- Total bathrooms:2
- Full bathrooms:2
- Rooms Total:7
- Flooring:Plank, Tile, Vinyl
- Bathrooms Description:Separate Shower, Soaking Tub, Tub Shower
- Kitchen Description:Breakfast Bar, Dishwasher, Disposal, Microwave
- Living area:1,926 sq. ft.
Heating and cooling
- Cooling:Central Air, Electric
- Heating:Central, Electric
- Central air:Yes
Structure and exterior
- Roof:Composition
- Year built:2006
- Building area:1,926 sq. ft.
- Lot area:0.13 Acres
- Lot Features:Subdivision
- Architectural Style:Traditional
- Construction Materials:Brick, Wood Siding
- Exterior Features:Fence, Fully Fenced, Private Yard
- Foundation Description:Slab
- Levels:1 Story
Schools
- High school:KLEIN OAK HIGH SCHOOL
- Middle school:KRIMMEL INTERMEDIATE SCHOOL
- Elementary school:MUELLER ELEMENTARY SCHOOL
Utilities
- Sewer:Public Sewer
Finances and disclosures
- Price:$285,000
- Price per sq. ft.:$147.98
Features and amenities
- Appliances:Dishwasher, Disposal, Microwave
- Amenities:Ceiling Fans, Programmable Thermostat
Parking
- Parking description:Garage
- Garage:Yes
- Garage spaces:2
New listings near 6534 Bella Noche Drive
- Open Sun, 12 to 2pmNew
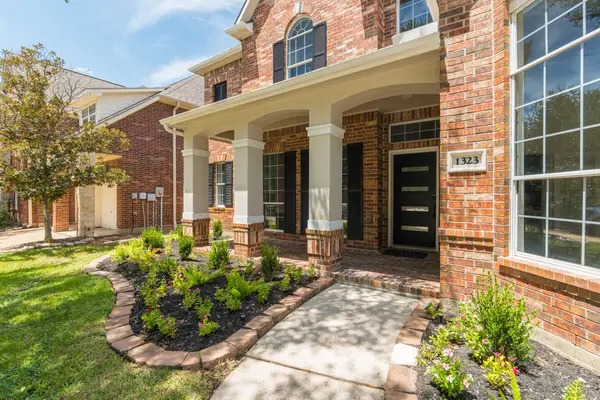 $649,900Active4 beds 4 baths4,206 sq. ft.
1323 Arden Forest Drive, Spring, TX 77379
MLS# 44202720Listed by: COLDWELL BANKER REALTY - LAKE CONROE/WILLIS - New
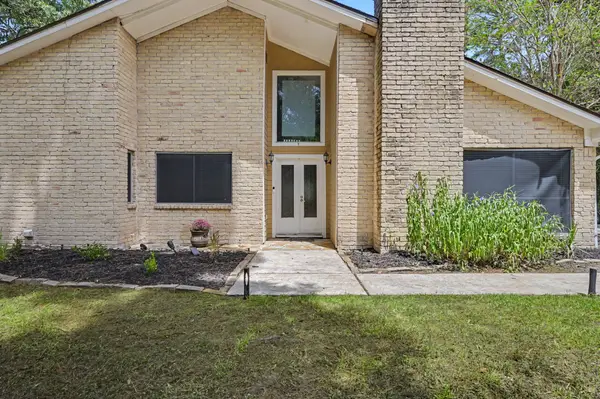 $314,900Active3 beds 3 baths2,673 sq. ft.
2407 Fawnwood Lane, Spring, TX 77386
MLS# 7574213Listed by: JLA REALTY - Open Sun, 2 to 4pmNew
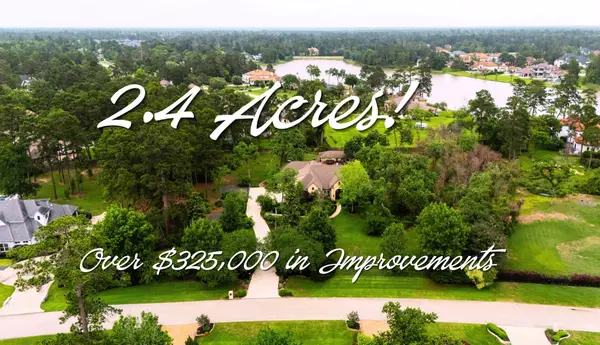 $1,790,000Active5 beds 5 baths4,230 sq. ft.
4423 Silver Jade Drive, Spring, TX 77386
MLS# 88701927Listed by: STYLED REAL ESTATE - Open Sat, 1 to 3pmNew
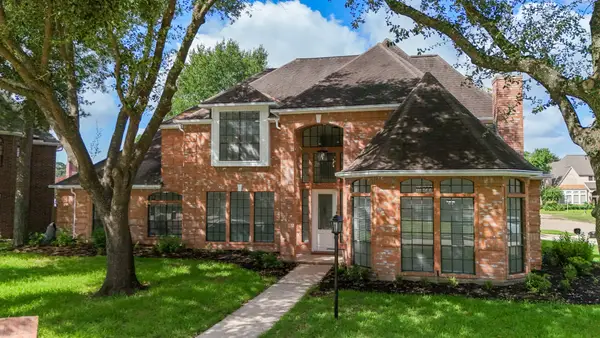 $675,000Active5 beds 5 baths5,635 sq. ft.
17211 De Chirico Circle, Spring, TX 77379
MLS# 6480923Listed by: UPSCALE REAL ESTATE SERVICES - New
 $328,900Active4 beds 3 baths2,718 sq. ft.
23439 Wrexham Street, Spring, TX 77373
MLS# 81990418Listed by: PRIDE FAMILY REALTY LLC - New
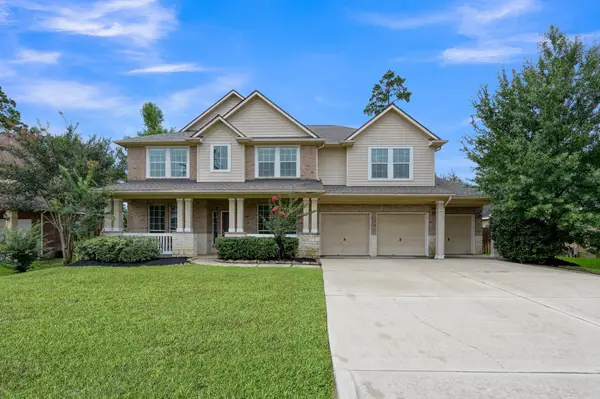 Listed by BHGRE$525,000Active5 beds 4 baths3,745 sq. ft.
8222 Edenwood Drive, Spring, TX 77389
MLS# 68474902Listed by: BETTER HOMES AND GARDENS REAL ESTATE GARY GREENE - THE WOODLANDS - New
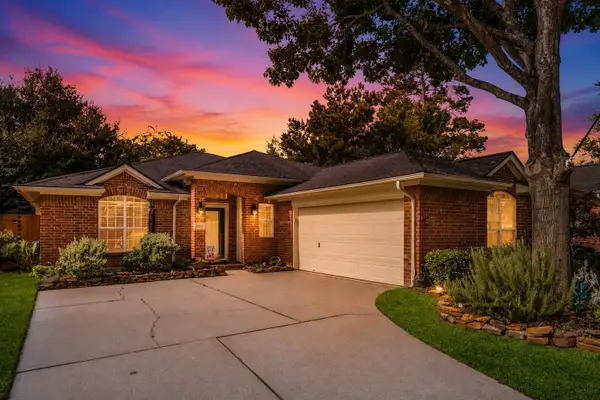 Listed by BHGRE$278,500Active3 beds 2 baths1,905 sq. ft.
6006 Knollwood Trail, Spring, TX 77373
MLS# 71390507Listed by: BETTER HOMES AND GARDENS REAL ESTATE GARY GREENE - THE WOODLANDS - New
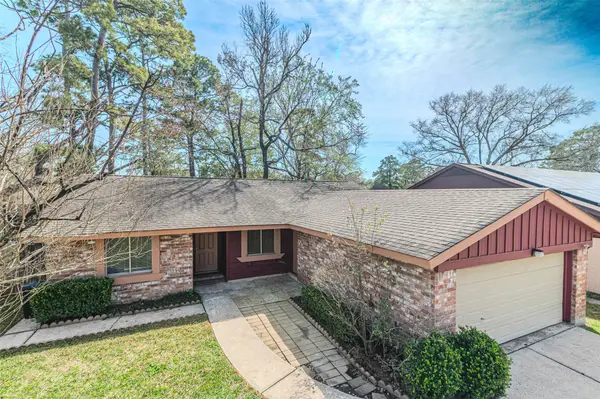 $202,000Active3 beds 2 baths1,399 sq. ft.
4606 Fitzwater Drive, Spring, TX 77373
MLS# 69354267Listed by: RE/MAX UNIVERSAL - Open Sun, 3 to 5pmNew
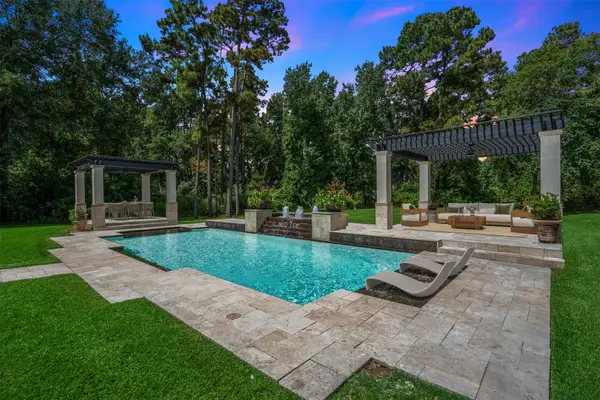 $1,230,000Active4 beds 5 baths4,300 sq. ft.
27715 E Benders Landing Boulevard, Spring, TX 77386
MLS# 96655967Listed by: RE/MAX INTEGRITY - New
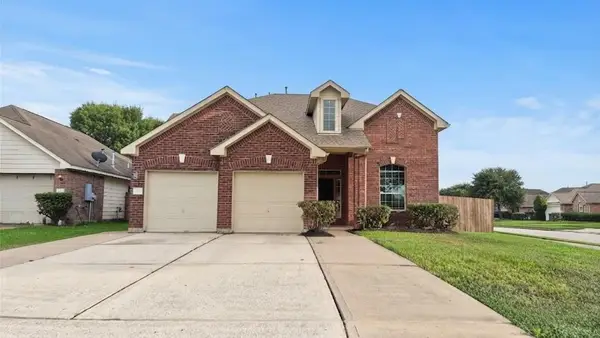 $341,000Active5 beds 4 baths3,365 sq. ft.
6715 Starcroft Court, Spring, TX 77379
MLS# 5130708Listed by: APLOMB REAL ESTATE


Protect your home and budget from life's surprises with an Assurant Home Warranty, backed by a partner that supports you through every step of homeownership. Explore Plans.
© 2026 Better Homes and Gardens Real Estate LLC. An Anywhere Real Estate company. All rights reserved. Better Homes and Gardens® Real Estate is a registered trademark owned by Meredith Operations Corporation, licensed to Better Homes and Gardens Real Estate LLC and used with permission. Better Homes and Gardens Real Estate LLC fully supports the principles of the Fair Housing Act and the Equal Opportunity Act. Listing information is deemed reliable but is not guaranteed accurate.
Each office is independently owned and operated.
Any services or products provided by third parties are not provided by, affiliated with or related to Better Homes and Gardens Real Estate LLC, or its affiliated companies.