
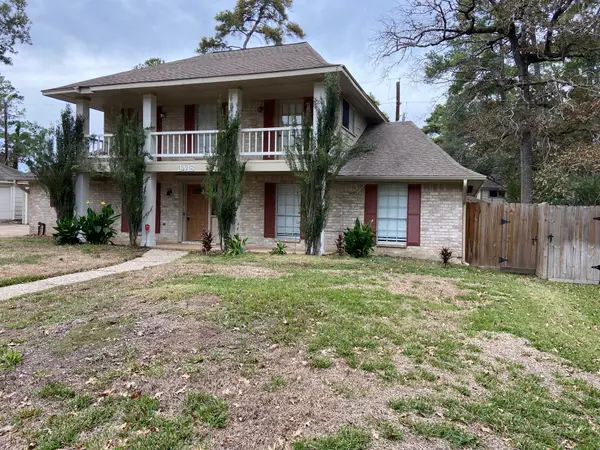
6622 Ampton Drive, Spring, TX 77379
Local realty services provided by:Better Homes and Gardens Real Estate Hometown
6622 Ampton Drive,Spring, TX 77379
$440,000
- 4 Beds
- 4 Baths
- 2,946 sq. ft.
- Single family
- Active
Listed by: jill bennett
Office: nexthome realty center281-213-6200
MLS#:44045012
Source:HARMLS
Price summary
- Price:$440,000
- Price per sq. ft.:$149.36
- Monthly HOA dues:$62.5
About this home
Welcome to this stately colonial style home tucked away on a quiet cul-de-sac, where timeless elegance meets impressive modern updates. Completely remodeled with thoughtful attention to detail, this home offers a flowing floorplan designed for effortless everyday living and entertaining. The spacious kitchen is truly a chef’s dream, featuring a massive island, pot filler, luxury sink with waterfall faucet and convenient cup washer. Step outside to an entertainer’s paradise with an outdoor kitchen and full bath with direct pool access. The spacious primary suite features a versatile attached office or nursery, complemented by an impressive ensuite bathroom. Additional updates include a 2023 roof, recent windows, fence replaced in 2026 and whole home surge protector. There are simply too many updates and upgrades to list—this exceptional home must be seen to truly appreciate all it has to offer!
Contact an agent
Home facts
- Year built:1976
- Subdivision & Development:Wimbledon Estates & Racq Cl Se
- Listing ID #:44045012
- Updated:September 08, 2026 at 03:10 PM
Rooms and interior
- Bedrooms:4
- Total bathrooms:4
- Full bathrooms:4
- Rooms Total:4
- Flooring:Laminate, Tile
- Kitchen Description:Dishwasher, Disposal, Electric Cooktop, Electric Oven
- Living area:2,946 sq. ft.
Heating and cooling
- Cooling:Central Air, Electric
- Heating:Central, Gas
- Central air:Yes
Structure and exterior
- Roof:Composition
- Year built:1976
- Building area:2,946 sq. ft.
- Lot area:0.37 Acres
- Lot Features:Corner Lot, Cul De Sac, Subdivision
- Architectural Style:Traditional
- Construction Materials:Wood Siding
- Exterior Features:Fence, Outdoor Kitchen, Patio, Private Yard, Sprinkler Irrigation
- Foundation Description:Slab
- Levels:2 Stories
Schools
- High school:KLEIN HIGH SCHOOL
- Middle school:KLEB INTERMEDIATE SCHOOL
- Elementary school:MITTELSTADT ELEMENTARY SCHOOL
Utilities
- Sewer:Public Sewer
Finances and disclosures
- Price:$440,000
- Price per sq. ft.:$149.36
- Tax amount:$7,693 (2025)
Features and amenities
- Appliances:Dishwasher, Disposal, Electric Cooktop, Electric Oven
- Amenities:Ceiling Fans, Entrance Foyer, Smoke Detectors, Window Coverings
Parking
- Parking description:Garage
- Garage:Yes
- Garage spaces:2
New listings near 6622 Ampton Drive
- New
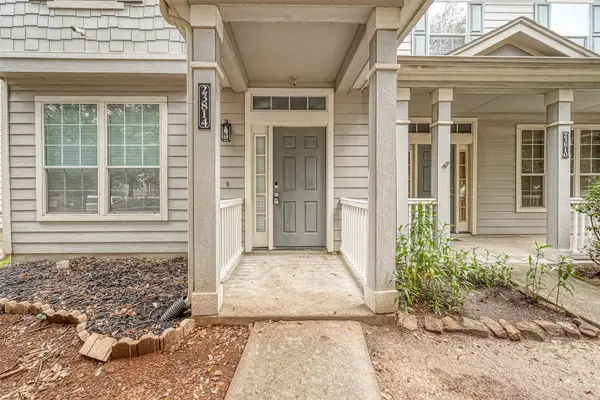 $160,000Active3 beds 3 baths1,584 sq. ft.
23814 Single Oak Street, Spring, TX 77373
MLS# 43760192Listed by: HOMESMART - New
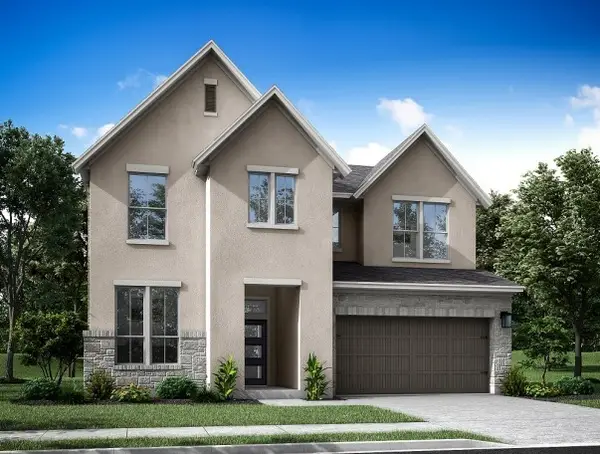 $608,398Active4 beds 3 baths2,973 sq. ft.
28424 Woodward Creek Lane, Spring, TX 77386
MLS# 63800208Listed by: TRI POINTE HOMES - New
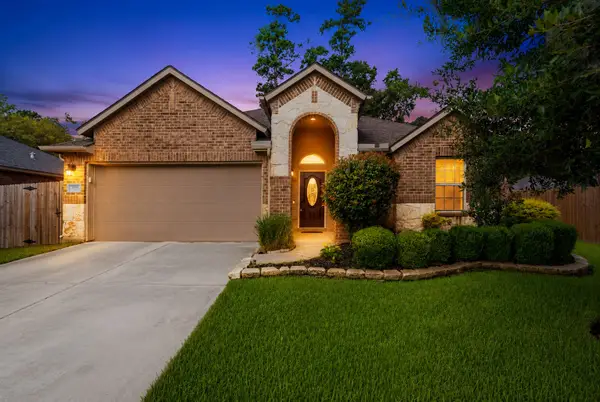 $360,000Active3 beds 3 baths2,535 sq. ft.
7611 Willow School Drive, Spring, TX 77389
MLS# 27992393Listed by: OAKHOUSE REAL ESTATE - New
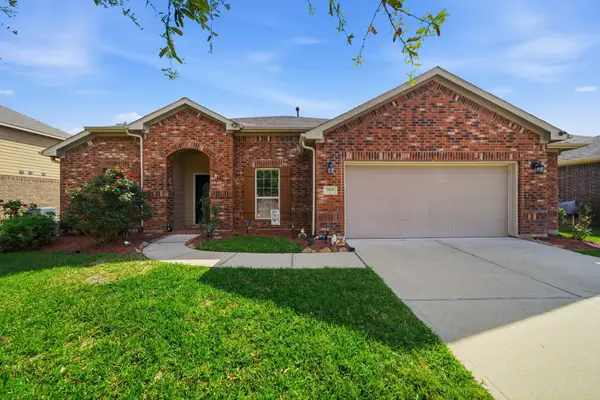 $385,000Active3 beds 3 baths2,364 sq. ft.
7618 Willow School Drive, Spring, TX 77389
MLS# 40794428Listed by: OAKHOUSE REAL ESTATE - New
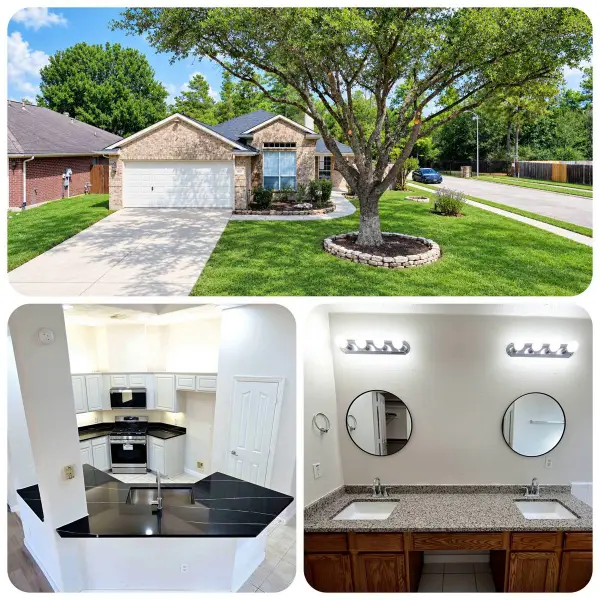 $249,820Active3 beds 2 baths1,767 sq. ft.
4507 Bridgevillage Drive, Spring, TX 77373
MLS# 10865855Listed by: TEXAS ALLY REAL ESTATE GROUP, LLC - New
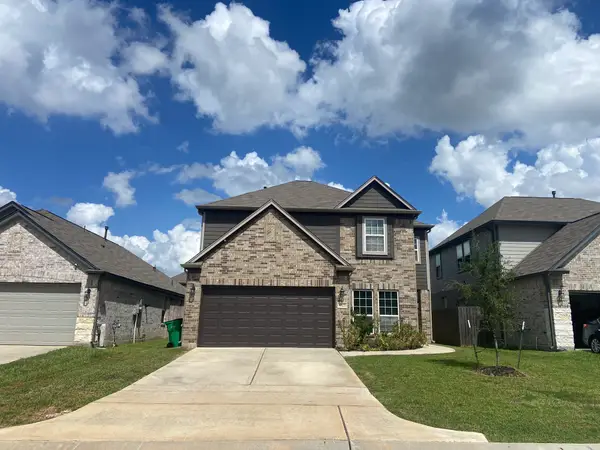 $322,000Active5 beds 3 baths2,610 sq. ft.
4323 Lotus Dale Drive, Spring, TX 77373
MLS# 21405611Listed by: DESIGNED REALTY GROUP - New
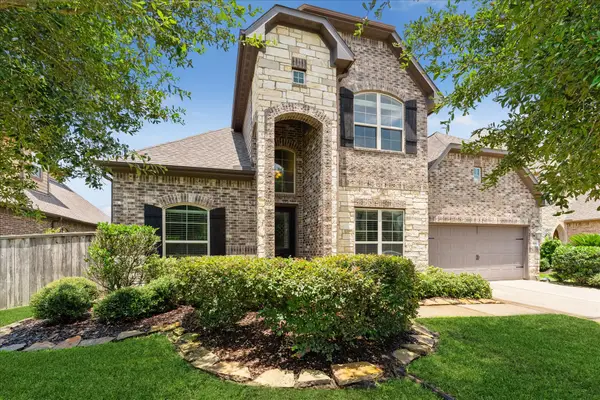 $465,000Active4 beds 4 baths3,550 sq. ft.
2506 Barclay Lake Lane, Spring, TX 77388
MLS# 51573195Listed by: EXP REALTY LLC - New
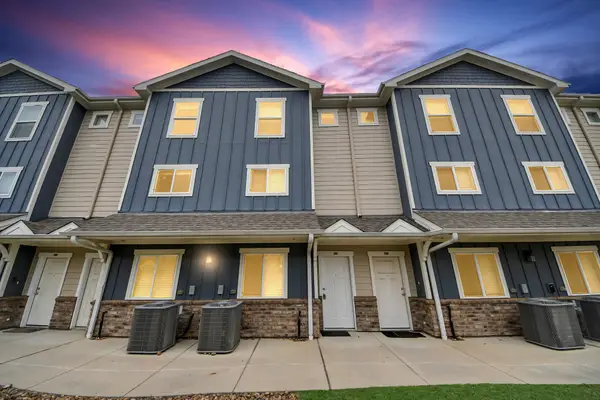 $699,900Active12 beds 8 baths6,604 sq. ft.
21155 Gosling Road #40, Spring, TX 77388
MLS# 97192420Listed by: WHITE PICKET REALTY LLC - New
 $308,000Active4 beds 3 baths2,374 sq. ft.
3418 Candlewisp Drive, Spring, TX 77388
MLS# 97404167Listed by: EXP REALTY LLC


Protect your home and budget from life's surprises with an Assurant Home Warranty, backed by a partner that supports you through every step of homeownership. Explore Plans.
© 2026 Better Homes and Gardens Real Estate LLC. An Anywhere Real Estate company. All rights reserved. Better Homes and Gardens® Real Estate is a registered trademark owned by Meredith Operations Corporation, licensed to Better Homes and Gardens Real Estate LLC and used with permission. Better Homes and Gardens Real Estate LLC fully supports the principles of the Fair Housing Act and the Equal Opportunity Act. Listing information is deemed reliable but is not guaranteed accurate.
Each office is independently owned and operated.
Any services or products provided by third parties are not provided by, affiliated with or related to Better Homes and Gardens Real Estate LLC, or its affiliated companies.