
6818 Ashton Pines Lane, Spring, TX 77379
Local realty services provided by:Better Homes and Gardens Real Estate Gary Greene
6818 Ashton Pines Lane,Spring, TX 77379
$499,000
- 4 Beds
- 4 Baths
- 3,080 sq. ft.
- Single family
- Pending
Listed by: tamela waltz
Office: re/max partners281-893-8400
MLS#:34492628
Source:HARMLS
Price summary
- Price:$499,000
- Price per sq. ft.:$162.01
- Monthly HOA dues:$83.33
About this home
Stunning custom 1-story home in the renowned master-planned community of Windrose, just steps from the LAKE! UPGRADES & UPDATES throughout! Beautiful hardwood flooring flows throughout the main living areas. Updated home office features custom built-ins, french doors & designer lighting. The spacious kitchen offers updated full-height white cabinetry with glass display cabinets, a spacious walk-in pantry, and an island. The updated primary bathroom features new fixtures, dual vanities & quartz countertops... PLUS a fully remodeled oversized primary closet with extensive storage that is to die for! Three secondary bedrooms. Two secondary bathrooms & powder bath remodeled. Bonus versatile flex room (converted from the 3rd garage bay) is ideal as a gym, game room, or potential 5th bedroom. Covered outdoor patio. Whole house Generac generator! OPEN HOUSE SUNDAY 8/23, 1–3 PM.
Contact an agent
Home facts
- Year built:2005
- Subdivision & Development:Windrose West
- Listing ID #:34492628
- Updated:September 24, 2026 at 08:25 AM
Rooms and interior
- Bedrooms:4
- Total bathrooms:4
- Full bathrooms:3
- Half bathrooms:1
- Rooms Total:11
- Flooring:Carpet, Tile, Wood
- Bathrooms Description:Separate Shower, Soaking Tub, Tub Shower
- Kitchen Description:Breakfast Bar, Dishwasher, Disposal, Double Oven, Gas Cooktop, Kitchen Family Room Combo, Kitchen Island, Microwave, Quartz Counters, Walk In Pantry
- Living area:3,080 sq. ft.
Heating and cooling
- Cooling:Central Air, Electric
- Heating:Central, Gas
- Central air:Yes
Structure and exterior
- Roof:Composition
- Year built:2005
- Building area:3,080 sq. ft.
- Lot area:0.21 Acres
- Lot Features:Near Golf Course, Subdivision
- Architectural Style:Traditional
- Construction Materials:Brick, Wood Siding
- Exterior Features:Fence, Patio, Sprinkler Irrigation, Tennis Courts
- Foundation Description:Slab
- Levels:1 Story
Schools
- High school:KLEIN OAK HIGH SCHOOL
- Middle school:KRIMMEL INTERMEDIATE SCHOOL
- Elementary school:BENIGNUS ELEMENTARY SCHOOL
Utilities
- Sewer:Public Sewer
Finances and disclosures
- Price:$499,000
- Price per sq. ft.:$162.01
- Tax amount:$10,371 (2025)
Features and amenities
- Appliances:Dishwasher, Disposal, Double Oven, Gas Cooktop, Microwave
- Amenities:Window Coverings
Parking
- Parking description:Driveway, Garage, Garage Door Opener
- Garage:Yes
- Garage spaces:2
New listings near 6818 Ashton Pines Lane
- New
 $565,000Active5 beds 4 baths4,602 sq. ft.
18302 Glenn Haven Estates Drive, Spring, TX 77379
MLS# 67520843Listed by: LESLIE LERNER PROPERTIES - New
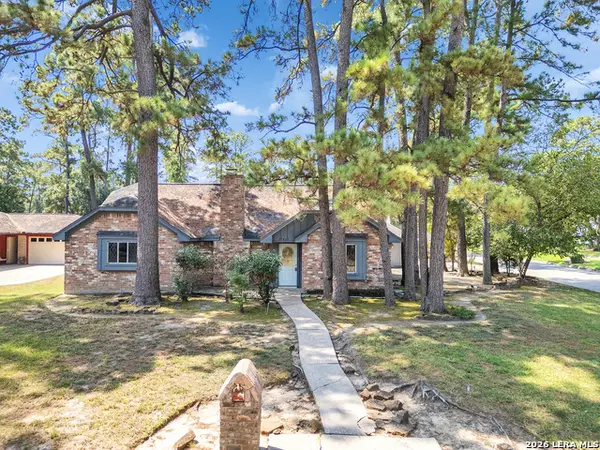 $265,000Active4 beds 2 baths2,099 sq. ft.
25423 Old Carriage Ln, Spring, TX 77373
MLS# 2018774Listed by: REAL BROKER, LLC - Open Fri, 5 to 7pmNew
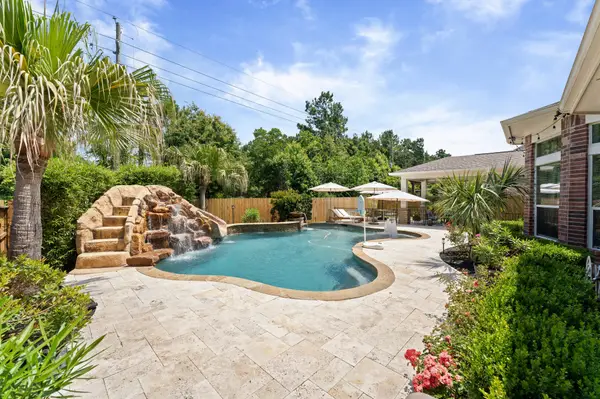 $710,000Active4 beds 4 baths4,022 sq. ft.
7218 Diamond Falls Lane, Spring, TX 77389
MLS# 65567804Listed by: NAN & COMPANY PROPERTIES - CORPORATE OFFICE (HEIGHTS) - Open Sun, 1 to 3pmNew
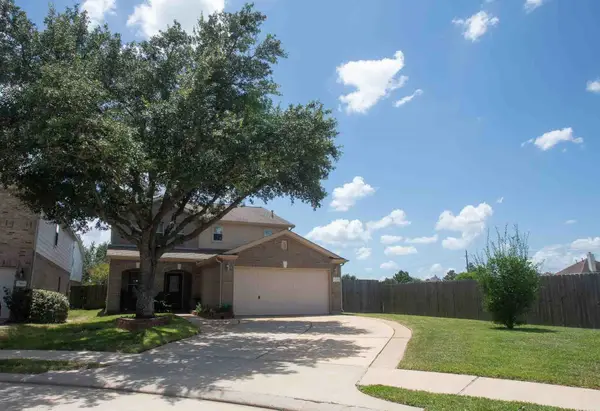 $359,900Active5 beds 4 baths2,516 sq. ft.
29619 N Legends Bend Lane, Spring, TX 77386
MLS# 2331348Listed by: LUXE REAL ESTATE - New
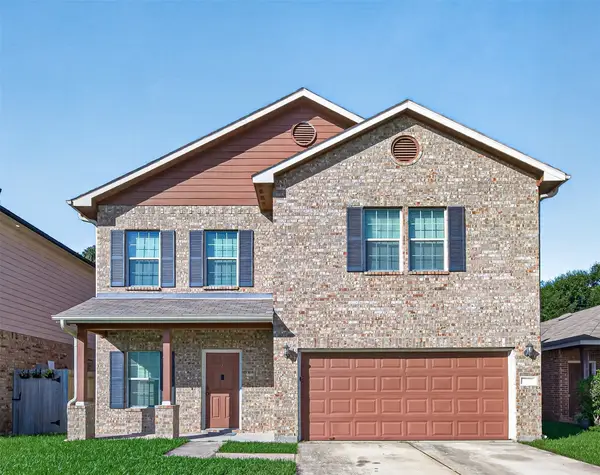 $276,500Active4 beds 3 baths2,420 sq. ft.
23527 Jasmine Terrace Drive, Spring, TX 77373
MLS# 68294358Listed by: EXP REALTY LLC - New
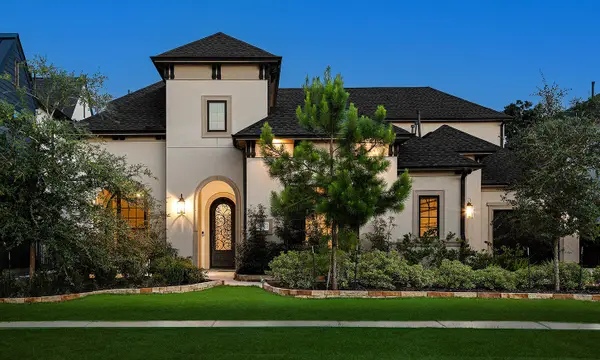 $1,250,000Active5 beds 5 baths4,780 sq. ft.
28268 Woodley Drive, Spring, TX 77386
MLS# 81997738Listed by: EXP REALTY LLC - Open Sat, 2 to 4pmNew
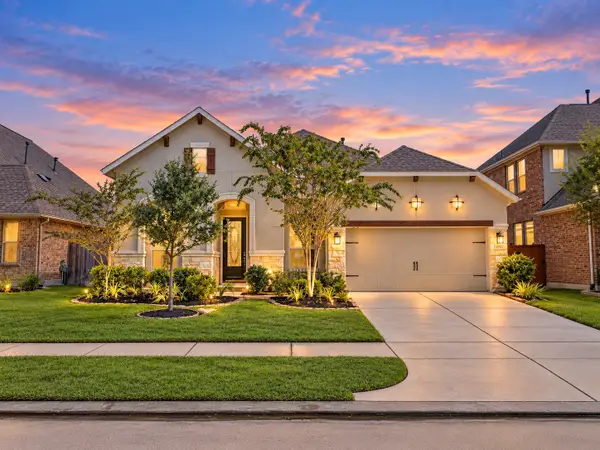 $449,000Active4 beds 4 baths2,531 sq. ft.
20306 Windsor Field, Spring, TX 77379
MLS# 96329067Listed by: LAZO REALTY - Open Sun, 3 to 5pmNew
 $699,999Active5 beds 5 baths4,630 sq. ft.
3630 Orca Court, Spring, TX 77388
MLS# 28334838Listed by: JOSHUA DOIRON, BROKER - New
 $380,000Active4 beds 4 baths3,395 sq. ft.
16214 Sir William Drive, Spring, TX 77379
MLS# 33036815Listed by: DALTON WADE INC - New
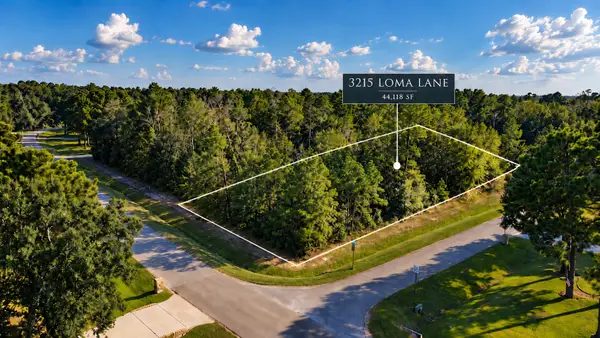 $599,950Active1.01 Acres
3215 Loma Lane, Spring, TX 77386
MLS# 52792836Listed by: DOUGLAS ELLIMAN REAL ESTATE


Protect your home and budget from life's surprises with an Assurant Home Warranty, backed by a partner that supports you through every step of homeownership. Explore Plans.
© 2026 Better Homes and Gardens Real Estate LLC. An Anywhere Real Estate company. All rights reserved. Better Homes and Gardens® Real Estate is a registered trademark owned by Meredith Operations Corporation, licensed to Better Homes and Gardens Real Estate LLC and used with permission. Better Homes and Gardens Real Estate LLC fully supports the principles of the Fair Housing Act and the Equal Opportunity Act. Listing information is deemed reliable but is not guaranteed accurate.
Each office is independently owned and operated.
Any services or products provided by third parties are not provided by, affiliated with or related to Better Homes and Gardens Real Estate LLC, or its affiliated companies.