
6910 Fawn River Drive, Spring, TX 77379
Local realty services provided by:Better Homes and Gardens Real Estate Hometown
6910 Fawn River Drive,Spring, TX 77379
$264,000
- 3 Beds
- 3 Baths
- 2,052 sq. ft.
- Single family
- Active
Upcoming open houses
- Sun, Nov 0101:00 pm - 03:00 pm
Listed by: karina white
Office: realty of america, llc.512-788-9495
MLS#:45849169
Source:HARMLS
Price summary
- Price:$264,000
- Price per sq. ft.:$128.65
- Monthly HOA dues:$41
About this home
Welcome to this inviting 3-bedroom, 2-bathroom home! The spacious living room features abundant natural light, high ceilings, and a cozy fireplace, creating a warm and welcoming atmosphere. The kitchen and dining area offer plenty of room for gathering with family and friends, with sliding patio doors leading to a shaded backyard perfect for outdoor enjoyment. The first-floor primary bedroom provides added convenience and a comfortable retreat. The roof is approximately 3 years old, and the AC is approximately 5 years old. Enjoy a convenient location near Grand Parkway, I-45, the airport, and a variety of nearby shopping, dining, entertainment, and everyday conveniences. Schedule your showing today!
Contact an agent
Home facts
- Year built:1978
- Subdivision & Development:Oakwood Glen Sec 02
- Listing ID #:45849169
- Updated:October 30, 2026 at 01:35 PM
Rooms and interior
- Bedrooms:3
- Total bathrooms:3
- Full bathrooms:2
- Half bathrooms:1
- Rooms Total:7
- Living area:2,052 sq. ft.
Heating and cooling
- Cooling:Central Air, Electric
- Heating:Central, Electric
- Central air:Yes
Structure and exterior
- Roof:Composition
- Year built:1978
- Building area:2,052 sq. ft.
- Lot area:0.18 Acres
- Lot Features:Subdivision
- Architectural Style:Traditional
- Construction Materials:Brick, Cement Siding, Wood Siding
- Foundation Description:Slab
- Levels:2 Stories
Schools
- High school:KLEIN HIGH SCHOOL
- Middle school:KLEB INTERMEDIATE SCHOOL
- Elementary school:EHRHARDT ELEMENTARY SCHOOL
Utilities
- Sewer:Public Sewer
Finances and disclosures
- Price:$264,000
- Price per sq. ft.:$128.65
- Tax amount:$4,473 (2026)
Parking
- Parking description:Garage
- Garage:Yes
- Garage spaces:2
New listings near 6910 Fawn River Drive
- New
 $389,000Active4 beds 3 baths2,720 sq. ft.
21415 Indigo Ruth Drive, Spring, TX 77379
MLS# 20665160Listed by: VYLLA HOME - New
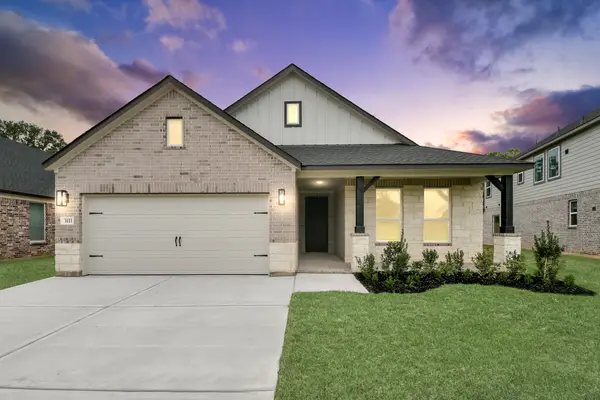 $422,990Active3 beds 3 baths2,206 sq. ft.
3111 Native Spring Drive, Spring, TX 77373
MLS# 37545223Listed by: NAN & COMPANY PROPERTIES - CORPORATE OFFICE (HEIGHTS) - New
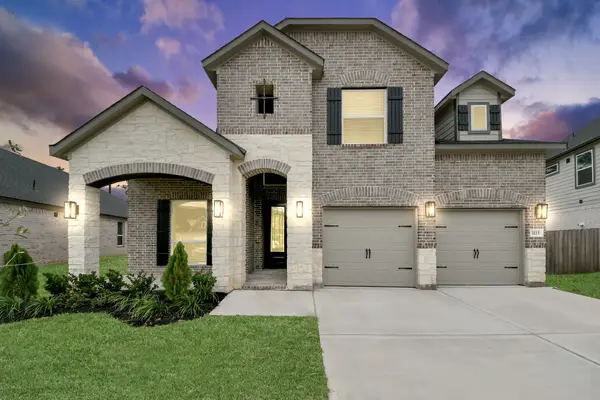 $476,590Active4 beds 4 baths2,858 sq. ft.
3115 Native Spring Dr, Spring, TX 77373
MLS# 64457224Listed by: NAN & COMPANY PROPERTIES - CORPORATE OFFICE (HEIGHTS) - New
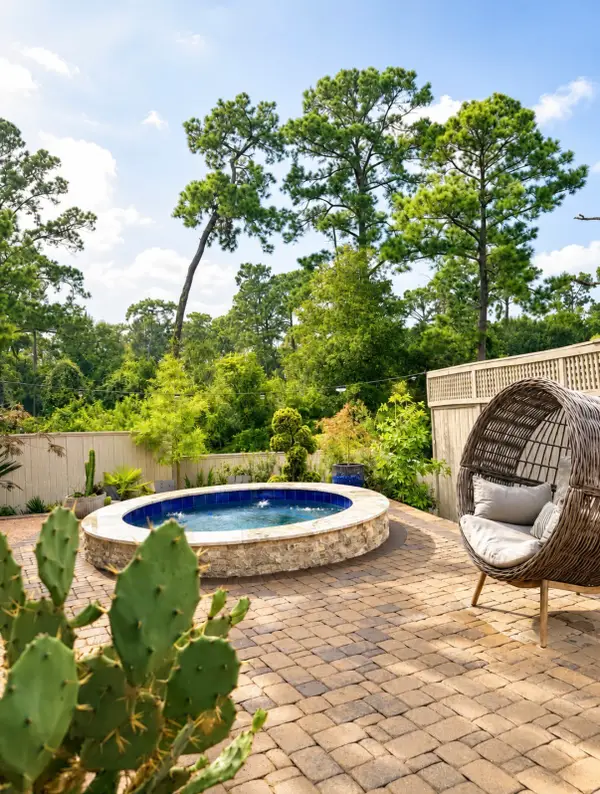 $799,000Active3 beds 4 baths2,438 sq. ft.
1948 Carrollton Mill Drive, Spring, TX 77380
MLS# 87728868Listed by: JLA REALTY - New
 $495,000Active4 beds 3 baths2,638 sq. ft.
3573 Cherrybark Gable Lane, Spring, TX 77386
MLS# 39180637Listed by: PAM'S HOME TEAM REAL ESTATE - New
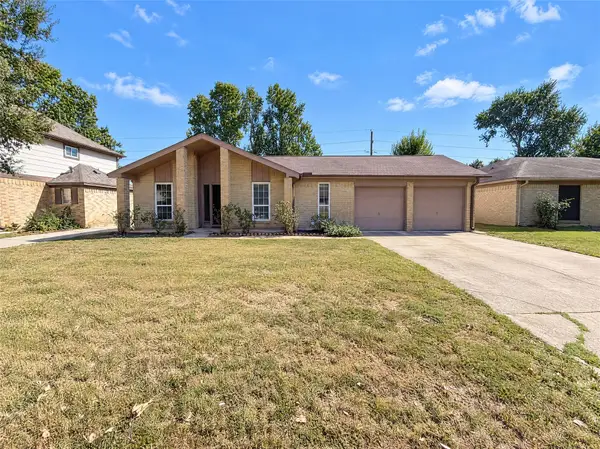 $247,000Active3 beds 2 baths1,876 sq. ft.
6815 Falling Waters Drive, Spring, TX 77379
MLS# 52601400Listed by: OPENDOOR BROKERAGE, LLC - New
 $230,000Active3 beds 2 baths1,485 sq. ft.
17314 Thorhill Street, Spring, TX 77379
MLS# 53680020Listed by: RE/MAX UNIVERSAL - New
 $215,000Active3 beds 2 baths1,453 sq. ft.
29522 Legends Pine Lane, Spring, TX 77386
MLS# 55546838Listed by: THE REALTY CLUB, LLC - New
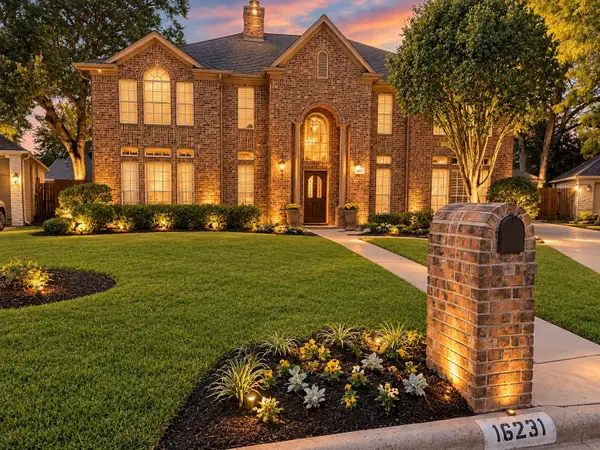 Listed by BHGRE$435,000Active4 beds 4 baths3,523 sq. ft.
16231 Crystal Creek Court, Spring, TX 77379
MLS# 66643701Listed by: BETTER HOMES AND GARDENS REAL ESTATE GARY GREENE - CHAMPIONS - New
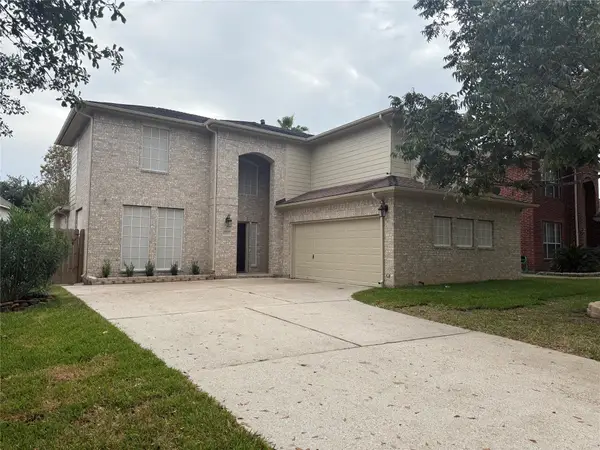 $323,800Active4 beds 3 baths2,587 sq. ft.
6010 Cypresswood Green Drive, Spring, TX 77373
MLS# 80180481Listed by: EXCEL REALTY CO


Protect your home and budget from life's surprises with an Assurant Home Warranty, backed by a partner that supports you through every step of homeownership. Explore Plans.
© 2026 Better Homes and Gardens Real Estate LLC. An Anywhere Real Estate company. All rights reserved. Better Homes and Gardens® Real Estate is a registered trademark owned by Meredith Operations Corporation, licensed to Better Homes and Gardens Real Estate LLC and used with permission. Better Homes and Gardens Real Estate LLC fully supports the principles of the Fair Housing Act and the Equal Opportunity Act. Listing information is deemed reliable but is not guaranteed accurate.
Each office is independently owned and operated.
Any services or products provided by third parties are not provided by, affiliated with or related to Better Homes and Gardens Real Estate LLC, or its affiliated companies.