
6931 Lotus Creek Court, Spring, TX 77379
Local realty services provided by:Better Homes and Gardens Real Estate Hometown
6931 Lotus Creek Court,Spring, TX 77379
$585,000
- 4 Beds
- 4 Baths
- 3,809 sq. ft.
- Single family
- Active
Upcoming open houses
- Sat, Nov 1411:00 am - 01:00 pm
Listed by: tiffany payne
Office: re/max integrity281-370-5100
MLS#:6904926
Source:HARMLS
Price summary
- Price:$585,000
- Price per sq. ft.:$153.58
- Monthly HOA dues:$83.33
About this home
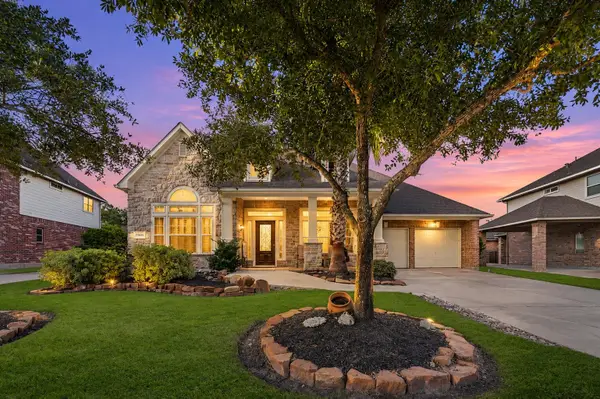
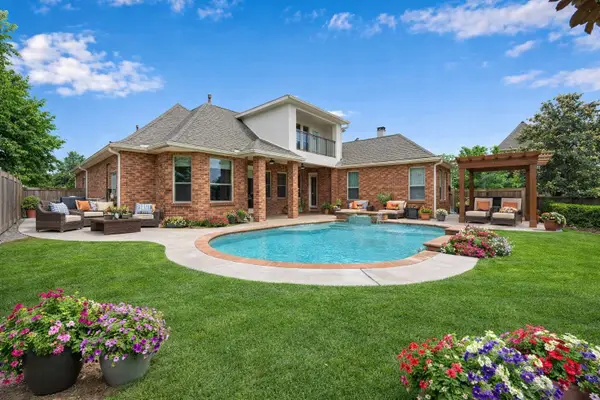
Welcome to this beautifully maintained two-story home, where thoughtful updates, timeless features, and pride of ownership shine throughout. The home offers an impressive collection of upgrades, including engineered wood flooring, custom built-ins, plantation shutters, and beautifully updated bathrooms. Additional improvements, including a newer ROOF, updated AC system, and whole-home GENERATOR, provide added comfort and peace of mind. The backyard is designed for both relaxation and entertaining, featuring a sparkling POOL, soothing HOT TUB, and covered patio—an inviting setting to enjoy year-round. Situated in the sought-after Windrose community, residents enjoy an exceptional array of amenities, including a premier golf course, multiple swimming pools, parks, hike and bike trails, sports courts, and a welcoming clubhouse. With convenient access to top-rated schools, dining, shopping, and major commuter routes, this home offers an ideal blend of comfort, quality, and lifestyle.
Contact an agent
Home facts
- Year built:2006
- Subdivision & Development:Windrose West
- Listing ID #:6904926
- Updated:November 13, 2026 at 01:47 PM
Rooms and interior
- Bedrooms:4
- Total bathrooms:4
- Full bathrooms:3
- Half bathrooms:1
- Rooms Total:8
- Flooring:Carpet, Engineered Hardwood, Tile
- Dining Description:Kitchen Dining Combo
- Bathrooms Description:Separate Shower, Soaking Tub
- Kitchen Description:Dishwasher, Disposal, Gas Cooktop, Gas Oven, Kitchen Dining Combo, Kitchen Family Room Combo, Kitchen Island, Microwave, Pantry
- Living area:3,809 sq. ft.
Heating and cooling
- Cooling:Central Air, Electric
- Heating:Central, Gas
- Central air:Yes
Structure and exterior
- Roof:Composition
- Year built:2006
- Building area:3,809 sq. ft.
- Lot area:0.21 Acres
- Lot Features:Cul De Sac, Near Golf Course, Subdivision
- Architectural Style:Traditional
- Construction Materials:Brick, Stone
- Exterior Features:Fence, Patio, Porch, Private Yard
- Foundation Description:Slab
- Levels:2 Stories
Schools
- High school:KLEIN OAK HIGH SCHOOL
- Middle school:KRIMMEL INTERMEDIATE SCHOOL
- Elementary school:BENIGNUS ELEMENTARY SCHOOL
Utilities
- Sewer:Public Sewer
Finances and disclosures
- Price:$585,000
- Price per sq. ft.:$153.58
- Tax amount:$12,256 (2025)
Features and amenities
- Appliances:Dishwasher, Disposal, Gas Cooktop, Gas Oven, Microwave
- Amenities:Ceiling Fans, Entrance Foyer, High Ceilings, Multiple Staircases, Programmable Thermostat, Security System - Owned, Smoke Detectors
- Pool features:In Ground
Parking
- Parking description:Driveway, Garage, Garage Door Opener, Tandem
- Garage:Yes
- Garage spaces:3
New listings near 6931 Lotus Creek Court
- New
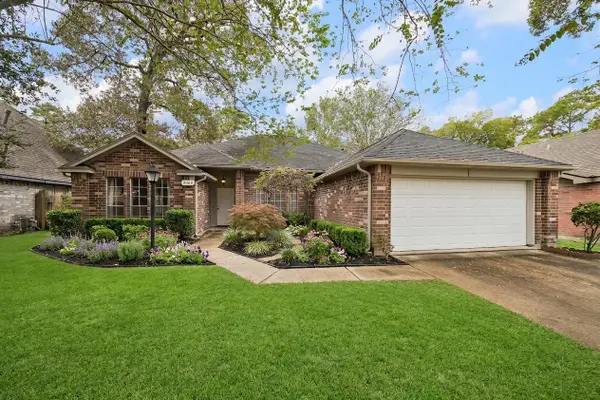 $330,225Active3 beds 2 baths2,073 sq. ft.
2006 Havenhouse, Spring, TX 77386
MLS# 18871178Listed by: KELLER WILLIAMS REALTY THE WOODLANDS - New
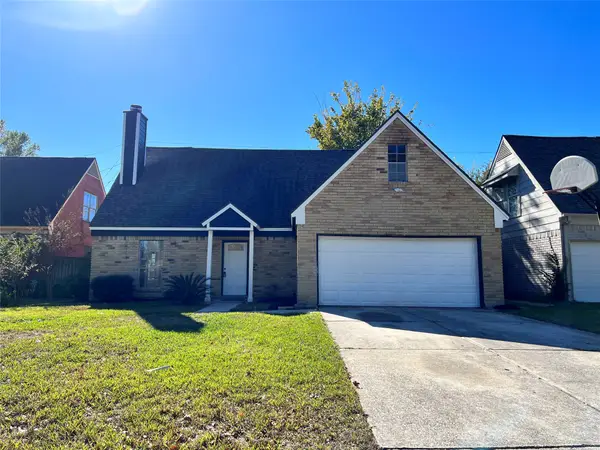 $239,800Active4 beds 3 baths1,944 sq. ft.
23915 Leathergate Drive, Spring, TX 77373
MLS# 16595440Listed by: WALZEL PROPERTIES - CORPORATE OFFICE - New
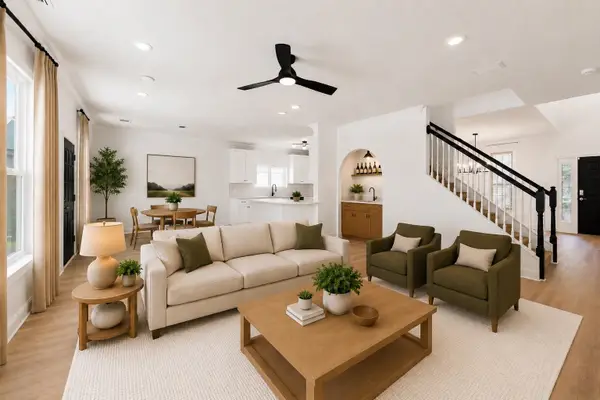 $385,000Active4 beds 3 baths3,380 sq. ft.
29638 Legends Line Drive, Spring, TX 77386
MLS# 13933338Listed by: LPT REALTY, LLC - New
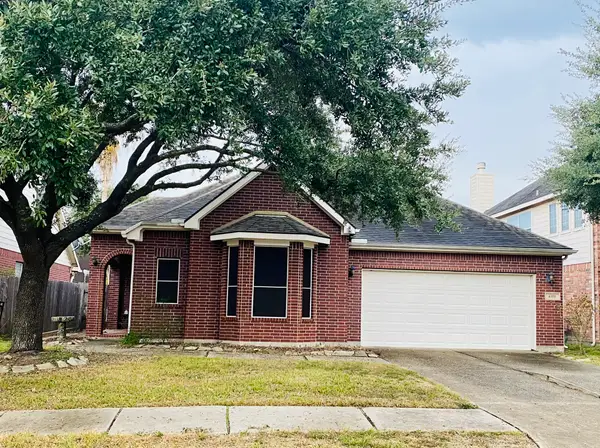 $300,000Active4 beds 2 baths2,392 sq. ft.
4319 Countryheights Court, Spring, TX 77388
MLS# 2717715Listed by: WALZEL PROPERTIES - CORPORATE OFFICE - Open Sat, 11am to 1pmNew
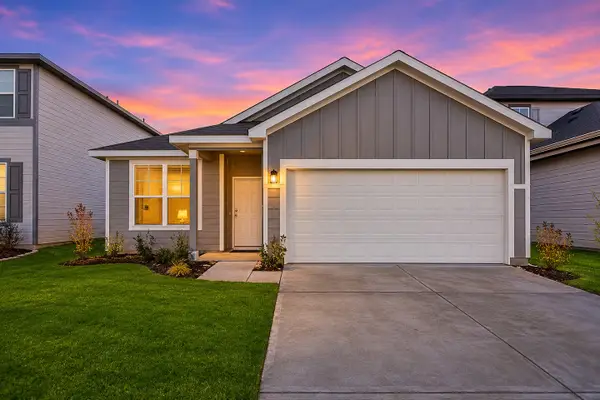 $225,000Active3 beds 2 baths1,494 sq. ft.
23523 Wrexham Street, Spring, TX 77373
MLS# 47288947Listed by: EXP REALTY LLC - New
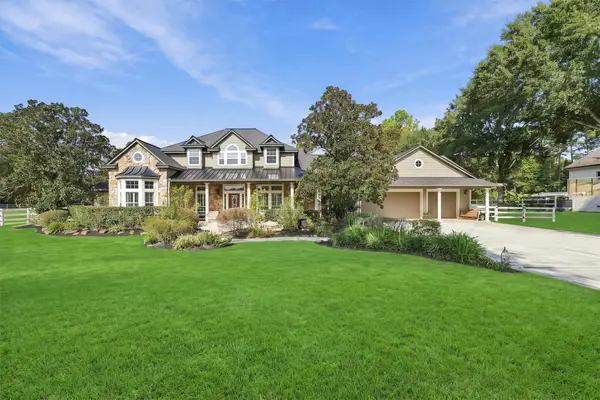 $1,149,000Active4 beds 5 baths4,245 sq. ft.
6818 Still Meadow Street, Spring, TX 77389
MLS# 89938621Listed by: REALTY EXECUTIVES TORRES TEAM - New
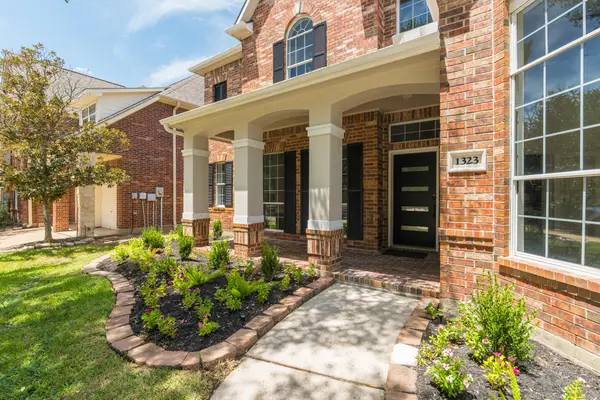 $629,900Active5 beds 5 baths4,206 sq. ft.
1323 Arden Forest Drive, Spring, TX 77379
MLS# 62820506Listed by: COLDWELL BANKER REALTY - LAKE CONROE/WILLIS - Open Sat, 11am to 1pmNew
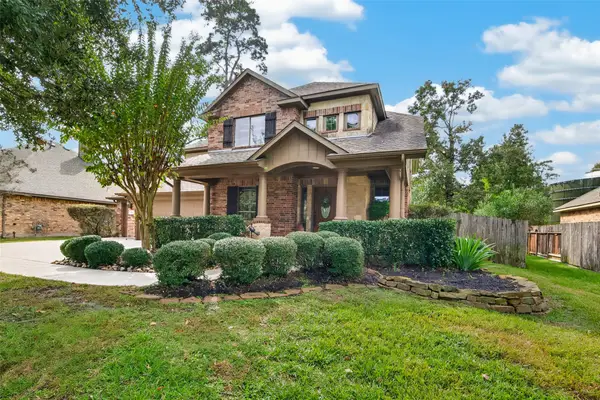 $525,000Active4 beds 4 baths3,332 sq. ft.
426 Oak Ridge Grove Drive, Spring, TX 77386
MLS# 33782881Listed by: BERKSHIRE HATHAWAY HOMESERVICES PREMIER PROPERTIES - Open Sat, 11am to 1pmNew
 $529,000Active4 beds 4 baths3,528 sq. ft.
6714 Sage Grass Lane, Spring, TX 77379
MLS# 37293531Listed by: CASA DEL MIZE REALTY - New
 $485,000Active3 beds 4 baths3,384 sq. ft.
2711 King Point View Lane, Spring, TX 77388
MLS# 47660174Listed by: RESIDENT REALTY, LTD


Protect your home and budget from life's surprises with an Assurant Home Warranty, backed by a partner that supports you through every step of homeownership. Explore Plans.
© 2026 Better Homes and Gardens Real Estate LLC. An Anywhere Real Estate company. All rights reserved. Better Homes and Gardens® Real Estate is a registered trademark owned by Meredith Operations Corporation, licensed to Better Homes and Gardens Real Estate LLC and used with permission. Better Homes and Gardens Real Estate LLC fully supports the principles of the Fair Housing Act and the Equal Opportunity Act. Listing information is deemed reliable but is not guaranteed accurate.
Each office is independently owned and operated.
Any services or products provided by third parties are not provided by, affiliated with or related to Better Homes and Gardens Real Estate LLC, or its affiliated companies.