
706 Santa Elena Canyon, Spring, TX 77388
Local realty services provided by:Better Homes and Gardens Real Estate Hometown
706 Santa Elena Canyon,Spring, TX 77388
$515,000
- 4 Beds
- 4 Baths
- 3,282 sq. ft.
- Single family
- Active
Listed by: matthew shelton
Office: greenwood king properties - heights office713-864-0888
MLS#:14934778
Source:HARMLS
Price summary
- Price:$515,000
- Price per sq. ft.:$156.92
- Monthly HOA dues:$80
About this home
This beautifully designed home features an open concept layout with designer finishes, a stunning chef's kitchen with quartz countertops and a large island, and elegant living spaces perfect for everyday living and entertaining. Step outside to your own backyard oasis complete with a sparkling pool and spa, built-in fire pit, Traeger grill, and lush landscaping creating the perfect setting to relax or host family and friends. Full house Halo H2 Water filtration system installed May 2023. This home is truly turn key offering luxury, comfort, and an exceptional lifestyle in one of Spring's most desirable neighborhoods. All info per Seller.
Contact an agent
Home facts
- Year built:2010
- Subdivision & Development:Cypress Forest Lakes
- Listing ID #:14934778
- Updated:July 30, 2026 at 05:13 PM
Rooms and interior
- Bedrooms:4
- Total bathrooms:4
- Full bathrooms:3
- Half bathrooms:1
- Rooms Total:10
- Flooring:Carpet, Tile
- Bathrooms Description:Separate Shower, Soaking Tub
- Kitchen Description:Breakfast Bar, Butlers Pantry, Dishwasher, Disposal, Double Oven, Electric Oven, Gas Cooktop, Ice Maker, Microwave, Quartz Counters, Walk In Pantry
- Living area:3,282 sq. ft.
Heating and cooling
- Cooling:Central Air, Electric
- Heating:Central, Gas
- Central air:Yes
Structure and exterior
- Roof:Composition
- Year built:2010
- Building area:3,282 sq. ft.
- Lot area:0.2 Acres
- Lot Features:Corner Lot, Subdivision
- Architectural Style:Traditional
- Construction Materials:Brick, Stone
- Exterior Features:Fence, Hot Tub Spa, Outdoor Kitchen, Patio, Sprinkler Irrigation, Storage
- Foundation Description:Slab
- Levels:2 Stories
Schools
- High school:KLEIN COLLINS HIGH SCHOOL
- Middle school:STRACK INTERMEDIATE SCHOOL
- Elementary school:LEMM ELEMENTARY SCHOOL
Utilities
- Sewer:Public Sewer
Finances and disclosures
- Price:$515,000
- Price per sq. ft.:$156.92
- Tax amount:$8,406 (2025)
Features and amenities
- Appliances:Dishwasher, Disposal, Double Oven, Electric Oven, Gas Cooktop, Ice Maker, Microwave, Tankless Water Heater
- Amenities:Ceiling Fans, Entrance Foyer, High Ceilings, Prewired, Programmable Thermostat, Smoke Detectors, Tankless Water Heater, Vaulted Ceilings
- Pool features:In Ground
Parking
- Parking description:Garage, Garage Door Opener
- Garage:Yes
- Garage spaces:2
New listings near 706 Santa Elena Canyon
- New
 $229,900Active3 beds 2 baths1,560 sq. ft.
4826 Lost Lake Lane, Spring, TX 77388
MLS# 10440783Listed by: JOHN D. HAGERMAN - New
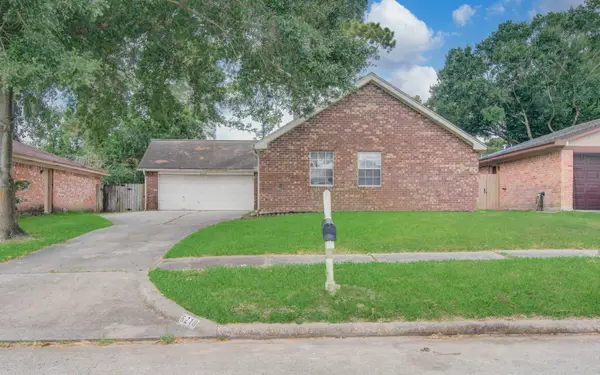 $210,000Active3 beds 2 baths1,497 sq. ft.
6218 Forestgate Drive, Spring, TX 77373
MLS# 30246241Listed by: THE SEARS GROUP - New
 $285,000Active4 beds 3 baths3,544 sq. ft.
2806 Legends Knoll Drive, Spring, TX 77386
MLS# 36883596Listed by: OPENDOOR BROKERAGE, LLC - Open Sat, 1 to 5pmNew
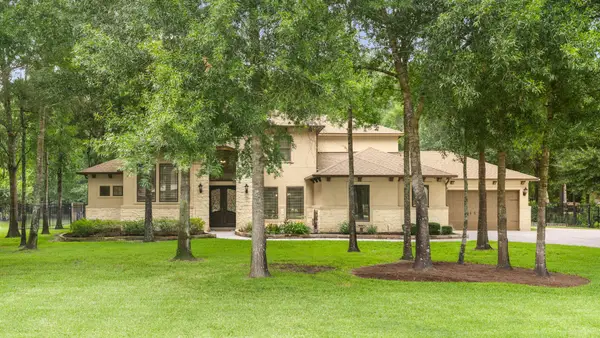 $1,100,000Active4 beds 4 baths3,839 sq. ft.
27710 Ossineke Drive, Spring, TX 77386
MLS# 402768Listed by: KEYSTONE SIGNATURE PROPERTIES - New
 $309,000Active4 beds 3 baths2,023 sq. ft.
2347 Pettingell Way, Spring, TX 77373
MLS# 62042045Listed by: REALM REAL ESTATE PROFESSIONALS - NORTH HOUSTON - New
 $227,500Active4 beds 2 baths1,634 sq. ft.
4203 Nueces River Loop, Spring, TX 77386
MLS# 65694645Listed by: EXP REALTY LLC - Open Sun, 1 to 3pmNew
 Listed by BHGRE$550,000Active5 beds 4 baths3,597 sq. ft.
5807 Sequoia Trace Court, Spring, TX 77379
MLS# 67999123Listed by: BETTER HOMES AND GARDENS REAL ESTATE GARY GREENE - THE WOODLANDS - New
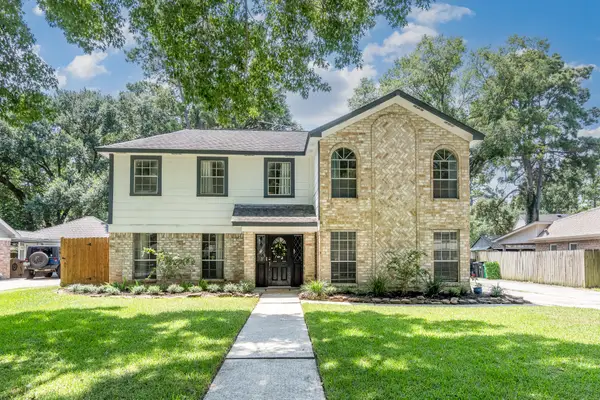 $395,000Active6 beds 4 baths3,598 sq. ft.
6527 Castle Pine Lane, Spring, TX 77379
MLS# 7445481Listed by: KELLER WILLIAMS REALTY PROFESSIONALS - Open Sun, 2 to 4pmNew
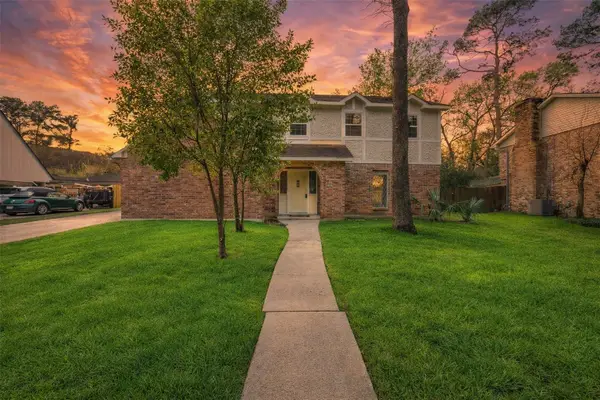 $289,000Active4 beds 3 baths2,608 sq. ft.
7611 Theisswood Road, Spring, TX 77379
MLS# 82850963Listed by: EXP REALTY LLC


Protect your home and budget from life's surprises with an Assurant Home Warranty, backed by a partner that supports you through every step of homeownership. Explore Plans.
© 2026 Better Homes and Gardens Real Estate LLC. An Anywhere Real Estate company. All rights reserved. Better Homes and Gardens® Real Estate is a registered trademark owned by Meredith Operations Corporation, licensed to Better Homes and Gardens Real Estate LLC and used with permission. Better Homes and Gardens Real Estate LLC fully supports the principles of the Fair Housing Act and the Equal Opportunity Act. Listing information is deemed reliable but is not guaranteed accurate.
Each office is independently owned and operated.
Any services or products provided by third parties are not provided by, affiliated with or related to Better Homes and Gardens Real Estate LLC, or its affiliated companies.