
8310 Mentmore Drive, Spring, TX 77379
Local realty services provided by:Better Homes and Gardens Real Estate Gary Greene
8310 Mentmore Drive,Spring, TX 77379
$399,000
- 4 Beds
- 3 Baths
- 2,580 sq. ft.
- Single family
- Active
Listed by: kadie rose
Office: re/max the woodlands & spring281-367-7770
MLS#:47134863
Source:HARMLS
Price summary
- Price:$399,000
- Price per sq. ft.:$154.65
- Monthly HOA dues:$20.83
About this home
Welcome to 8310 Mentmore Drive, a beautifully maintained home nestled in the desirable Champion Forest community. This spacious 4-bedroom, 2.5-bath home offers a wonderful blend of comfort, functionality, and entertaining space. The inviting interior features abundant natural light, a cozy family room with gas log fireplace, and an updated kitchen with granite countertops, stainless steel appliances, double ovens, gas cooktop, and pot filler. The private primary suite provides a relaxing retreat, while additional bedrooms offer flexibility for family, guests, or a home office. Step outside to your own backyard oasis featuring a sparkling pool, outdoor kitchen, and pool bar—perfect for entertaining year-round. Additional highlights include a whole-home generator, detached two-car garage, recently replaced HVAC, and exterior paint. Located in acclaimed Klein ISD with convenient access to shopping, dining, parks, and major roadways. Schedule your private tour today!
Contact an agent
Home facts
- Year built:1982
- Subdivision & Development:Champion Forest Sec 04
- Listing ID #:47134863
- Updated:September 10, 2026 at 11:58 AM
Rooms and interior
- Bedrooms:4
- Total bathrooms:3
- Full bathrooms:2
- Half bathrooms:1
- Rooms Total:9
- Flooring:Carpet, Plank, Tile, Vinyl
- Kitchen Description:Dishwasher, Disposal, Double Oven, Gas Cooktop, Granite Counters, Pantry, Pot Filler
- Living area:2,580 sq. ft.
Heating and cooling
- Cooling:Central Air, Electric
- Heating:Central, Gas
- Central air:Yes
Structure and exterior
- Roof:Composition
- Year built:1982
- Building area:2,580 sq. ft.
- Lot area:0.18 Acres
- Lot Features:Subdivision
- Architectural Style:Traditional
- Construction Materials:Brick, Wood Siding
- Exterior Features:Fence
- Foundation Description:Slab
- Levels:2 Stories
Schools
- High school:KLEIN HIGH SCHOOL
- Middle school:KLEB INTERMEDIATE SCHOOL
- Elementary school:BRILL ELEMENTARY SCHOOL
Utilities
- Sewer:Public Sewer
Finances and disclosures
- Price:$399,000
- Price per sq. ft.:$154.65
- Tax amount:$5,989 (2025)
Features and amenities
- Appliances:Dishwasher, Disposal, Double Oven, Gas Cooktop
- Amenities:Ceiling Fans, Prewired, Security Gate, Security System - Owned
- Pool features:Gunite
Parking
- Parking description:Garage
- Garage:Yes
- Garage spaces:2
New listings near 8310 Mentmore Drive
- New
 $315,000Active4 beds 3 baths2,474 sq. ft.
20710 Louetta Oak Drive, Spring, TX 77388
MLS# 13235391Listed by: SOUTHERN STAR REALTY - New
 $269,420Active3 beds 2 baths1,774 sq. ft.
21826 Saragosa Pond Lane, Spring, TX 77379
MLS# 38999399Listed by: JANE BYRD PROPERTIES INTERNATIONAL LLC - Open Sat, 1 to 3pmNew
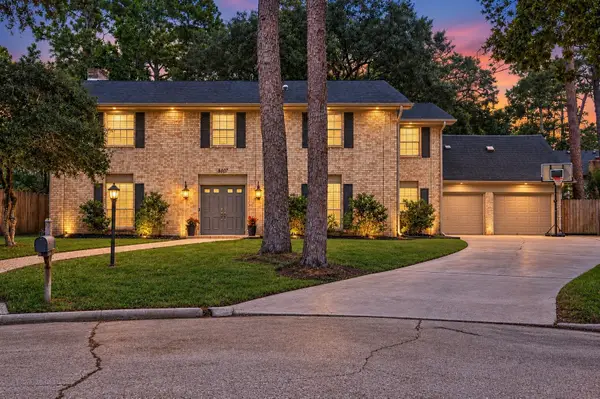 $389,000Active4 beds 3 baths3,175 sq. ft.
8007 Vickridge Lane, Spring, TX 77379
MLS# 9819637Listed by: CB&A, REALTORS - New
 $309,000Active4 beds 3 baths2,003 sq. ft.
2607 Holly Walk Lane, Spring, TX 77388
MLS# 10356188Listed by: REALTY ONE GROUP ICONIC - New
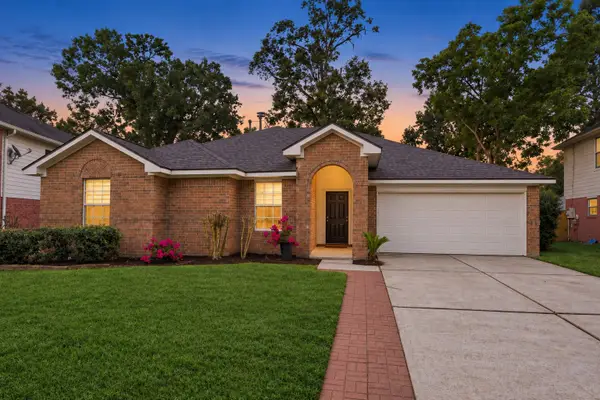 $319,900Active4 beds 2 baths1,957 sq. ft.
1518 Caraquet Drive, Spring, TX 77386
MLS# 60710439Listed by: COMPASS RE TEXAS, LLC - WEST HOUSTON - New
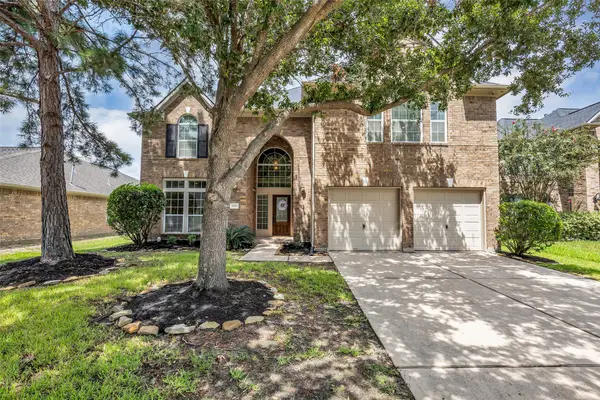 $419,000Active4 beds 4 baths3,422 sq. ft.
3219 Legends Mist Drive, Spring, TX 77386
MLS# 66314999Listed by: COLDWELL BANKER REALTY - THE WOODLANDS - Open Sat, 12 to 2pmNew
 $325,000Active3 beds 2 baths2,257 sq. ft.
922 Spring Source Place, Spring, TX 77373
MLS# 72205024Listed by: WALZEL PROPERTIES - CORPORATE OFFICE - New
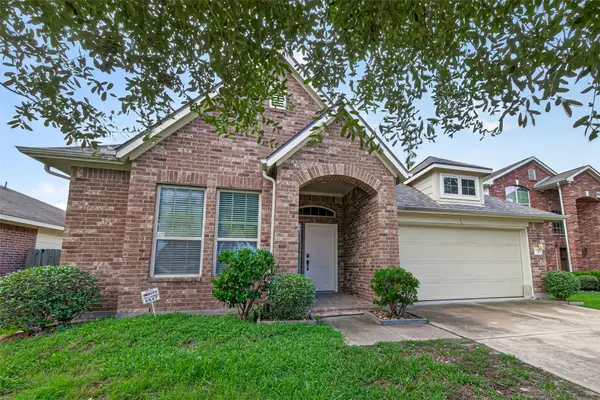 $335,000Active3 beds 3 baths2,124 sq. ft.
6847 Tammany Manor Lane, Spring, TX 77379
MLS# 87775294Listed by: 5TH STREAM REALTY - New
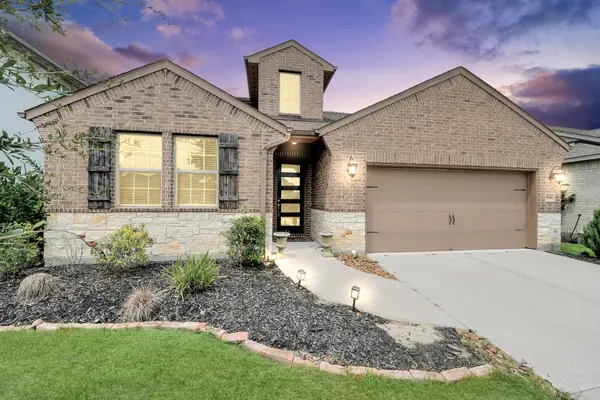 $440,500Active4 beds 3 baths2,575 sq. ft.
2844 Andante Green Drive, Spring, TX 77386
MLS# 40681886Listed by: CONNECT REALTY.COM - Open Sat, 1 to 3pmNew
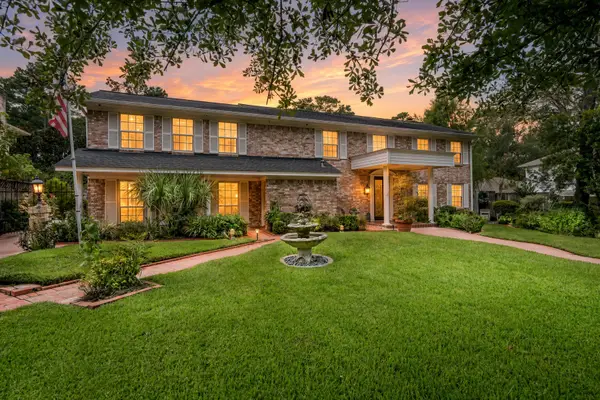 Listed by BHGRE$419,000Active4 beds 3 baths3,374 sq. ft.
17711 Carelia Lane, Spring, TX 77379
MLS# 78369678Listed by: BETTER HOMES AND GARDENS REAL ESTATE GARY GREENE - CYPRESS


Protect your home and budget from life's surprises with an Assurant Home Warranty, backed by a partner that supports you through every step of homeownership. Explore Plans.
© 2026 Better Homes and Gardens Real Estate LLC. An Anywhere Real Estate company. All rights reserved. Better Homes and Gardens® Real Estate is a registered trademark owned by Meredith Operations Corporation, licensed to Better Homes and Gardens Real Estate LLC and used with permission. Better Homes and Gardens Real Estate LLC fully supports the principles of the Fair Housing Act and the Equal Opportunity Act. Listing information is deemed reliable but is not guaranteed accurate.
Each office is independently owned and operated.
Any services or products provided by third parties are not provided by, affiliated with or related to Better Homes and Gardens Real Estate LLC, or its affiliated companies.