
8515 Glenn Leigh Drive, Spring, TX 77379
Local realty services provided by:Better Homes and Gardens Real Estate Gary Greene
8515 Glenn Leigh Drive,Spring, TX 77379
$665,000
- 5 Beds
- 4 Baths
- 4,476 sq. ft.
- Single family
- Active
Upcoming open houses
- Sat, Jul 1810:00 am - 12:00 pm
Listed by: tiffany macpherson
Office: re/max the woodlands & spring281-367-7770
MLS#:41898361
Source:HARMLS
Price summary
- Price:$665,000
- Price per sq. ft.:$148.57
- Monthly HOA dues:$50
About this home
Luxury meets style with this stunning 5-bedroom, 3.5 bathroom, 2-story home. Conveniently located on a peaceful cul-de-sac in Glenn Haven Estates, this is one you don’t want to miss! Over $150k in upgrades! Walk inside & you are greeted by the grand foyer w/soaring ceilings. Gorgeous Kitchen open to living area & provides perfect open concept ideal for entertaining! Chef’s dream kitchen stocked w/storage & spacious granite countertops. Private primary bedroom has view of beautiful pool in backyard & primary bath boasts a vanity area, separate shower/ tub, & 2 huge walk-in closets! Upstairs you will find a HUGE game room, media room, & 4 more bedrooms! Plenty of room for the whole family! Loaded w/upgrades such as all new High End Anderson windows, modern light fixtures, hardwood floors, modern clean line toilets & GENERATOR!! Out back is a stunning pool, hot tub & built-in slide! Plenty of hardscaping, firepit area, basketball area & side yard. Very well utilized! Come & check it out!
Contact an agent
Home facts
- Year built:2006
- Listing ID #:41898361
- Updated:July 17, 2026 at 04:14 AM
Rooms and interior
- Bedrooms:5
- Total bathrooms:4
- Full bathrooms:3
- Half bathrooms:1
- Rooms Total:7
- Flooring:Carpet, Tile, Wood
- Bathrooms Description:Jetted Tub, Separate Shower, Tub Shower
- Kitchen Description:Breakfast Bar, Dishwasher, Disposal, Double Oven, Gas Cooktop, Granite Counters, Kitchen Family Room Combo, Kitchen Island, Microwave, Pantry
- Living area:4,476 sq. ft.
Heating and cooling
- Cooling:Central Air, Electric, Zoned
- Heating:Central, Gas, Zoned
- Central air:Yes
Structure and exterior
- Roof:Composition
- Year built:2006
- Building area:4,476 sq. ft.
- Lot area:0.21 Acres
- Lot Features:Cul De Sac, Subdivision, Wooded
- Architectural Style:Traditional
- Construction Materials:Brick, Cement Siding
- Exterior Features:Fence, Fully Fenced, Hot Tub Spa, Patio, Porch, Private Yard, Sprinkler Irrigation, Storage
- Foundation Description:Slab
- Levels:2 Stories
Schools
- High school:KLEIN HIGH SCHOOL
- Middle school:DOERRE INTERMEDIATE SCHOOL
- Elementary school:HASSLER ELEMENTARY SCHOOL
Utilities
- Sewer:Public Sewer
Finances and disclosures
- Price:$665,000
- Price per sq. ft.:$148.57
- Tax amount:$12,235 (2025)
Features and amenities
- Appliances:Dishwasher, Disposal, Double Oven, Gas Cooktop, Microwave, Tankless Water Heater, Water Softener Owned
- Amenities:Ceiling Fans, Crown Molding, Entrance Foyer, High Ceilings, Programmable Thermostat, Smoke Detectors, Tankless Water Heater, Water Softner - Owned, Window Coverings
- Pool features:In Ground, Screen Enclosure
Parking
- Parking description:Driveway, Garage, Garage Door Opener, Tandem
- Garage:Yes
- Garage spaces:3
New listings near 8515 Glenn Leigh Drive
- New
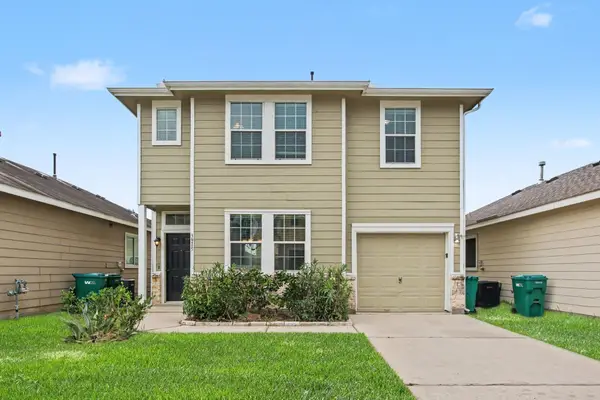 $224,900Active3 beds 2 baths1,522 sq. ft.
3915 Mossy Spring Lane, Spring, TX 77388
MLS# 2909212Listed by: ENTERA REALTY LLC - New
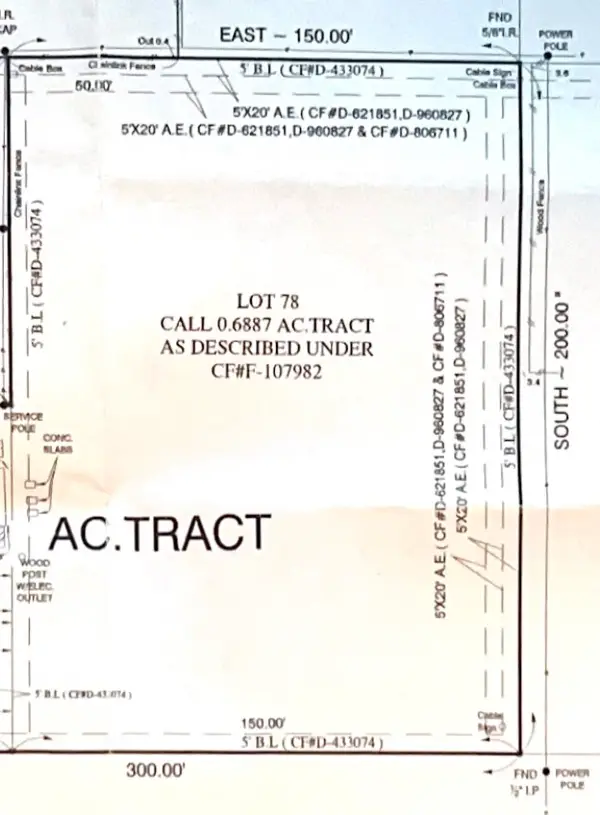 $180,000Active0.69 Acres
5414 Brantley Lane, Spring, TX 77389
MLS# 66874833Listed by: COLDWELL BANKER REALTY - THE WOODLANDS - Open Sun, 2 to 4pmNew
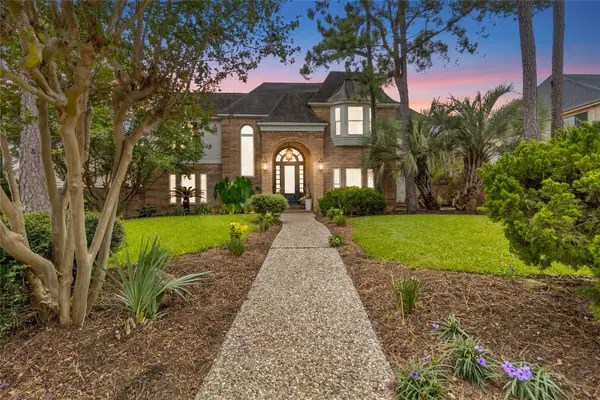 Listed by BHGRE$500,000Active4 beds 4 baths4,122 sq. ft.
6315 Wimbledon Villas Drive, Spring, TX 77379
MLS# 21028899Listed by: BETTER HOMES AND GARDENS REAL ESTATE GARY GREENE - CHAMPIONS - New
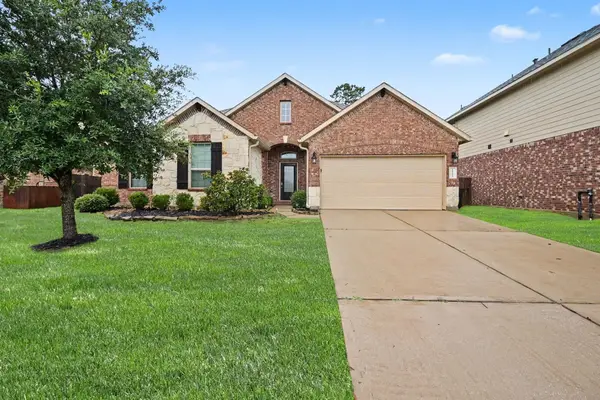 $349,900Active4 beds 2 baths2,054 sq. ft.
24554 Grayson Falls Lane, Spring, TX 77389
MLS# 41390522Listed by: ENTERA REALTY LLC - New
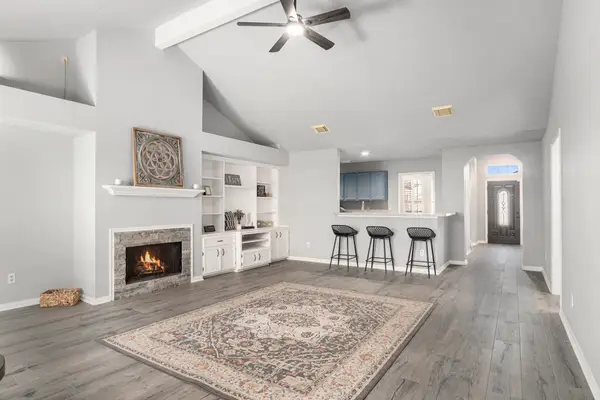 $305,000Active5 beds 2 baths2,250 sq. ft.
3315 Mourning Dove Drive, Spring, TX 77388
MLS# 42912103Listed by: LPT REALTY, LLC - New
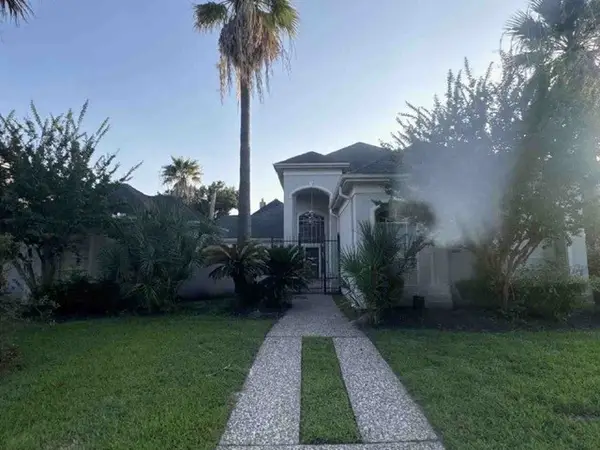 $360,400Active4 beds 4 baths3,370 sq. ft.
16023 Conners Ace Drive, Spring, TX 77379
MLS# 46166595Listed by: REALHOME SERVICES & SOLUTIONS - New
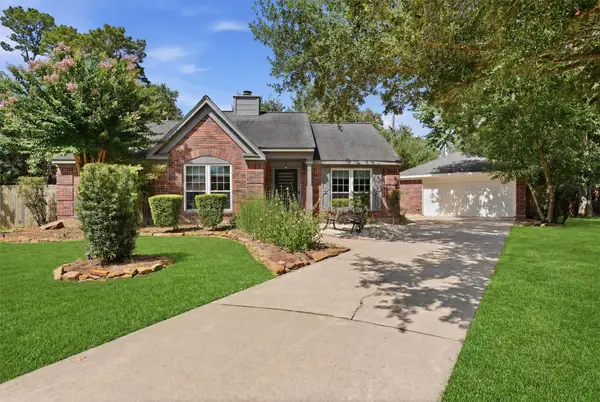 $299,000Active3 beds 2 baths1,978 sq. ft.
510 Moggy Court, Spring, TX 77388
MLS# 57067530Listed by: REALTY EXECUTIVES TORRES TEAM - New
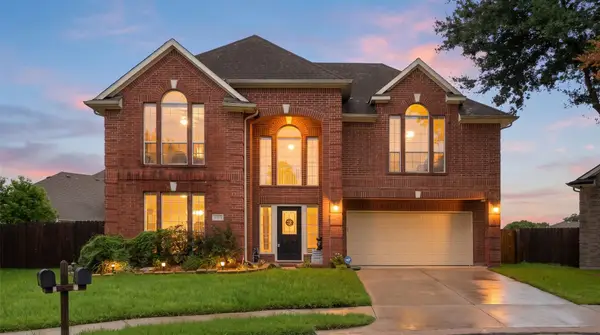 $330,000Active4 beds 3 baths2,561 sq. ft.
3123 Southern Cross Court, Spring, TX 77373
MLS# 64368664Listed by: SIMIEN PROPERTIES - New
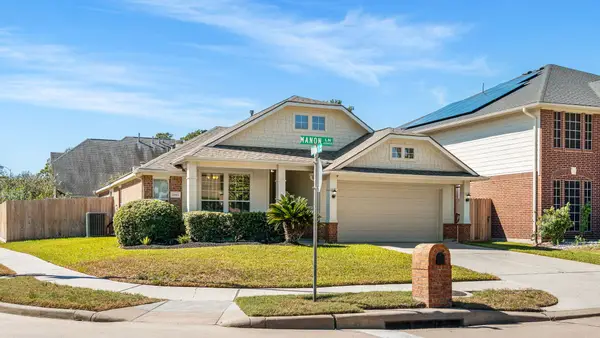 Listed by BHGRE$279,000Active3 beds 2 baths1,880 sq. ft.
20903 Manon Lane, Spring, TX 77388
MLS# 66754411Listed by: BETTER HOMES AND GARDENS REAL ESTATE GARY GREENE - LAKE CONROE NORTH


Protect your home and budget from life's surprises with an Assurant Home Warranty, backed by a partner that supports you through every step of homeownership. Explore Plans.
© 2026 Better Homes and Gardens Real Estate LLC. An Anywhere Real Estate company. All rights reserved. Better Homes and Gardens® Real Estate is a registered trademark owned by Meredith Operations Corporation, licensed to Better Homes and Gardens Real Estate LLC and used with permission. Better Homes and Gardens Real Estate LLC fully supports the principles of the Fair Housing Act and the Equal Opportunity Act. Listing information is deemed reliable but is not guaranteed accurate.
Each office is independently owned and operated.
Any services or products provided by third parties are not provided by, affiliated with or related to Better Homes and Gardens Real Estate LLC, or its affiliated companies.