

9109 Benwick Drive, Spring, TX 77379
Local realty services provided by:Better Homes and Gardens Real Estate Hometown
Listed by: cruz garcia
Office: re/max partners281-893-8400
MLS#:81077986
Source:HARMLS
Price summary
- Price:$268,000
- Price per sq. ft.:$153.41
- Monthly HOA dues:$64.33
About this home
This Beautiful Single-story home on a Quiet cul-de-sac, boasts Excellent Curb Appeal with an attractive front view bricked exterior. This home features: Formal dining area. NICE *UPGRADES, tastefully DONE! in this Island Kitchen with Beautiful hard surface countertops, and backsplash, Stainless Steel Kitchen Appliances. Kitchen OPEN to Living Area, a perfect setting for Entertaining! A cozy gas Fireplace ideal for relaxing evenings. Art Niches. Spacious Primary Suite with Large walk-in closet. Primary bath has tastefully upgraded dual vanities and mirrors for added convenience. A split floor plan offers generously sized secondary bedrooms, provides comfort and flexibility. Outdoor living is a joy in the private backyard with covered patio and recently replaced fence. Conveniently located, mins. to Hwy 249 & the Grand Pkwy. Quick access to Vintage Park Shopping, Dining, & Entertainment. Zoned to Highly Acclaimed Klein ISD. Make this lovely house your HOME, quick move-in!!
Contact an agent
Home facts
- Year built:1997
- Subdivision & Development:Memorial Creek Sec 02
- Listing ID #:81077986
- Updated:August 24, 2026 at 12:03 PM
Rooms and interior
- Bedrooms:3
- Total bathrooms:2
- Full bathrooms:2
- Rooms Total:6
- Dining Description:Kitchen Dining Combo
- Bathrooms Description:Soaking Tub, Tub Shower
- Kitchen Description:Kitchen Dining Combo, Kitchen Island, Pantry
- Living area:1,747 sq. ft.
Heating and cooling
- Cooling:Central Air, Electric
- Heating:Central, Gas
- Central air:Yes
Structure and exterior
- Roof:Composition
- Year built:1997
- Building area:1,747 sq. ft.
- Lot area:0.14 Acres
- Lot Features:Cul De Sac
- Architectural Style:Traditional
- Construction Materials:Brick, Cement Siding
- Exterior Features:Fence, Patio
- Foundation Description:Slab
- Levels:1 Story
Schools
- High school:KLEIN CAIN HIGH SCHOOL
- Middle school:DOERRE INTERMEDIATE SCHOOL
- Elementary school:KRAHN ELEMENTARY SCHOOL
Utilities
- Sewer:Public Sewer
Finances and disclosures
- Price:$268,000
- Price per sq. ft.:$153.41
- Tax amount:$5,939 (2025)
Parking
- Parking description:Garage
- Garage:Yes
- Garage spaces:2
New listings near 9109 Benwick Drive
- New
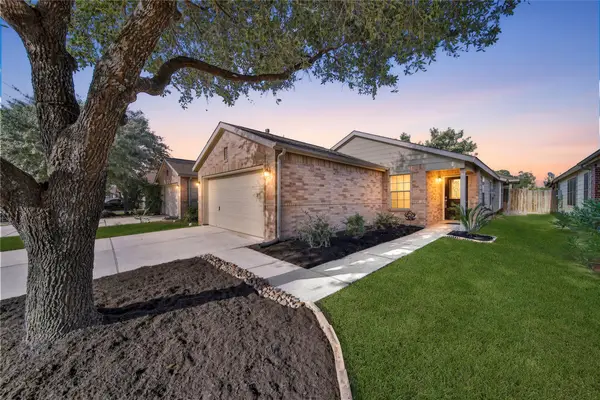 $224,900Active3 beds 2 baths1,439 sq. ft.
22126 Orchard Dale Drive, Spring, TX 77389
MLS# 10591518Listed by: BERKSHIRE HATHAWAY HOMESERVICES PREMIER PROPERTIES - New
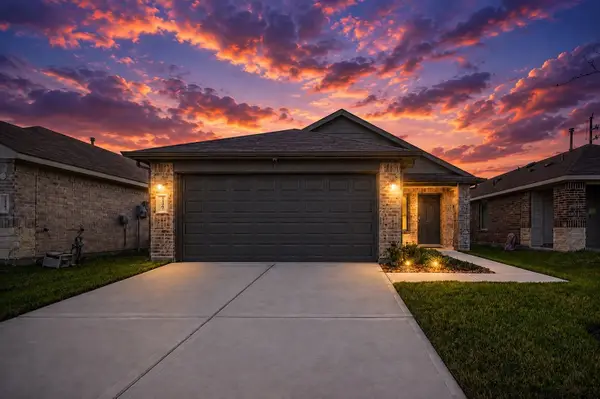 $255,000Active3 beds 2 baths1,293 sq. ft.
24307 Oriole Summit Drive, Spring, TX 77373
MLS# 42497276Listed by: KELLER WILLIAMS REALTY SOUTHWEST - New
 $988,000Active5 beds 6 baths4,616 sq. ft.
8115 Cedar Brush Circle, Spring, TX 77379
MLS# 75373987Listed by: REALM REAL ESTATE PROFESSIONALS - WEST HOUSTON - New
 $1,193,000Active4 beds 4 baths3,649 sq. ft.
43 W Sawyer Ridge Drive, Spring, TX 77389
MLS# 26599728Listed by: KELLER WILLIAMS REALTY THE WOODLANDS - New
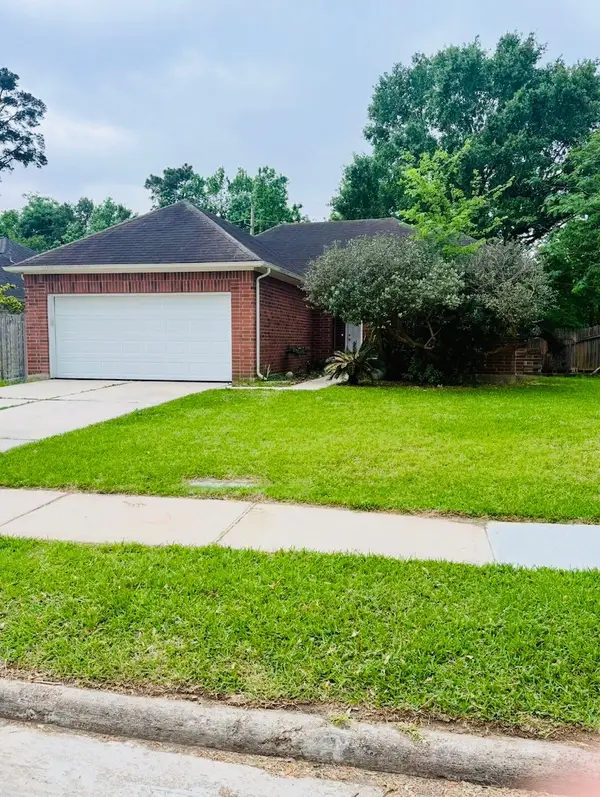 $197,000Active3 beds 2 baths1,487 sq. ft.
22115 Jay Drive, Spring, TX 77373
MLS# 30942373Listed by: WSW REALTY LLC - New
 $297,000Active4 beds 3 baths2,815 sq. ft.
5518 Lacreek Lane, Spring, TX 77379
MLS# 68260513Listed by: EXP REALTY LLC - New
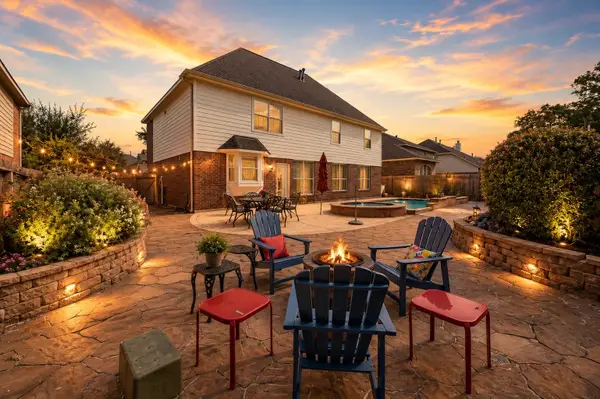 $469,900Active4 beds 4 baths3,866 sq. ft.
6115 Tarra Firma Drive, Spring, TX 77379
MLS# 950945Listed by: COMPASS RE TEXAS, LLC - HOUSTON - New
 $360,000Active4 beds 3 baths2,992 sq. ft.
19323 Countrymeadow Lane, Spring, TX 77388
MLS# 5316662Listed by: GOD'S ASSET REALTY INC. - New
 $265,000Active3 beds 2 baths2,112 sq. ft.
6627 Fallengate Drive, Spring, TX 77373
MLS# 24107148Listed by: PPMG OF TEXAS - New
 $179,000Active3 beds 2 baths1,231 sq. ft.
4607 Roserock Lane, Spring, TX 77388
MLS# 4249875Listed by: LPT REALTY, LLC


Protect your home and budget from life's surprises with an Assurant Home Warranty, backed by a partner that supports you through every step of homeownership. Explore Plans.
© 2026 Better Homes and Gardens Real Estate LLC. An Anywhere Real Estate company. All rights reserved. Better Homes and Gardens® Real Estate is a registered trademark owned by Meredith Operations Corporation, licensed to Better Homes and Gardens Real Estate LLC and used with permission. Better Homes and Gardens Real Estate LLC fully supports the principles of the Fair Housing Act and the Equal Opportunity Act. Listing information is deemed reliable but is not guaranteed accurate.
Each office is independently owned and operated.
Any services or products provided by third parties are not provided by, affiliated with or related to Better Homes and Gardens Real Estate LLC, or its affiliated companies.