
923 Shirefield Lane, Spring, TX 77373
Local realty services provided by:Better Homes and Gardens Real Estate Gary Greene
923 Shirefield Lane,Spring, TX 77373
$287,000
- 4 Beds
- 2 Baths
- 2,027 sq. ft.
- Single family
- Active
Listed by: rhona donigan
Office: zarco properties, llc.281-306-0336
MLS#:53380141
Source:HARMLS
Price summary
- Price:$287,000
- Price per sq. ft.:$141.59
- Monthly HOA dues:$47.92
About this home
Stunning single-story home featuring brand new carpet, modern light fixtures, and designer paint colors. Spacious and bright with a large eat-in kitchen boasting granite countertops. The open split floor plan includes a large master suite with wood floors. Lush landscaping enhances the curb appeal of this corner lot property. Conveniently located near The Woodlands Shopping & Dining, I-45, and the Hardy Toll Rd. Don't miss out on this gem - schedule your private showing today!
Contact an agent
Home facts
- Year built:2002
- Subdivision & Development:NORTHWOOD PINES SEC 07
- Listing ID #:53380141
- Updated:August 07, 2026 at 04:37 PM
Rooms and interior
- Bedrooms:4
- Total bathrooms:2
- Full bathrooms:2
- Rooms Total:9
- Flooring:Laminate, Marble
- Dining Description:Kitchen Dining Combo
- Bathrooms Description:Separate Shower
- Kitchen Description:Dishwasher, Disposal, Electric Oven, Gas Range, Kitchen Dining Combo, Microwave
- Living area:2,027 sq. ft.
Heating and cooling
- Cooling:Central Air, Electric
- Heating:Central, Gas
- Central air:Yes
Structure and exterior
- Roof:Composition
- Year built:2002
- Building area:2,027 sq. ft.
- Lot Features:Corner Lot
- Architectural Style:Traditional
- Construction Materials:Brick, Wood Siding
- Exterior Features:Fully Fenced, Private Yard
- Foundation Description:Slab
- Levels:1 Story
Schools
- High school:SPRING HIGH SCHOOL
- Middle school:SPRINGWOODS VILLAGE MIDDLE SCHOOL
- Elementary school:NORTHGATE ELEMENTARY SCHOOL
Utilities
- Sewer:Public Sewer
Finances and disclosures
- Price:$287,000
- Price per sq. ft.:$141.59
- Tax amount:$7,973 (2025)
Features and amenities
- Appliances:Dishwasher, Disposal, Electric Oven, Gas Range, Microwave
- Amenities:Ceiling Fans, High Ceilings
Parking
- Parking description:Driveway, Garage
- Garage:Yes
- Garage spaces:2
New listings near 923 Shirefield Lane
- New
 $245,000Active4 beds 2 baths1,717 sq. ft.
6903 River Mill Drive, Spring, TX 77379
MLS# 23676535Listed by: SOUTHERN STAR REALTY - New
 $420,000Active5 beds 4 baths4,885 sq. ft.
3306 Colleville Sur Mer Lane, Spring, TX 77388
MLS# 48088936Listed by: EXP REALTY LLC - New
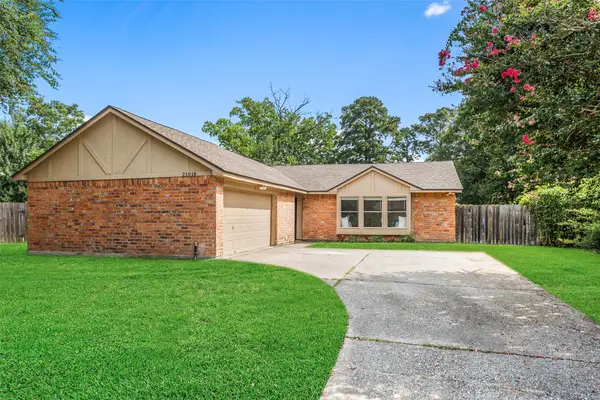 $239,900Active3 beds 2 baths1,355 sq. ft.
21018 Verdecove Lane, Spring, TX 77388
MLS# 59995995Listed by: CB&A, REALTORS - New
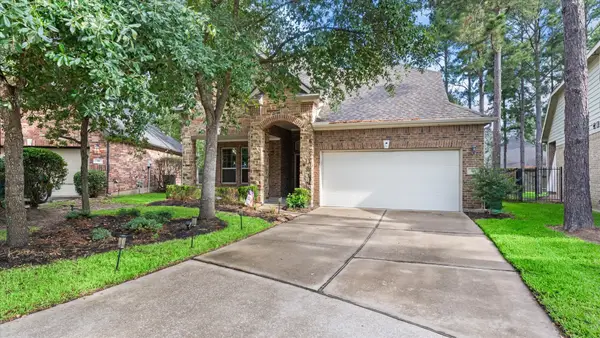 $565,000Active4 beds 3 baths2,718 sq. ft.
14 Painted Post Place, Spring, TX 77389
MLS# 60255139Listed by: ZARCO PROPERTIES, LLC - New
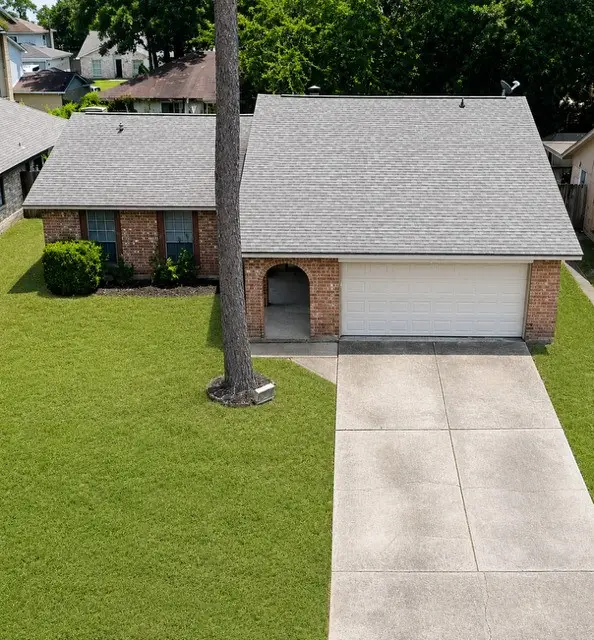 $219,900Active3 beds 2 baths1,641 sq. ft.
4930 Fitzwater Drive, Spring, TX 77373
MLS# 67214542Listed by: RA BROKERS - New
 $225,000Active2 beds 2 baths1,108 sq. ft.
2910 Crescent Bend Road, Spring, TX 77388
MLS# 6818675Listed by: RE/MAX INTEGRITY - New
 $179,500Active4 beds 2 baths1,836 sq. ft.
4551 Algernon Drive, Spring, TX 77373
MLS# 96973432Listed by: JOSEPH WALTER REALTY, LLC - New
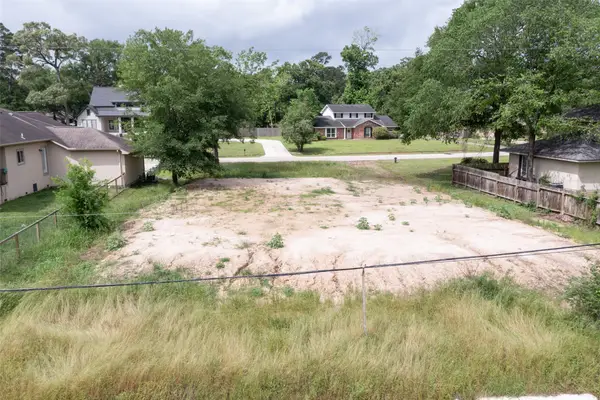 $85,000Active0.32 Acres
626 Ames Street, Spring, TX 77373
MLS# 25331650Listed by: COMPASS RE TEXAS, LLC - HOUSTON - New
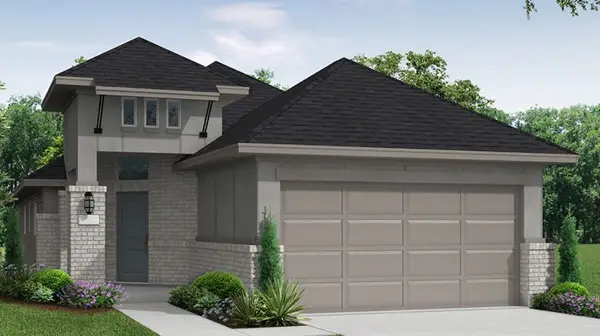 $404,463Active3 beds 2 baths1,700 sq. ft.
3214 Raintree Crescent Trail, Spring, TX 77386
MLS# 51236489Listed by: COVENTRY HOMES - New
 $265,000Active4 beds 2 baths1,746 sq. ft.
22911 Canyon Lake Drive, Spring, TX 77373
MLS# 21282416Listed by: TEXAS PROMINENT REALTY INC


Protect your home and budget from life's surprises with an Assurant Home Warranty, backed by a partner that supports you through every step of homeownership. Explore Plans.
© 2026 Better Homes and Gardens Real Estate LLC. An Anywhere Real Estate company. All rights reserved. Better Homes and Gardens® Real Estate is a registered trademark owned by Meredith Operations Corporation, licensed to Better Homes and Gardens Real Estate LLC and used with permission. Better Homes and Gardens Real Estate LLC fully supports the principles of the Fair Housing Act and the Equal Opportunity Act. Listing information is deemed reliable but is not guaranteed accurate.
Each office is independently owned and operated.
Any services or products provided by third parties are not provided by, affiliated with or related to Better Homes and Gardens Real Estate LLC, or its affiliated companies.