
9411 Sagehampton Court, Spring, TX 77379
Local realty services provided by:Better Homes and Gardens Real Estate Hometown
9411 Sagehampton Court,Spring, TX 77379
$339,000
- 4 Beds
- 3 Baths
- 2,194 sq. ft.
- Single family
- Active
Upcoming open houses
- Sat, Oct 3112:00 pm - 03:00 pm
Listed by: nathan dunmire sr.
Office: exp realty llc.888-519-7431
MLS#:75516509
Source:HARMLS
Price summary
- Price:$339,000
- Price per sq. ft.:$154.51
- Monthly HOA dues:$106
About this home
MOTIVATED to sell. This residence is move-in ready and comes with a full side-by-side refrigerator, washer, dryer, and a new double oven and stove. Welcome to your dream home in the beautiful neighborhood of Gleannloch Farms! This home is located in a master planned golf course community. This spacious two-story 4-bedroom, 2.5-bathroom residence offers peace and comfort to your family on a quiet cul-de-sac. The backyard features an extended covered back patio overlooking a large, open backyard with endless possibilities. The home features a newly remodeled gas fireplace. The roof was installed April of 2024. There is convenient access to local shopping, grocery stores, dining, and much more. Your family can enjoy a wonderful atmosphere with multiple swimming pools, splash pads for the little ones, tennis courts, covered basketball courts, and baseball fields. This home is located near schools, along with multiple access points to major roadways.
Contact an agent
Home facts
- Year built:2003
- Subdivision & Development:Gleannloch Farms Sec 23
- Listing ID #:75516509
- Updated:October 29, 2026 at 12:14 PM
Rooms and interior
- Bedrooms:4
- Total bathrooms:3
- Full bathrooms:2
- Half bathrooms:1
- Rooms Total:9
- Flooring:Carpet, Plank, Tile, Vinyl
- Dining Description:Kitchen Dining Combo
- Bathrooms Description:Separate Shower, Soaking Tub, Tub Shower
- Kitchen Description:Dishwasher, Disposal, Double Oven, Electric Oven, Gas Cooktop, Kitchen Dining Combo, Kitchen Family Room Combo, Laminate Counters, Marble Counters, Microwave, Pantry, Refrigerator
- Living area:2,194 sq. ft.
Heating and cooling
- Cooling:Central Air, Electric
- Heating:Central, Gas
- Central air:Yes
Structure and exterior
- Roof:Composition
- Year built:2003
- Building area:2,194 sq. ft.
- Lot area:0.21 Acres
- Lot Features:Cul De Sac, Near Golf Course
- Architectural Style:Traditional
- Construction Materials:Brick, Cement Siding
- Exterior Features:Fence, Patio, Porch, Private Yard, Tennis Courts
- Foundation Description:Slab
- Levels:2 Stories
Schools
- High school:KLEIN CAIN HIGH SCHOOL
- Middle school:DOERRE INTERMEDIATE SCHOOL
- Elementary school:FRANK ELEMENTARY SCHOOL
Utilities
- Sewer:Public Sewer
Finances and disclosures
- Price:$339,000
- Price per sq. ft.:$154.51
- Tax amount:$7,448 (2026)
Features and amenities
- Appliances:Dishwasher, Disposal, Double Oven, Dryer, Electric Oven, Gas Cooktop, Microwave, Refrigerator, Washer
- Laundry features:Dryer, Washer
- Amenities:Ceiling Fans, Crown Molding, Entrance Foyer, Programmable Thermostat, Smoke Detectors, Window Coverings
Parking
- Parking description:Garage
- Garage:Yes
- Garage spaces:2
New listings near 9411 Sagehampton Court
- Coming Soon
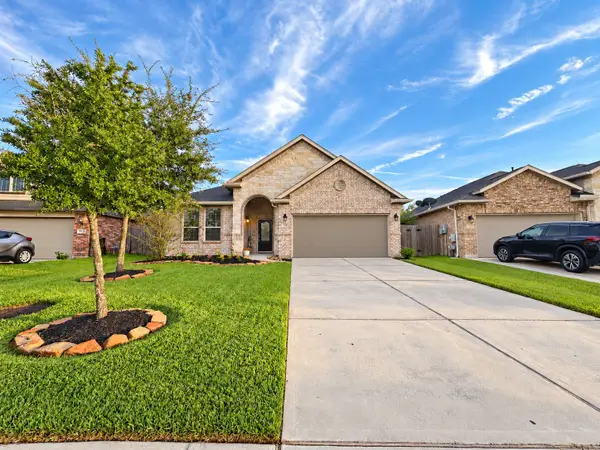 $350,000Coming Soon3 beds 2 baths1,897 sq. ft.
31549 Timber Grove Lane, Spring, TX 77386
MLS# 49035633Listed by: COLDWELL BANKER REALTY - THE WOODLANDS - New
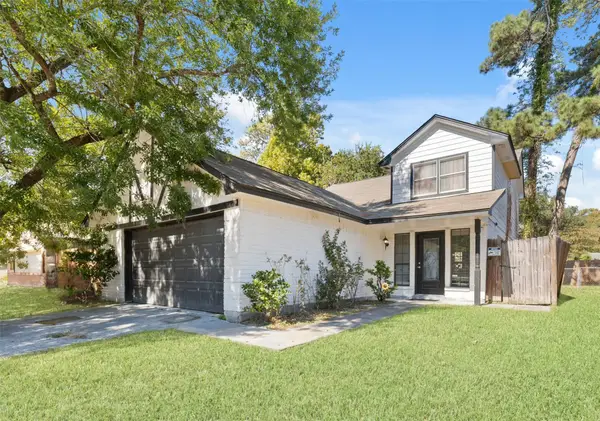 $250,000Active4 beds 2 baths1,843 sq. ft.
4815 Fitzwater Drive, Spring, TX 77373
MLS# 70356196Listed by: LPT REALTY, LLC - New
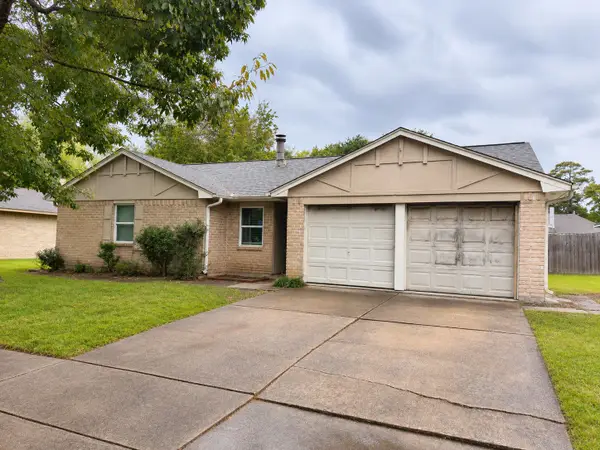 $110,000Active3 beds 2 baths1,434 sq. ft.
22215 Oakhill Gate Drive, Spring, TX 77373
MLS# 20579092Listed by: EXP REALTY LLC - New
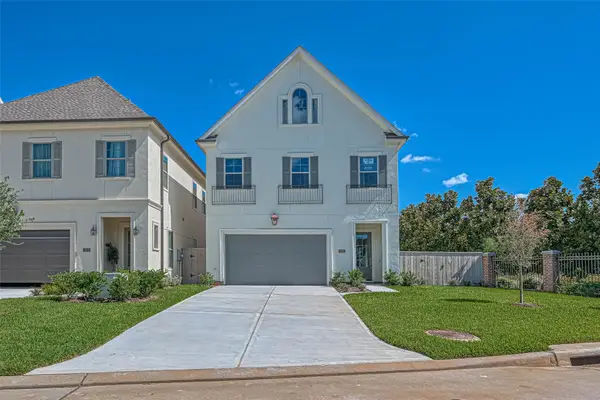 $569,000Active3 beds 3 baths2,221 sq. ft.
1908 Carrollton Mill Drive, Spring, TX 77380
MLS# 3320143Listed by: ERNESTO GREY - New
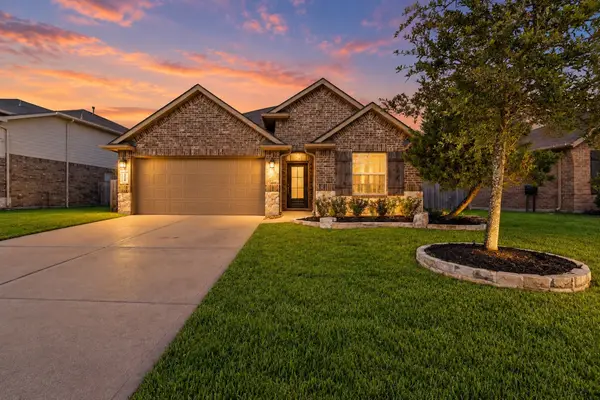 $325,000Active4 beds 2 baths1,955 sq. ft.
5138 Pointe Spring Crossing, Spring, TX 77389
MLS# 39842710Listed by: REALTY OF AMERICA, LLC - New
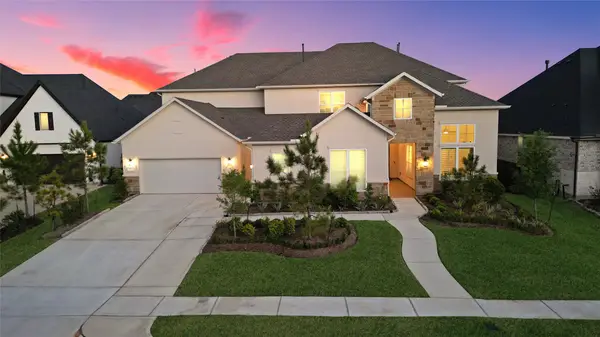 $1,210,000Active5 beds 6 baths5,305 sq. ft.
4114 Pleasant Ridge Drive, Spring, TX 77386
MLS# 55663458Listed by: STYLED REAL ESTATE - New
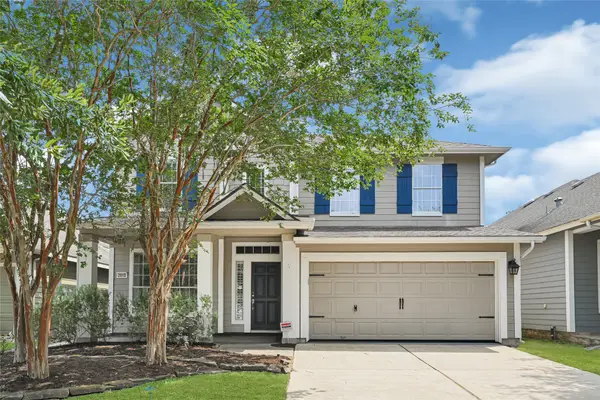 $344,000Active3 beds 3 baths2,635 sq. ft.
2910 Crescent Oaks Park Lane, Spring, TX 77386
MLS# 86647036Listed by: EXECUTIVE TEXAS REALTY - New
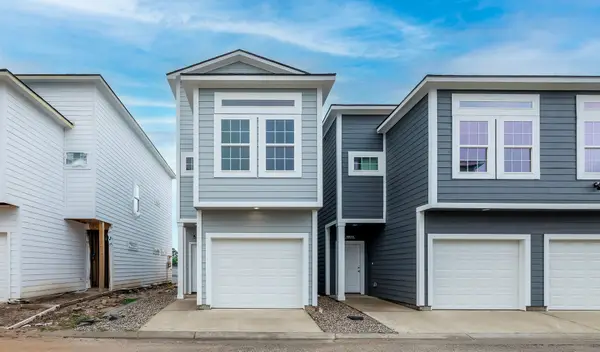 $233,000Active2 beds 3 baths1,126 sq. ft.
18834 Elegance Avenue, Spring, TX 77379
MLS# 11232504Listed by: EXP REALTY LLC - New
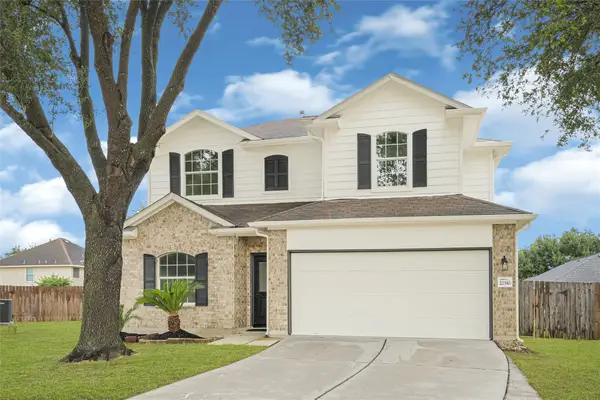 $259,900Active4 beds 3 baths2,174 sq. ft.
22510 Rocky Glen Court, Spring, TX 77373
MLS# 26477463Listed by: REALTY OF AMERICA, LLC - New
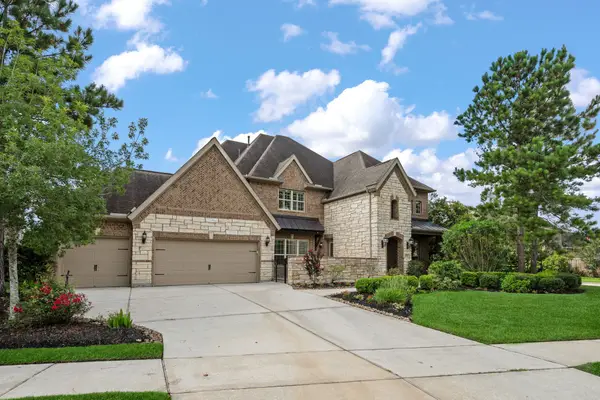 $910,000Active4 beds 5 baths4,910 sq. ft.
28680 Clear Woods Drive, Spring, TX 77386
MLS# 35445737Listed by: ALL STAR PROPERTIES


Protect your home and budget from life's surprises with an Assurant Home Warranty, backed by a partner that supports you through every step of homeownership. Explore Plans.
© 2026 Better Homes and Gardens Real Estate LLC. An Anywhere Real Estate company. All rights reserved. Better Homes and Gardens® Real Estate is a registered trademark owned by Meredith Operations Corporation, licensed to Better Homes and Gardens Real Estate LLC and used with permission. Better Homes and Gardens Real Estate LLC fully supports the principles of the Fair Housing Act and the Equal Opportunity Act. Listing information is deemed reliable but is not guaranteed accurate.
Each office is independently owned and operated.
Any services or products provided by third parties are not provided by, affiliated with or related to Better Homes and Gardens Real Estate LLC, or its affiliated companies.