
9614 Ballin David Drive, Spring, TX 77379
Local realty services provided by:Better Homes and Gardens Real Estate Gary Greene
9614 Ballin David Drive,Spring, TX 77379
$269,999
- 4 Beds
- 2 Baths
- 2,264 sq. ft.
- Single family
- Active
Listed by: selina leal cerda
Office: carswell real estate co. inc.281-351-2606
MLS#:25961107
Source:HARMLS
Price summary
- Price:$269,999
- Price per sq. ft.:$119.26
- Monthly HOA dues:$31.67
About this home
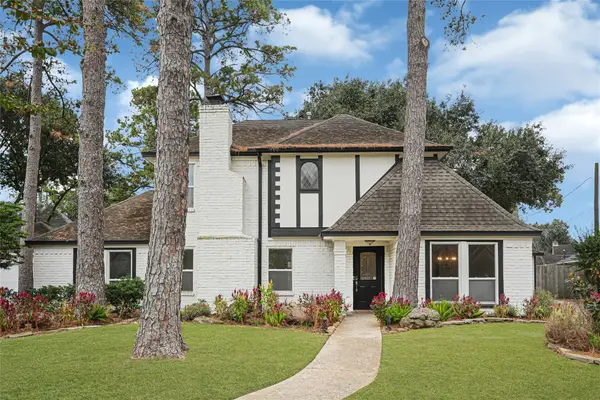
Welcome home to this spacious two-story home featuring 4 generously sized bedrooms and 2 full bathrooms! Enjoy a formal living room with an oversized bay window, a separate formal dining room, and a comfortable family room with a wood-burning fireplace that opens to the kitchen and breakfast area. The kitchen features granite countertops, and tile flooring run throughout the lower level. A versatile downstairs bedroom offers the option of a second primary suite, guest room, or home office. Upstairs features 3 additional bedrooms, including an oversized primary bedroom and bathroom with his and her sinks. Additional highlights include a whole-house generator, two-car garage, backyard storage shed, and a large backyard with plenty of room to entertain. Conveniently located near Highway 99, Hiway 249 and the shopping, dining, and entertainment of Vintage Park. This home offers space, flexibility, and convenience!
Contact an agent
Home facts
- Year built:1971
- Subdivision & Development:Glenloch Sec 01
- Listing ID #:25961107
- Updated:November 13, 2026 at 11:18 PM
Rooms and interior
- Bedrooms:4
- Total bathrooms:2
- Full bathrooms:2
- Rooms Total:8
- Flooring:Carpet, Tile
- Bathrooms Description:Tub Shower
- Kitchen Description:Breakfast Bar, Dishwasher, Disposal, Electric Cooktop, Electric Oven, Microwave, Pantry
- Living area:2,264 sq. ft.
Heating and cooling
- Cooling:Central Air, Electric
- Heating:Central, Gas
- Central air:Yes
Structure and exterior
- Roof:Composition
- Year built:1971
- Building area:2,264 sq. ft.
- Lot area:0.18 Acres
- Lot Features:Subdivision
- Architectural Style:Traditional
- Construction Materials:Brick
- Exterior Features:Fence, Patio, Storage
- Foundation Description:Slab
- Levels:2 Stories
Schools
- High school:KLEIN CAIN HIGH SCHOOL
- Middle school:DOERRE INTERMEDIATE SCHOOL
- Elementary school:KRAHN ELEMENTARY SCHOOL
Utilities
- Sewer:Public Sewer
Finances and disclosures
- Price:$269,999
- Price per sq. ft.:$119.26
- Tax amount:$6,357 (2026)
Features and amenities
- Appliances:Dishwasher, Disposal, Electric Cooktop, Electric Oven, Microwave
- Amenities:Ceiling Fans, Entrance Foyer, Window Coverings
Parking
- Parking description:Garage
- Garage:Yes
- Garage spaces:2
New listings near 9614 Ballin David Drive
- New
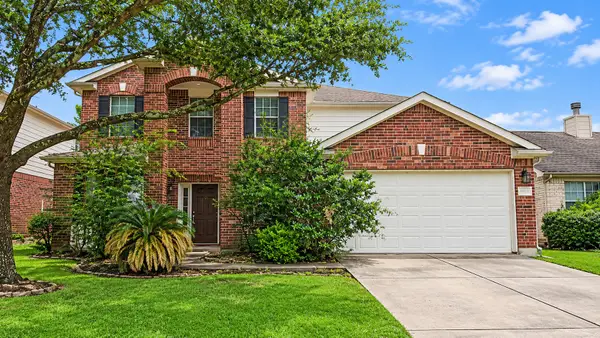 $284,900Active4 beds 3 baths3,604 sq. ft.
21215 Springbrook Hollow Court, Spring, TX 77379
MLS# 3772830Listed by: APLOMB REAL ESTATE - New
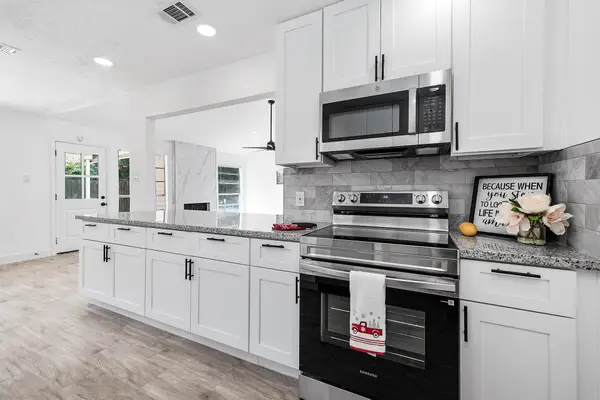 $243,000Active4 beds 2 baths1,757 sq. ft.
2038 Lexington Woods Drive, Spring, TX 77373
MLS# 17139199Listed by: EXP REALTY LLC - New
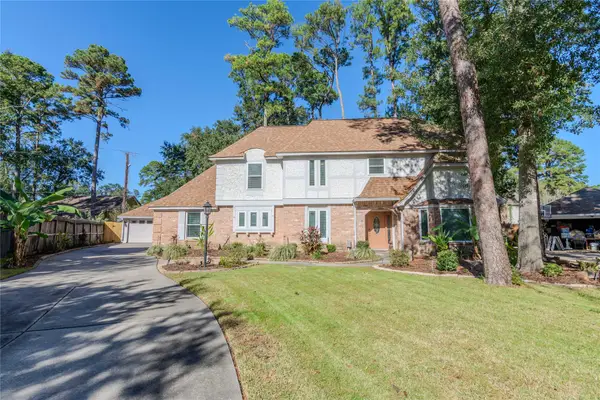 $448,000Active4 beds 3 baths3,200 sq. ft.
3306 Candleknoll Drive, Spring, TX 77388
MLS# 19773228Listed by: TEXAS FIVE STAR PROPERTIES, LLC - New
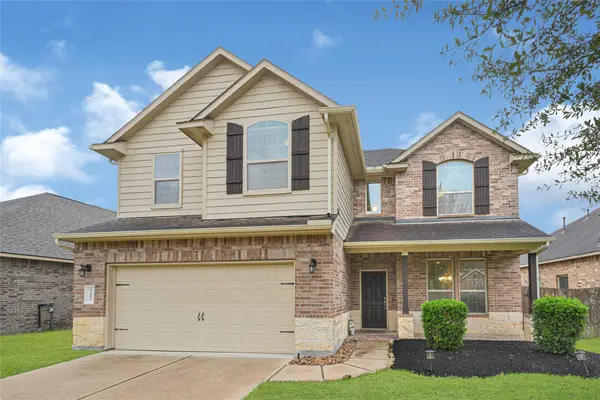 $361,000Active4 beds 3 baths2,492 sq. ft.
5427 Glenfield Spring Lane, Spring, TX 77389
MLS# 4025529Listed by: REALTY RIGHT - New
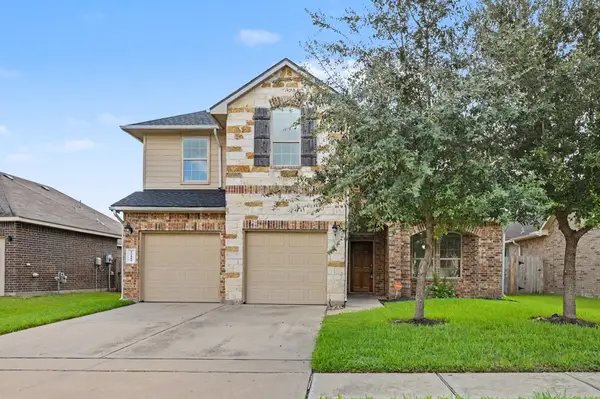 $339,000Active4 beds 3 baths2,316 sq. ft.
22410 Ebbets Field Drive, Spring, TX 77389
MLS# 44335490Listed by: CONNECT REALTY.COM - New
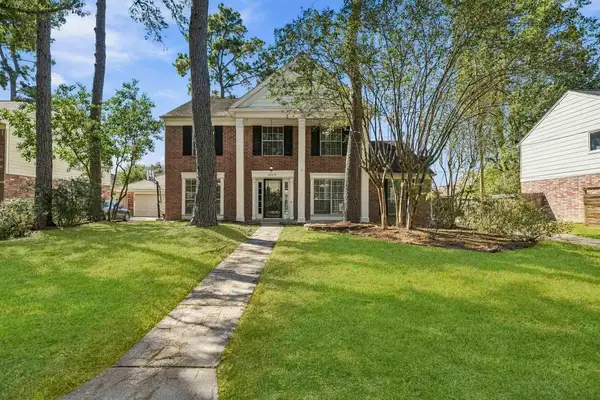 $299,000Active4 beds 3 baths2,368 sq. ft.
20319 Weald Way Street, Spring, TX 77388
MLS# 66347868Listed by: AERO REALTY, LLC - Open Sat, 2 to 4pmNew
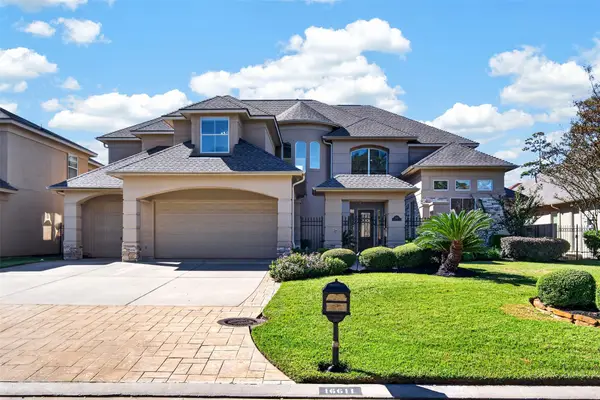 $780,000Active5 beds 5 baths5,365 sq. ft.
16611 Cougar Falls Court, Spring, TX 77379
MLS# 40434856Listed by: BERKSHIRE HATHAWAY HOMESERVICES PREMIER PROPERTIES - New
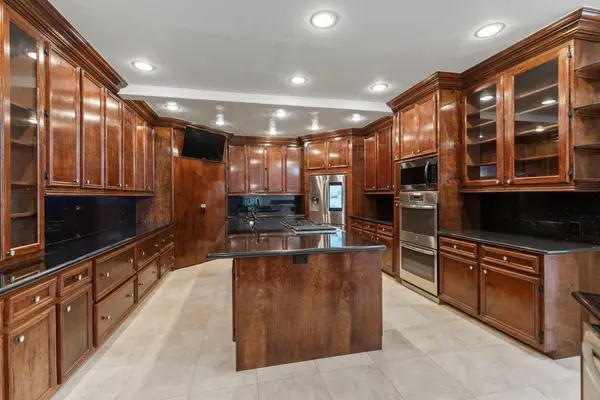 $660,000Active4 beds 4 baths4,358 sq. ft.
6423 Oakmont Creek Drive, Spring, TX 77379
MLS# 26148696Listed by: KELLER WILLIAMS REALTY PROFESSIONALS - New
 $375,000Active4 beds 2 baths2,454 sq. ft.
8919 Herts Road, Spring, TX 77379
MLS# 41901225Listed by: INTERO RIVER OAKS OFFICE


Protect your home and budget from life's surprises with an Assurant Home Warranty, backed by a partner that supports you through every step of homeownership. Explore Plans.
© 2026 Better Homes and Gardens Real Estate LLC. An Anywhere Real Estate company. All rights reserved. Better Homes and Gardens® Real Estate is a registered trademark owned by Meredith Operations Corporation, licensed to Better Homes and Gardens Real Estate LLC and used with permission. Better Homes and Gardens Real Estate LLC fully supports the principles of the Fair Housing Act and the Equal Opportunity Act. Listing information is deemed reliable but is not guaranteed accurate.
Each office is independently owned and operated.
Any services or products provided by third parties are not provided by, affiliated with or related to Better Homes and Gardens Real Estate LLC, or its affiliated companies.