
9726 John Bank Drive, Spring, TX 77379
Local realty services provided by:Better Homes and Gardens Real Estate Hometown
9726 John Bank Drive,Spring, TX 77379
$308,000
- 3 Beds
- 2 Baths
- 1,809 sq. ft.
- Single family
- Active
Listed by: karen burr
Office: cb&a, realtors832-678-4770
MLS#:30620028
Source:HARMLS
Price summary
- Price:$308,000
- Price per sq. ft.:$170.26
- Monthly HOA dues:$35
About this home
Major updates have already been completed! This move-in-ready home features a new roof, a new HVAC system, Low-E energy-efficient windows throughout, all-new exterior doors, a remodeled kitchen, and updated bathrooms. Vaulted ceilings and abundant natural light create an open, comfortable living area centered around a floor-to-ceiling brick fireplace. The remodeled kitchen offers updated cabinetry, modern countertops, and a functional layout that opens to the breakfast area. The primary bedroom accommodates a king-size bed, and the updated bathrooms feature clean, contemporary finishes. Enjoy the covered front porch and a private backyard with mature trees and a patio for outdoor dining or relaxing. Conveniently located near shopping, dining, parks, and major commuter routes.
Contact an agent
Home facts
- Year built:1971
- Subdivision & Development:Glenloch - Memorial Chase
- Listing ID #:30620028
- Updated:September 08, 2026 at 12:01 PM
Rooms and interior
- Bedrooms:3
- Total bathrooms:2
- Full bathrooms:2
- Rooms Total:7
- Flooring:Carpet, Plank, Tile, Vinyl
- Bathrooms Description:Tub Shower
- Kitchen Description:Breakfast Bar, Dishwasher, Disposal, Free Standing Range, Gas Oven, Gas Range, Kitchen Family Room Combo, Pantry
- Living area:1,809 sq. ft.
Heating and cooling
- Cooling:Central Air, Electric
- Heating:Central, Gas
- Central air:Yes
Structure and exterior
- Roof:Composition
- Year built:1971
- Building area:1,809 sq. ft.
- Lot area:0.2 Acres
- Lot Features:Corner Lot, Subdivision
- Architectural Style:Ranch, Traditional
- Construction Materials:Brick, Wood Siding
- Exterior Features:Fence, Porch
- Foundation Description:Slab
- Levels:1 Story
Schools
- High school:KLEIN CAIN HIGH SCHOOL
- Middle school:DOERRE INTERMEDIATE SCHOOL
- Elementary school:KRAHN ELEMENTARY SCHOOL
Utilities
- Sewer:Public Sewer
Finances and disclosures
- Price:$308,000
- Price per sq. ft.:$170.26
- Tax amount:$5,571 (2025)
Features and amenities
- Appliances:Dishwasher, Disposal, Free Standing Range, Gas Oven, Gas Range
- Amenities:Low Emissivity Windows
Parking
- Parking description:Driveway, Garage, Garage Door Opener, Oversized
- Garage:Yes
- Garage spaces:2
New listings near 9726 John Bank Drive
- New
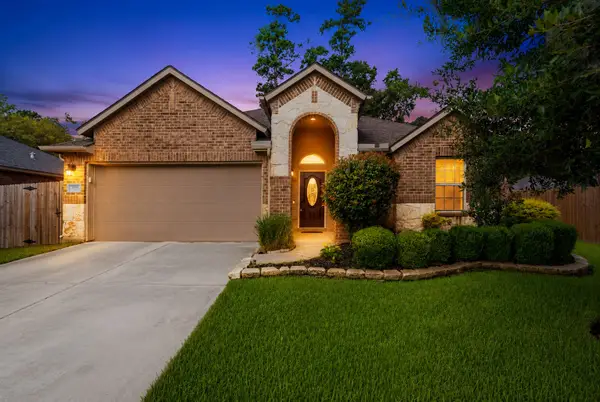 $360,000Active3 beds 3 baths2,535 sq. ft.
7611 Willow School Drive, Spring, TX 77389
MLS# 27992393Listed by: OAKHOUSE REAL ESTATE - New
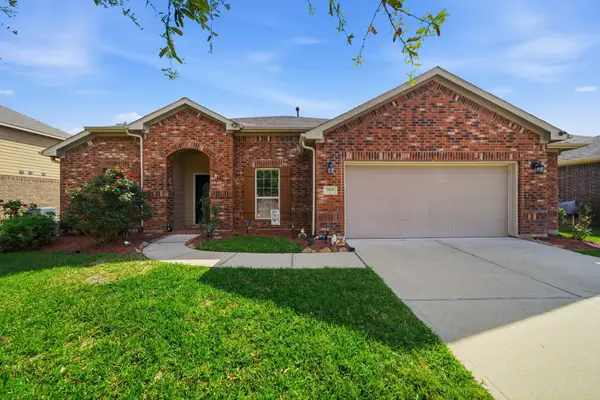 $385,000Active3 beds 3 baths2,364 sq. ft.
7618 Willow School Drive, Spring, TX 77389
MLS# 40794428Listed by: OAKHOUSE REAL ESTATE - New
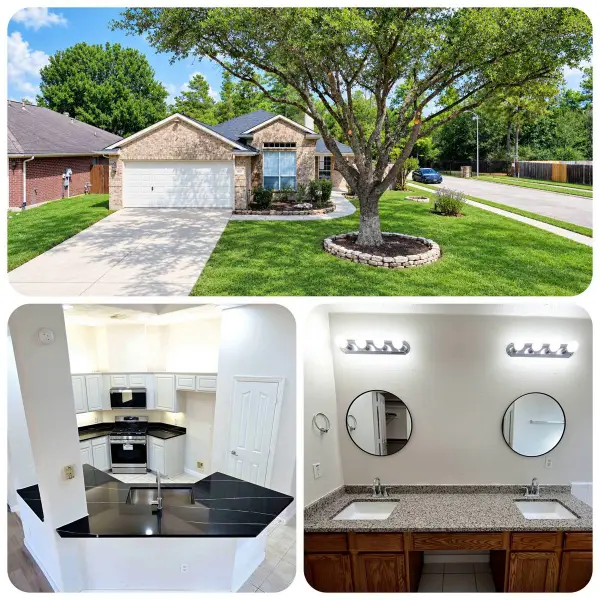 $249,820Active3 beds 2 baths1,767 sq. ft.
4507 Bridgevillage Drive, Spring, TX 77373
MLS# 10865855Listed by: TEXAS ALLY REAL ESTATE GROUP, LLC - New
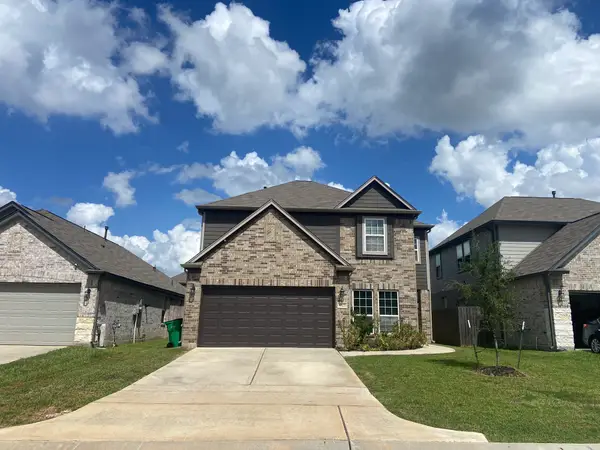 $322,000Active5 beds 3 baths2,610 sq. ft.
4323 Lotus Dale Drive, Spring, TX 77373
MLS# 21405611Listed by: DESIGNED REALTY GROUP - New
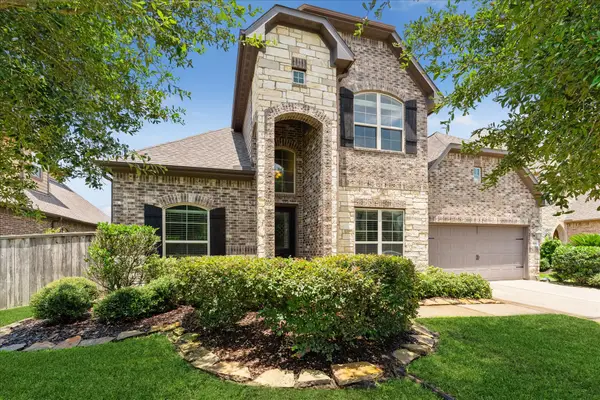 $465,000Active4 beds 4 baths3,550 sq. ft.
2506 Barclay Lake Lane, Spring, TX 77388
MLS# 51573195Listed by: EXP REALTY LLC - New
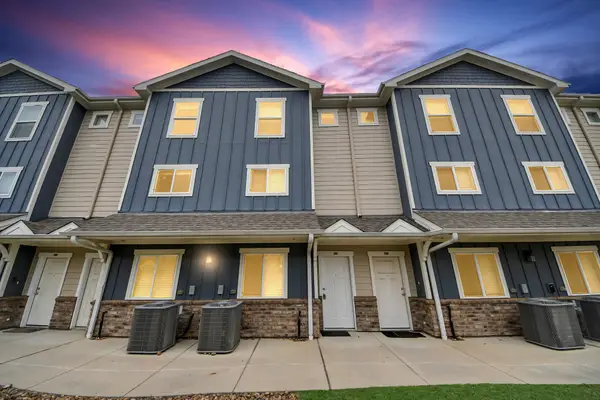 $699,900Active12 beds 8 baths6,604 sq. ft.
21155 Gosling Road #40, Spring, TX 77388
MLS# 97192420Listed by: WHITE PICKET REALTY LLC - New
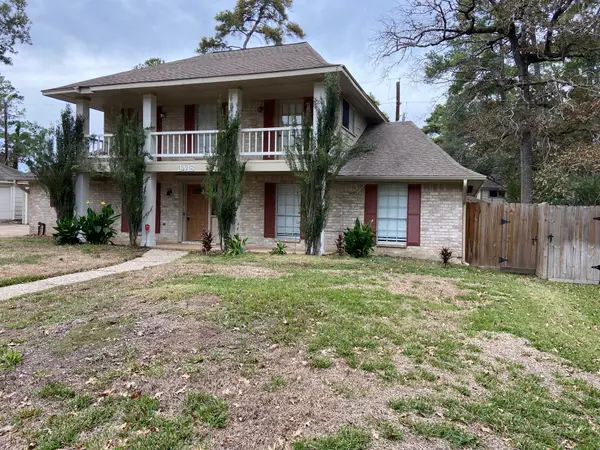 $308,000Active4 beds 3 baths2,374 sq. ft.
3418 Candlewisp Drive, Spring, TX 77388
MLS# 97404167Listed by: EXP REALTY LLC - New
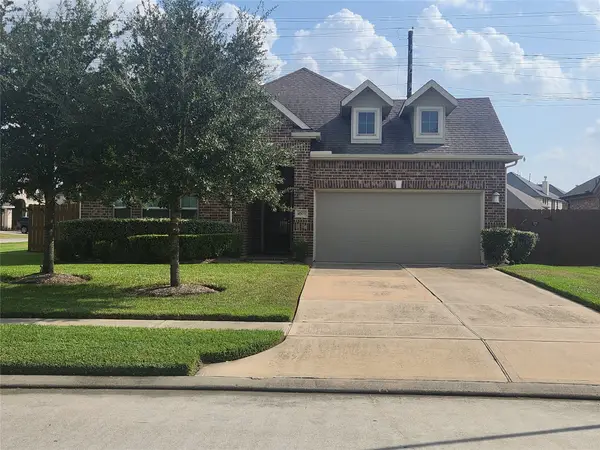 $360,000Active3 beds 2 baths2,081 sq. ft.
4503 Carmel River Lane, Spring, TX 77388
MLS# 23826216Listed by: TEXAS SIGNATURE REALTY - New
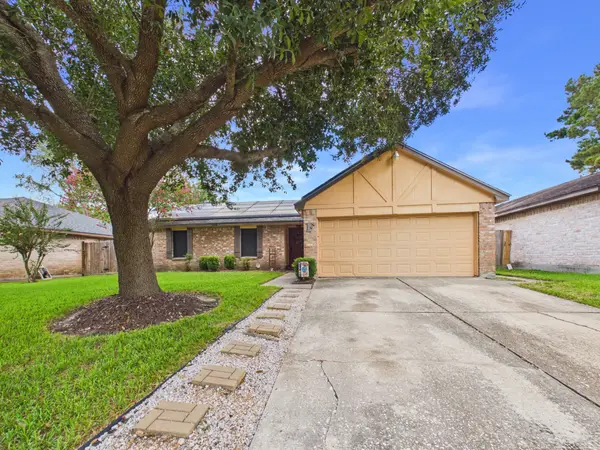 $214,990Active4 beds 2 baths1,465 sq. ft.
5807 Walnutgate Drive, Spring, TX 77373
MLS# 42852837Listed by: NEXTGEN REAL ESTATE PROPERTIES - New
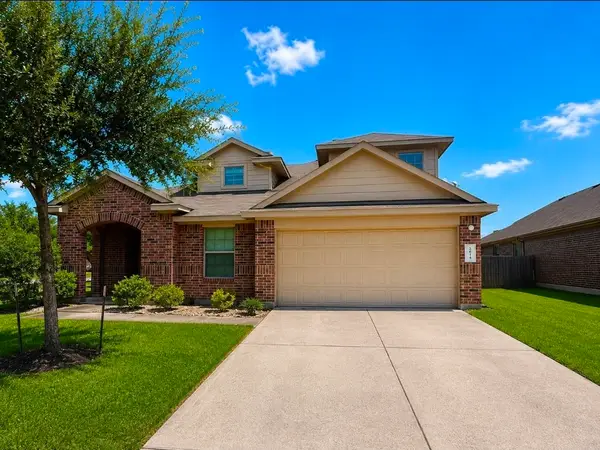 $265,000Active5 beds 3 baths2,676 sq. ft.
2634 Prancing Stream Drive, Spring, TX 77373
MLS# 6458653Listed by: REAL BROKER, LLC


Protect your home and budget from life's surprises with an Assurant Home Warranty, backed by a partner that supports you through every step of homeownership. Explore Plans.
© 2026 Better Homes and Gardens Real Estate LLC. An Anywhere Real Estate company. All rights reserved. Better Homes and Gardens® Real Estate is a registered trademark owned by Meredith Operations Corporation, licensed to Better Homes and Gardens Real Estate LLC and used with permission. Better Homes and Gardens Real Estate LLC fully supports the principles of the Fair Housing Act and the Equal Opportunity Act. Listing information is deemed reliable but is not guaranteed accurate.
Each office is independently owned and operated.
Any services or products provided by third parties are not provided by, affiliated with or related to Better Homes and Gardens Real Estate LLC, or its affiliated companies.