
1015 Henry Way, Springtown, TX 76082
Local realty services provided by:Better Homes and Gardens Real Estate Edwards & Associates
1015 Henry Way,Springtown, TX 76082
$465,000
- 3 Beds
- 3 Baths
- 2,438 sq. ft.
- Single family
- Active
Listed by: mark cameron
Office: j cameron real estate
MLS#:21389627
Source:GDAR
Price summary
- Price:$465,000
- Price per sq. ft.:$190.73
- Monthly HOA dues:$41.67
About this home
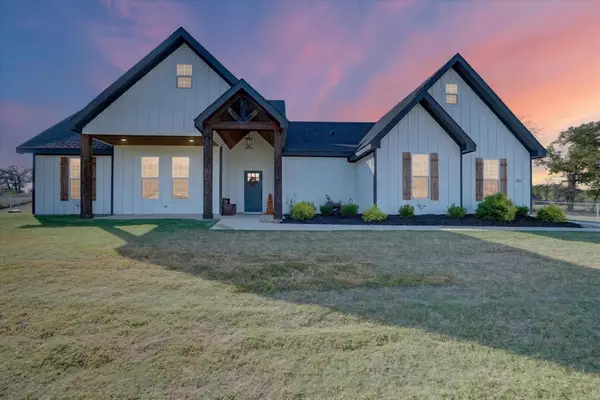
Beautiful New construction 3 bedrooms 2 baths plus powder Custom Home on 1 acre in the spectacular landscape of Springtown Heights. Home is under construction and will be move in ready February 27! Builder financing incentives available! Come see why Joseph Cameron Custom Homes construction is superior to other homes and builders. From Better Foundation, Better Framing techniques with Better wind bracing, Better Insulation Foam sealant and Proper HVAC design, Better Air, Better Comfort Better Dry w superior water management and drainage. Better built with independent quality-control inspections at critical construction stages.
Rolling hills dotted with large pecan trees. Avoid the busy streets and traffic for this private location.
The developer has brought custom home amenities to the Springtown housing market!
Contact an agent
Home facts
- Year built:2027
- Subdivision & Development:Springtown Heights
- Listing ID #:21389627
- Added:1 day(s) ago
- Updated:September 30, 2026 at 12:46 AM
Rooms and interior
- Bedrooms:3
- Total bathrooms:3
- Full bathrooms:2
- Half bathrooms:1
- Flooring:Carpet, Luxury Vinyl Plank, Wood
- Kitchen Description:Built In Gas Range, Convection Oven, Dishwasher, Disposal, Electric Oven, Gas Cooktop, Microwave
- Living area:2,438 sq. ft.
Heating and cooling
- Cooling:Ceiling Fans, Central Air, Electric
- Heating:Central, Heat Pump, Propane
- Central air:Yes
Structure and exterior
- Roof:Composition, Metal
- Year built:2027
- Building area:2,438 sq. ft.
- Lot area:1 Acres
- Lot Features:Lawn, Many Trees, Sprinkler System, Subdivision
- Architectural Style:Traditional
- Construction Materials:Brick, Frame, Stone, Wood Siding
- Foundation Description:Slab
- Levels:1 Story
Schools
- High school:Springtown
- Middle school:Springtown
- Elementary school:Goshen Creek
Finances and disclosures
- Price:$465,000
- Price per sq. ft.:$190.73
Features and amenities
- Appliances:Built In Gas Range, Convection Oven, Dishwasher, Disposal, Electric Oven, Gas Cooktop, Microwave, Plumbed For Gas, Some Gas Appliances
- Amenities:Carbon Monoxide Detectors, Prewired, Security Lights, Security System, Smoke Detectors
Parking
- Garage:Yes
- Garage spaces:2
 Information provided, in part, by North Texas Real Estate Information Systems, Inc. Last Updated September 30, 2026 Listings with the NTREIS logo are listed by brokerages other than Better Homes and Gardens Real Estate Edwards & Associates.
New listings near 1015 Henry Way
- New
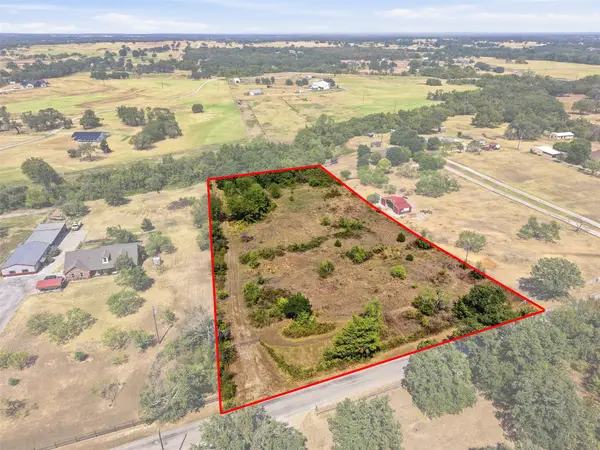 $129,900Active3.28 Acres
3703 Holbrook Road, Springtown, TX 76082
MLS# 21398135Listed by: 4D REAL ESTATE GROUP - New
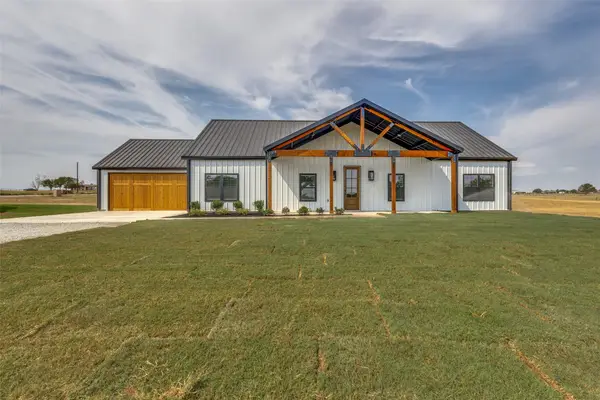 $525,000Active4 beds 3 baths2,042 sq. ft.
2485 Cottondale Road, Springtown, TX 76082
MLS# 21397271Listed by: TEXAS SIGNATURE REALTY - New
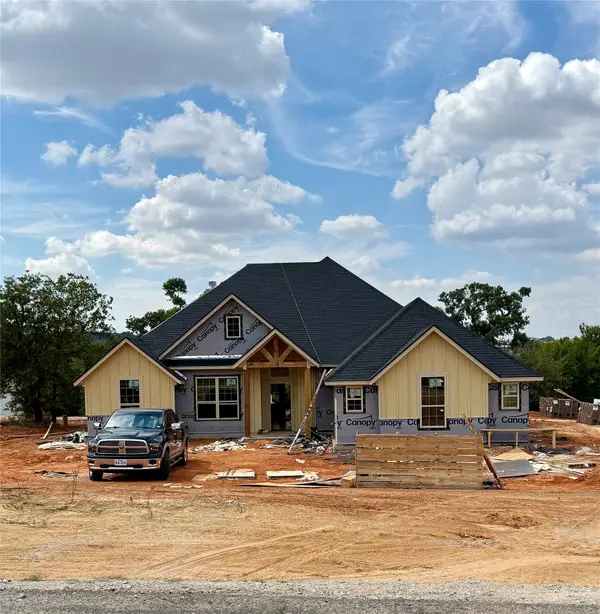 $429,900Active3 beds 2 baths2,100 sq. ft.
1097 Gonzollas Road, Springtown, TX 76082
MLS# 21396845Listed by: RE/MAX TRINITY - New
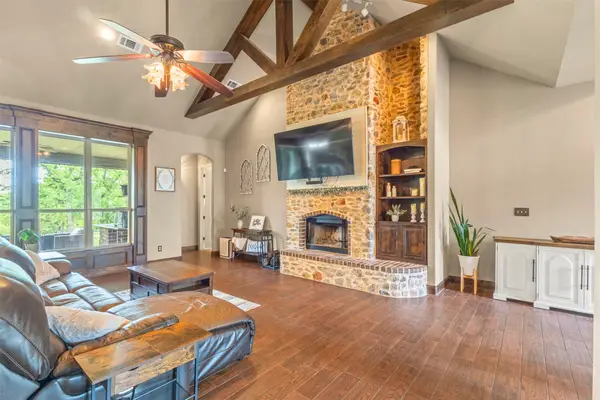 $725,000Active4 beds 3 baths3,293 sq. ft.
108 Oak Creek Drive, Springtown, TX 76082
MLS# 21395129Listed by: HESS HERITAGE HOMES - New
 $495,000Active4 beds 2 baths2,092 sq. ft.
332 Jonny Boy Way, Springtown, TX 76082
MLS# 21396133Listed by: COMPASS RE TEXAS, LLC - New
 $319,900Active3 beds 2 baths1,786 sq. ft.
349 Declan Street, Springtown, TX 76082
MLS# 21395813Listed by: CENTURY COMMUNITIES - New
 $387,900Active5 beds 3 baths2,449 sq. ft.
437 Landyn Street, Springtown, TX 76082
MLS# 21395827Listed by: CENTURY COMMUNITIES - New
 $578,800Active4 beds 3 baths2,857 sq. ft.
121 Oak Grove Way, Springtown, TX 76082
MLS# 21395574Listed by: NTEX REALTY, LP - New
 $315,000Active4 beds 2 baths1,980 sq. ft.
320 Sculptors Crossing, Springtown, TX 76082
MLS# 21392444Listed by: BRIGGS FREEMAN SOTHEBYS INTL


Protect your home and budget from life's surprises with an Assurant Home Warranty, backed by a partner that supports you through every step of homeownership. Explore Plans.
© 2026 Better Homes and Gardens Real Estate LLC. An Anywhere Real Estate company. All rights reserved. Better Homes and Gardens® Real Estate is a registered trademark owned by Meredith Operations Corporation, licensed to Better Homes and Gardens Real Estate LLC and used with permission. Better Homes and Gardens Real Estate LLC fully supports the principles of the Fair Housing Act and the Equal Opportunity Act. Listing information is deemed reliable but is not guaranteed accurate.
Each office is independently owned and operated.
Any services or products provided by third parties are not provided by, affiliated with or related to Better Homes and Gardens Real Estate LLC, or its affiliated companies.