
2004 Willy Dilly Road, Springtown, TX 76082
Local realty services provided by:Better Homes and Gardens Real Estate Winans
Listed by: jennifer harman
Office: keller williams fort worth
MLS#:21271503
Source:GDAR
Price summary
- Price:$415,000
- Price per sq. ft.:$223.6
- Monthly HOA dues:$41.67
About this home
Great like-new home in Gatlin Ranch neighborhood in Springtown with space to look out at the stars every night! This 3 bedroom & 2 bathroom split floorplan has an amazing open concept living - dining - kitchen room which is perfect for entertaining guests! This home is on an acre lot nestled in the neighborhood with a peaceful vibe. Nearby downtown Springtown is booming with nearby amenities & shopping & also not far from Fort Worth & Weatherford too! Ask about the assumable FHA Loan Option!
Contact an agent
Home facts
- Year built:2025
- Subdivision & Development:Gatlin Ranch
- Listing ID #:21271503
- Added:132 day(s) ago
- Updated:October 08, 2026 at 12:11 PM
Rooms and interior
- Bedrooms:3
- Total bathrooms:2
- Full bathrooms:2
- Kitchen Description:Dishwasher, Disposal, Gas Range, Microwave
- Living area:1,856 sq. ft.
Heating and cooling
- Cooling:Ceiling Fans, Central Air, Electric
- Heating:Central
- Central air:Yes
Structure and exterior
- Year built:2025
- Building area:1,856 sq. ft.
- Lot area:1.03 Acres
- Lot Features:Acreage
- Architectural Style:Traditional
- Construction Materials:Brick
- Levels:1 Story
Schools
- High school:Weatherford
- Middle school:Tison
- Elementary school:Seguin
Finances and disclosures
- Price:$415,000
- Price per sq. ft.:$223.6
Features and amenities
- Appliances:Dishwasher, Disposal, Gas Range, Microwave, Plumbed For Gas, Some Gas Appliances
Parking
- Garage:Yes
- Garage spaces:2
 Information provided, in part, by North Texas Real Estate Information Systems, Inc. Last Updated October 8, 2026 Listings with the NTREIS logo are listed by brokerages other than Better Homes and Gardens Real Estate Winans.
New listings near 2004 Willy Dilly Road
- New
 $322,500Active3 beds 2 baths1,514 sq. ft.
164 Altom Road, Springtown, TX 76082
MLS# 21405784Listed by: SLATE REAL ESTATE - New
 $262,500Active3 beds 2 baths1,311 sq. ft.
245 Altom Road, Springtown, TX 76082
MLS# 21405827Listed by: SLATE REAL ESTATE - New
 $322,500Active3 beds 2 baths1,514 sq. ft.
1005 Virgil Court, Springtown, TX 76082
MLS# 21405684Listed by: SLATE REAL ESTATE - New
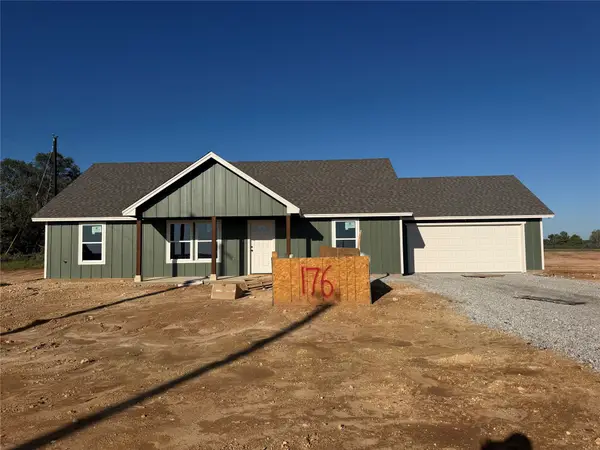 $282,500Active3 beds 2 baths1,311 sq. ft.
176 Altom Road, Springtown, TX 76082
MLS# 21405702Listed by: SLATE REAL ESTATE - New
 $280,000Active3 beds 2 baths1,400 sq. ft.
172 Altom Road, Springtown, TX 76082
MLS# 21405718Listed by: SLATE REAL ESTATE - New
 $280,000Active3 beds 3 baths1,400 sq. ft.
1001 Virgil Court, Springtown, TX 76082
MLS# 21405731Listed by: SLATE REAL ESTATE - New
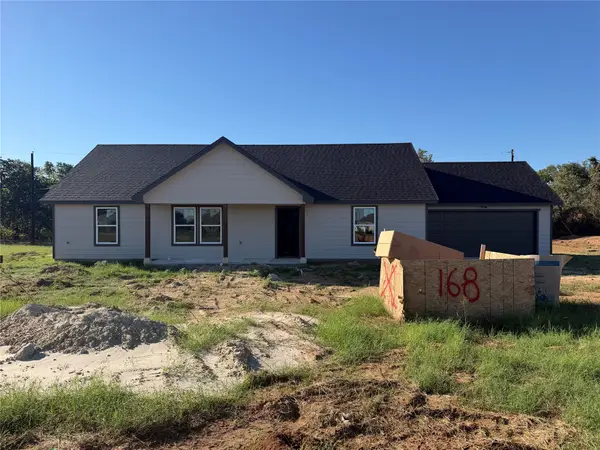 $305,000Active3 beds 2 baths1,425 sq. ft.
168 Altom Road, Springtown, TX 76082
MLS# 21405743Listed by: SLATE REAL ESTATE - New
 $160,000Active4 Acres
6630 Prather Road, Springtown, TX 76082
MLS# 21402787Listed by: RENDON REALTY, LLC - New
 $600,000Active4 beds 4 baths2,306 sq. ft.
136 N Bronco Court, Springtown, TX 76082
MLS# 21404399Listed by: KELLER WILLIAMS FORT WORTH - Open Sat, 12 to 4pmNew
 $399,900Active5 beds 2 baths2,200 sq. ft.
10016 Valley Oak Way, Springtown, TX 76082
MLS# 21405601Listed by: CITIWIDE ALLIANCE REALTY


Protect your home and budget from life's surprises with an Assurant Home Warranty, backed by a partner that supports you through every step of homeownership. Explore Plans.
© 2026 Better Homes and Gardens Real Estate LLC. An Anywhere Real Estate company. All rights reserved. Better Homes and Gardens® Real Estate is a registered trademark owned by Meredith Operations Corporation, licensed to Better Homes and Gardens Real Estate LLC and used with permission. Better Homes and Gardens Real Estate LLC fully supports the principles of the Fair Housing Act and the Equal Opportunity Act. Listing information is deemed reliable but is not guaranteed accurate.
Each office is independently owned and operated.
Any services or products provided by third parties are not provided by, affiliated with or related to Better Homes and Gardens Real Estate LLC, or its affiliated companies.