
250 Odell Road, Springtown, TX 76082
Local realty services provided by:Better Homes and Gardens Real Estate Lindsey Realty
Listed by: kelly jones
Office: cates & company
MLS#:21365762
Source:GDAR
Price summary
- Price:$474,900
- Price per sq. ft.:$185.58
- Monthly HOA dues:$25
About this home
1-acre property + fenced backyard + room for a shop & pool! This Springtown, TX home offers 2,559 sq ft of living space on 1 acre, with a fenced backyard and gated access, a new Class 4 impact-resistant roof, new gutters, and fresh exterior paint. The flexible floor plan includes 3 bedrooms, 2 bathrooms, and a large upstairs bonus room that can serve as a 4th bedroom, home office, game room, or flex space. Inside, the split-bedroom layout provides privacy for the primary suite, while the open living area features abundant natural light and a wood-burning fireplace. Wood-look tile, tile, and like-new carpet flow throughout the home. The spacious kitchen features a large island, double ovens, walk-in pantry, natural wood cabinetry, soft-close drawers, and under-cabinet lighting. The primary suite includes separate vanities, a large walk-in shower, separate tub, and oversized walk-through closet with direct access to the utility room. Outside, enjoy an oversized covered back porch, sprinkler system, and fenced backyard. The 1-acre property offers plenty of space to add both a shop and pool, with no restrictions preventing the addition of a shop. Transferable HVAC and foundation warranties, plus a 30-year transferable roof warranty, provide additional value and peace of mind. Located in Springtown ISD with convenient access to Hwy 199 and approximately 25 miles from Fort Worth, this Springtown home for sale combines acreage, recent updates, flexible living space, and room to create the outdoor setup you want....
Contact an agent
Home facts
- Year built:2021
- Subdivision & Development:Rocky Creek Estates
- Listing ID #:21365762
- Added:48 day(s) ago
- Updated:October 08, 2026 at 12:11 PM
Rooms and interior
- Bedrooms:3
- Total bathrooms:2
- Full bathrooms:2
- Flooring:Carpet, Tile, Wood
- Kitchen Description:Dishwasher, Disposal, Double Oven, Electric Cooktop, Electric Oven, Microwave, Vented Exhaust Fan
- Living area:2,559 sq. ft.
Heating and cooling
- Cooling:Ceiling Fans, Central Air, Electric
- Heating:Central, Electric
- Central air:Yes
Structure and exterior
- Roof:Composition
- Year built:2021
- Building area:2,559 sq. ft.
- Lot area:1 Acres
- Lot Features:Acreage, Cleared, Landscaped, Level, Sprinkler System
- Architectural Style:Traditional
- Construction Materials:Brick
- Foundation Description:Slab
- Levels:1 Story
Schools
- Middle school:Springtown
- Elementary school:Goshen Creek
Finances and disclosures
- Price:$474,900
- Price per sq. ft.:$185.58
Features and amenities
- Appliances:Dishwasher, Disposal, Double Oven, Electric Cooktop, Electric Oven, Electric Water Heater, Microwave, Plumbed For Gas, Some Gas Appliances, Vented Exhaust Fan
- Amenities:Prewired, Smoke Detectors
Parking
- Garage:Yes
- Garage spaces:2
 Information provided, in part, by North Texas Real Estate Information Systems, Inc. Last Updated October 8, 2026 Listings with the NTREIS logo are listed by brokerages other than Better Homes and Gardens Real Estate Lindsey Realty.
New listings near 250 Odell Road
- New
 $322,500Active3 beds 2 baths1,514 sq. ft.
164 Altom Road, Springtown, TX 76082
MLS# 21405784Listed by: SLATE REAL ESTATE - New
 $262,500Active3 beds 2 baths1,311 sq. ft.
245 Altom Road, Springtown, TX 76082
MLS# 21405827Listed by: SLATE REAL ESTATE - New
 $322,500Active3 beds 2 baths1,514 sq. ft.
1005 Virgil Court, Springtown, TX 76082
MLS# 21405684Listed by: SLATE REAL ESTATE - New
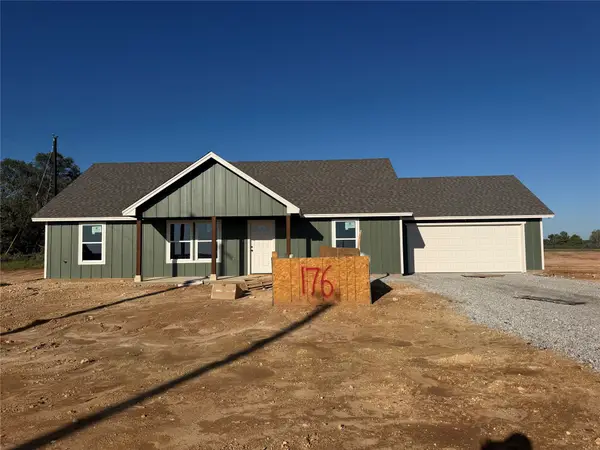 $282,500Active3 beds 2 baths1,311 sq. ft.
176 Altom Road, Springtown, TX 76082
MLS# 21405702Listed by: SLATE REAL ESTATE - New
 $280,000Active3 beds 2 baths1,400 sq. ft.
172 Altom Road, Springtown, TX 76082
MLS# 21405718Listed by: SLATE REAL ESTATE - New
 $280,000Active3 beds 3 baths1,400 sq. ft.
1001 Virgil Court, Springtown, TX 76082
MLS# 21405731Listed by: SLATE REAL ESTATE - New
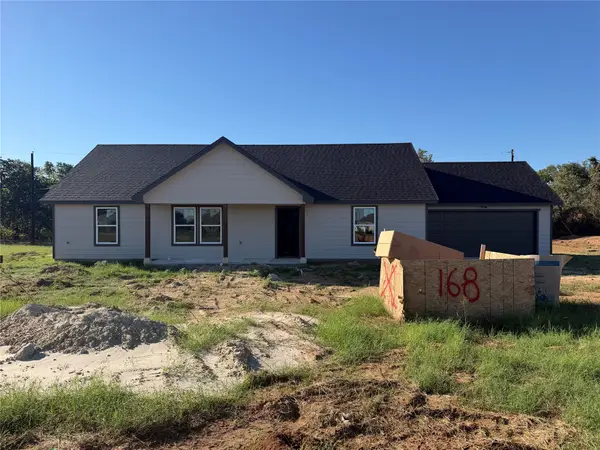 $305,000Active3 beds 2 baths1,425 sq. ft.
168 Altom Road, Springtown, TX 76082
MLS# 21405743Listed by: SLATE REAL ESTATE - New
 $160,000Active4 Acres
6630 Prather Road, Springtown, TX 76082
MLS# 21402787Listed by: RENDON REALTY, LLC - New
 $600,000Active4 beds 4 baths2,306 sq. ft.
136 N Bronco Court, Springtown, TX 76082
MLS# 21404399Listed by: KELLER WILLIAMS FORT WORTH - Open Sat, 12 to 4pmNew
 $399,900Active5 beds 2 baths2,200 sq. ft.
10016 Valley Oak Way, Springtown, TX 76082
MLS# 21405601Listed by: CITIWIDE ALLIANCE REALTY


Protect your home and budget from life's surprises with an Assurant Home Warranty, backed by a partner that supports you through every step of homeownership. Explore Plans.
© 2026 Better Homes and Gardens Real Estate LLC. An Anywhere Real Estate company. All rights reserved. Better Homes and Gardens® Real Estate is a registered trademark owned by Meredith Operations Corporation, licensed to Better Homes and Gardens Real Estate LLC and used with permission. Better Homes and Gardens Real Estate LLC fully supports the principles of the Fair Housing Act and the Equal Opportunity Act. Listing information is deemed reliable but is not guaranteed accurate.
Each office is independently owned and operated.
Any services or products provided by third parties are not provided by, affiliated with or related to Better Homes and Gardens Real Estate LLC, or its affiliated companies.