
325 Skeen Peak Drive, Springtown, TX 76082
Local realty services provided by:Better Homes and Gardens Real Estate Winans
Upcoming open houses
- Sun, Oct 1102:00 pm - 05:00 pm
Listed by: taylor blanchard
Office: aesthetic realty, llc.
MLS#:21408809
Source:GDAR
Price summary
- Price:$445,990
- Price per sq. ft.:$223.67
About this home
Welcome to Terra Vista in Springtown, Texas, a brand-new community featuring spacious 1-acre homesites, no HOA, and a low tax rate—the perfect balance of comfort, value, and room to grow.
The Fremont plan offers 3 bedrooms, 2 baths, a private study, and a 3-car garage on a full acre homesite. This thoughtfully designed home features exceptional curb appeal, a spacious master retreat with dual closets, and a convenient pass-through to the utility room. With open-concept living and quality craftsmanship throughout, the Fremont offers a layout that is both functional and comfortable.
Contact us today to learn more about availability or to schedule an appointment or self-guided tour of available homes in the community!
Pricing, features and availability subject to change without notice.
Contact an agent
Home facts
- Year built:2026
- Subdivision & Development:Terra Vista Ph 1
- Listing ID #:21408809
- Added:1 day(s) ago
- Updated:October 11, 2026 at 03:50 AM
Rooms and interior
- Bedrooms:3
- Total bathrooms:2
- Full bathrooms:2
- Kitchen Description:Dishwasher, Disposal, Electric Cooktop, Electric Oven, Microwave
- Living area:1,994 sq. ft.
Structure and exterior
- Year built:2026
- Building area:1,994 sq. ft.
- Lot area:1 Acres
- Levels:1 Story
Schools
- High school:Poolville
- Middle school:Poolville
- Elementary school:Poolville
Finances and disclosures
- Price:$445,990
- Price per sq. ft.:$223.67
- Tax amount:$606
Features and amenities
- Appliances:Dishwasher, Disposal, Electric Cooktop, Electric Oven, Microwave
Parking
- Garage:Yes
- Garage spaces:3
 Information provided, in part, by North Texas Real Estate Information Systems, Inc. Last Updated October 11, 2026 Listings with the NTREIS logo are listed by brokerages other than Better Homes and Gardens Real Estate Winans.
New listings near 325 Skeen Peak Drive
- Open Sun, 2 to 5pmNew
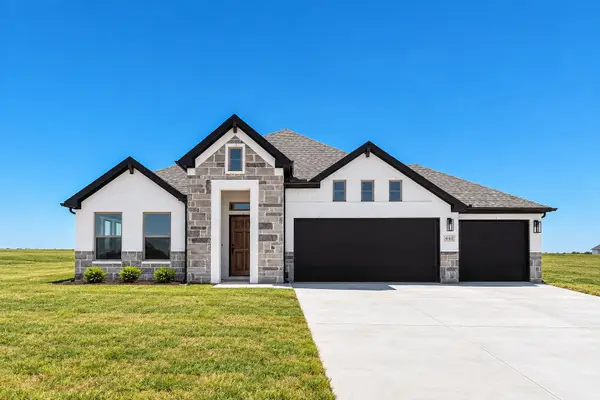 $474,990Active3 beds 3 baths2,414 sq. ft.
440 Mcalpine Drive, Springtown, TX 76082
MLS# 21408827Listed by: AESTHETIC REALTY, LLC - New
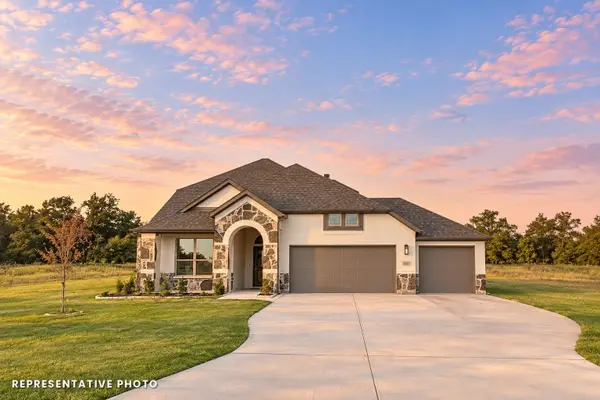 $509,990Active5 beds 3 baths2,738 sq. ft.
1032 Monaco Court, Springtown, TX 76082
MLS# 21408832Listed by: AESTHETIC REALTY, LLC - New
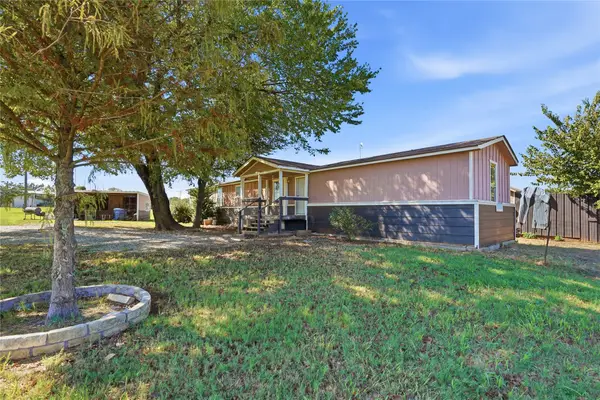 $185,000Active3 beds 2 baths1,564 sq. ft.
103 Woodland Court, Springtown, TX 76082
MLS# 21407713Listed by: ELITE REAL ESTATE TEXAS - New
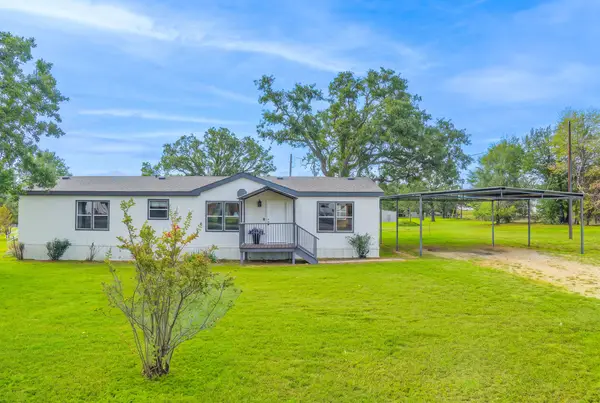 $219,000Active3 beds 2 baths1,624 sq. ft.
104 Hill Top Court, Springtown, TX 76082
MLS# 21399931Listed by: CATES & COMPANY - New
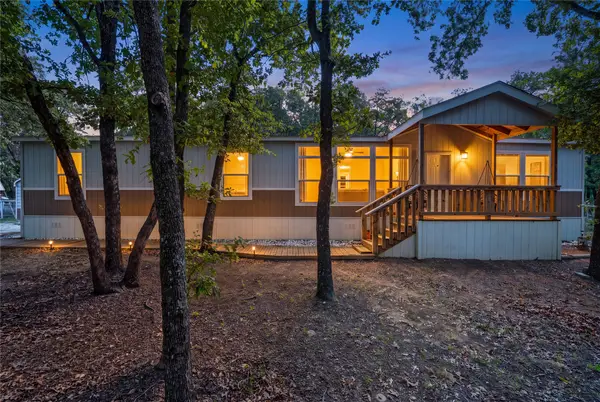 $279,990Active4 beds 2 baths2,048 sq. ft.
145 Adalida Lane, Springtown, TX 76082
MLS# 21406225Listed by: RENDON REALTY, LLC - New
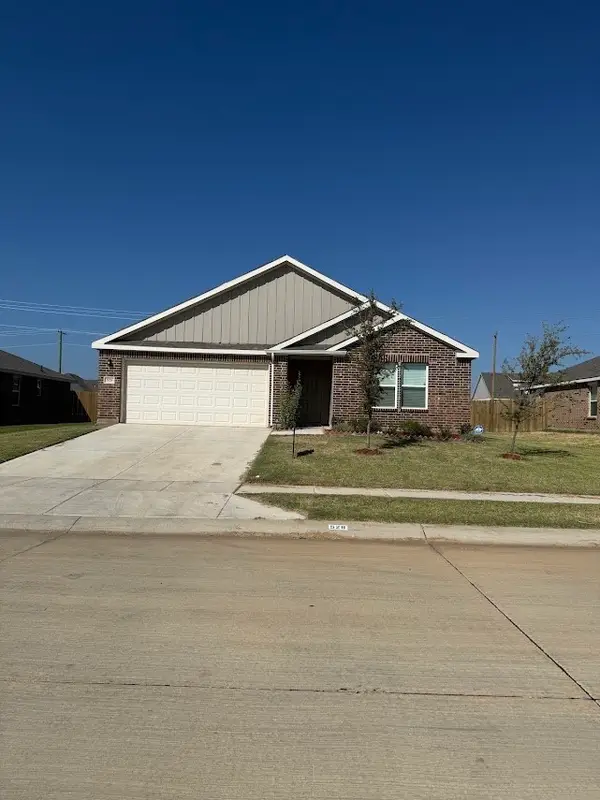 $325,000Active4 beds 2 baths1,853 sq. ft.
529 Jameson Street, Springtown, TX 76082
MLS# 21408071Listed by: MARIE PIGG REAL ESTATE - New
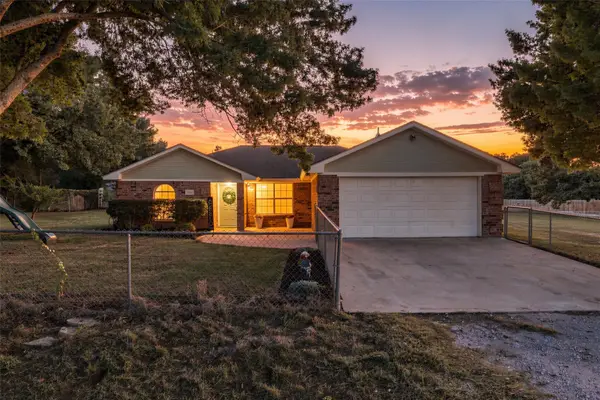 $319,000Active3 beds 2 baths1,535 sq. ft.
304 Sage Trail, Springtown, TX 76082
MLS# 21400936Listed by: CATES & COMPANY - New
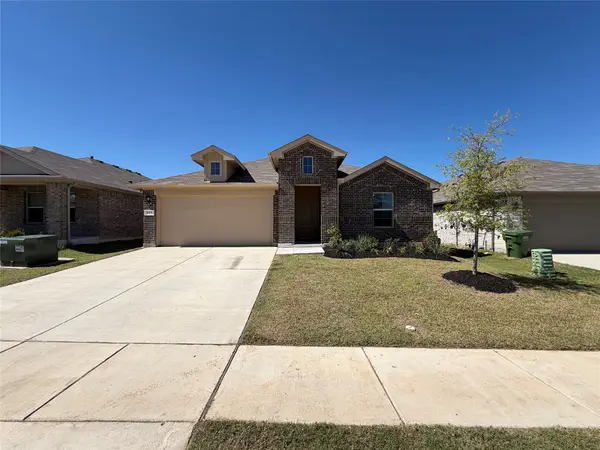 $275,000Active4 beds 2 baths1,746 sq. ft.
517 Bronze Circle W, Springtown, TX 76082
MLS# 21407667Listed by: OPENDOOR BROKERAGE, LLC - New
 $599,000Active3 beds 3 baths2,307 sq. ft.
211 Private Road 4931, Springtown, TX 76082
MLS# 21399726Listed by: LPT REALTY, LLC


Protect your home and budget from life's surprises with an Assurant Home Warranty, backed by a partner that supports you through every step of homeownership. Explore Plans.
© 2026 Better Homes and Gardens Real Estate LLC. An Anywhere Real Estate company. All rights reserved. Better Homes and Gardens® Real Estate is a registered trademark owned by Meredith Operations Corporation, licensed to Better Homes and Gardens Real Estate LLC and used with permission. Better Homes and Gardens Real Estate LLC fully supports the principles of the Fair Housing Act and the Equal Opportunity Act. Listing information is deemed reliable but is not guaranteed accurate.
Each office is independently owned and operated.
Any services or products provided by third parties are not provided by, affiliated with or related to Better Homes and Gardens Real Estate LLC, or its affiliated companies.