
329 Palo Alto Drive, Springtown, TX 76082
Local realty services provided by:Better Homes and Gardens Real Estate Edwards & Associates
Listed by: kelly jones
Office: century 21 judge fite company
MLS#:21316176
Source:GDAR
Price summary
- Price:$599,500
- Price per sq. ft.:$255.65
About this home
Resort-style outdoor living takes center stage at this beautifully appointed home on an acre in Stanford Estates, featuring a sparkling in-ground pool with an attached hot tub, a second standalone hot tub beneath the expansive covered patio, an outdoor wood-burning fireplace designed for year-round enjoyment and Jellyfish Lighting that adds effortless color-changing ambiance to the exterior. Located in Springtown ISD and approximately 30 miles from downtown Fort Worth, this exceptional property offers the perfect balance of peaceful country living and everyday convenience. Inside, you'll find 4 spacious bedrooms, 3 full baths, a dedicated office, and a thoughtfully designed split floor plan that provides privacy by placing the luxurious primary suite apart from the secondary bedrooms. Fresh interior paint, new carpet in the bedrooms, refinished hand-scraped wood floors and abundant natural light create an inviting atmosphere throughout. The chef's kitchen is beautifully equipped with granite countertops, a large island, double ovens, a beverage and wine refrigerator, and generous cabinetry- there's even storage under the island, seamlessly connecting to the open living and dining area. Two secondary bedrooms share a Jack-and-Jill bath, while the spacious primary retreat features a tray ceiling and a spa-inspired ensuite with dual vanities, a garden tub, an oversized walk-in shower, and a large walk-in closet. The fenced backyard offers plenty of room to build the shop you've always wanted while still providing ample space for recreation, and with no HOA to limit your plans, this home offers exceptional opportunity to enjoy luxury, comfort, and the best of Texas outdoor living....
Contact an agent
Home facts
- Year built:2019
- Listing ID #:21316176
- Added:4 day(s) ago
- Updated:July 14, 2026 at 02:19 PM
Rooms and interior
- Bedrooms:4
- Total bathrooms:3
- Full bathrooms:3
- Flooring:Carpet, Hardwood, Tile
- Kitchen Description:Dishwasher, Disposal, Double Oven, Electric Cooktop, Electric Oven, Microwave, Vented Exhaust Fan
- Living area:2,345 sq. ft.
Heating and cooling
- Cooling:Ceiling Fans, Central Air
- Heating:Central, Electric
- Central air:Yes
Structure and exterior
- Roof:Composition
- Year built:2019
- Building area:2,345 sq. ft.
- Lot area:1.03 Acres
- Lot Features:Cleared, Corner Lot, Few Trees, Interior Lot
- Architectural Style:Traditional
- Construction Materials:Brick
- Foundation Description:Slab
- Levels:1 Story
Schools
- High school:Springtown
- Middle school:Springtown
- Elementary school:Goshen Creek
Finances and disclosures
- Price:$599,500
- Price per sq. ft.:$255.65
Features and amenities
- Appliances:Dishwasher, Disposal, Double Oven, Electric Cooktop, Electric Oven, Microwave, Vented Exhaust Fan
- Amenities:Smoke Detectors, Window Coverings
- Pool features:Fenced
Parking
- Garage:Yes
- Garage spaces:3
 Information provided, in part, by North Texas Real Estate Information Systems, Inc. Last Updated July 14, 2026 Listings with the NTREIS logo are listed by brokerages other than Better Homes and Gardens Real Estate Edwards & Associates.
New listings near 329 Palo Alto Drive
- New
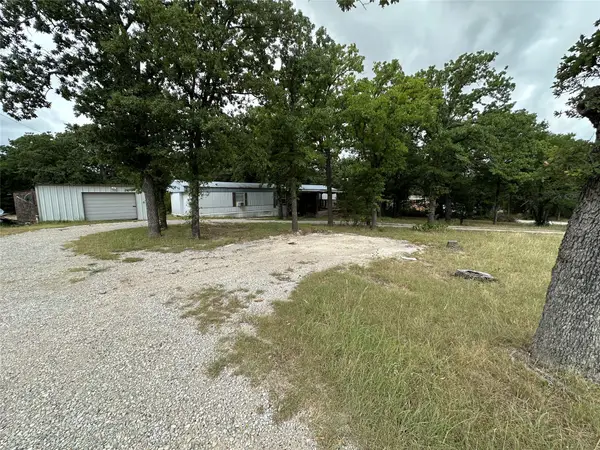 $169,000Active2 beds 4 baths1,152 sq. ft.
176 Live Oak Road, Springtown, TX 76082
MLS# 21330253Listed by: LONE STAR REALTY - New
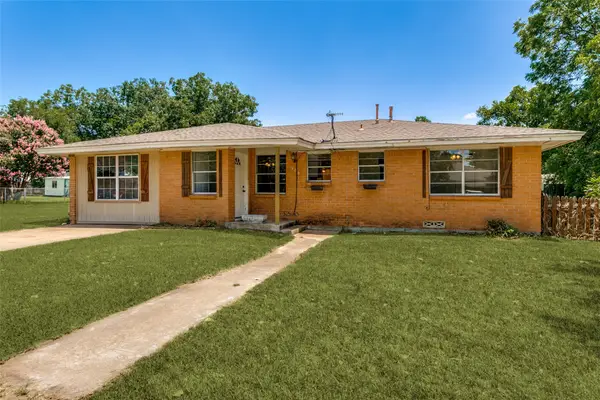 $200,000Active3 beds 2 baths1,463 sq. ft.
308 N Avenue C, Springtown, TX 76082
MLS# 21328178Listed by: WEICHERT REALTORS, TEAM REALTY - New
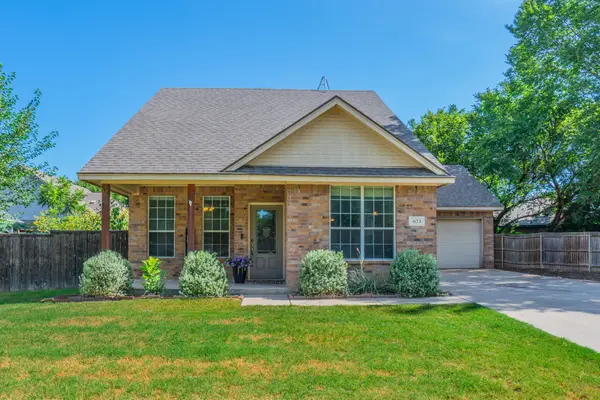 $255,000Active3 beds 2 baths1,292 sq. ft.
403 Summer Tree Lane, Springtown, TX 76082
MLS# 21327233Listed by: CENTURY 21 JUDGE FITE COMPANY - New
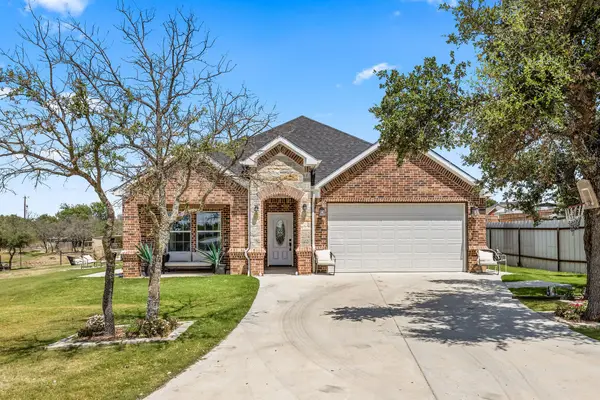 $770,000Active4 beds 4 baths4,900 sq. ft.
150 Browning Court, Springtown, TX 76082
MLS# 21329224Listed by: PERLA REALTY GROUP, LLC - New
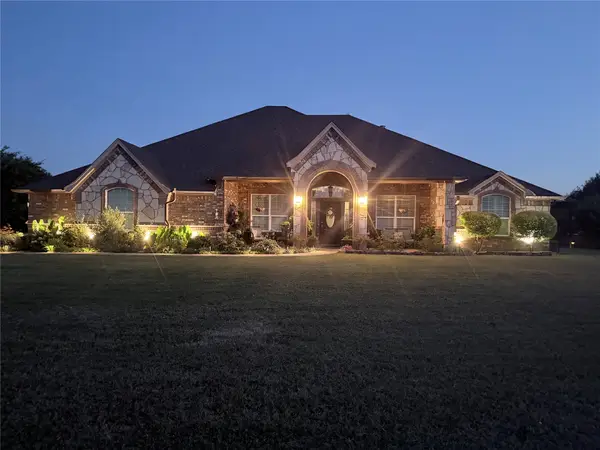 $749,999Active4 beds 3 baths2,735 sq. ft.
535 Christenberry Road, Springtown, TX 76082
MLS# 21326935Listed by: SIMON SAID LLC - New
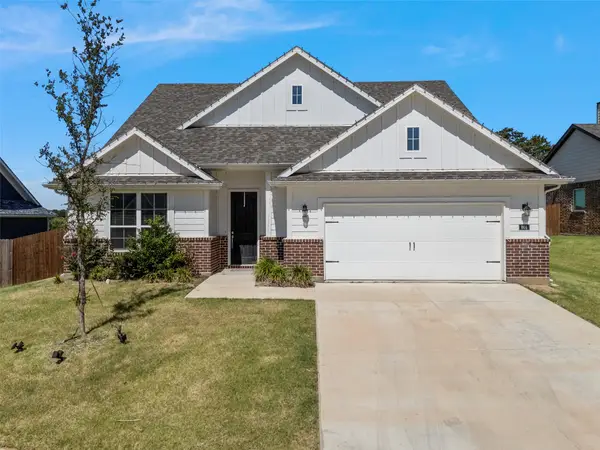 $350,000Active4 beds 2 baths2,004 sq. ft.
801 Taliaferro Trail, Springtown, TX 76082
MLS# 21323883Listed by: KELLER WILLIAMS FRISCO STARS - New
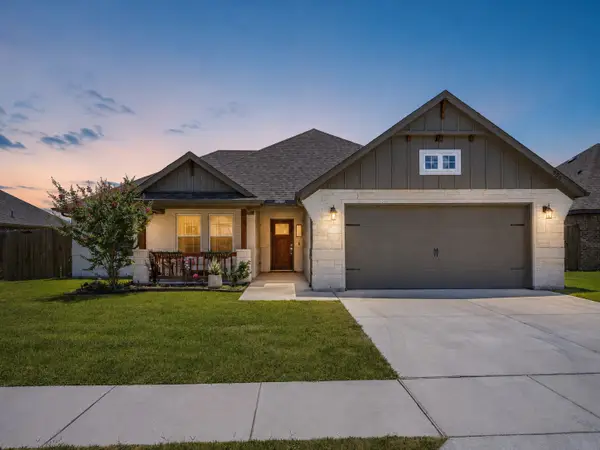 $350,000Active4 beds 2 baths1,788 sq. ft.
956 Sam Street, Springtown, TX 76082
MLS# 21326533Listed by: CENTURY 21 JUDGE FITE CO. - New
 $565,000Active4 beds 3 baths3,520 sq. ft.
117 Rock Salt Drive, Springtown, TX 76082
MLS# 21324298Listed by: CENTURY 21 MIKE BOWMAN, INC. - New
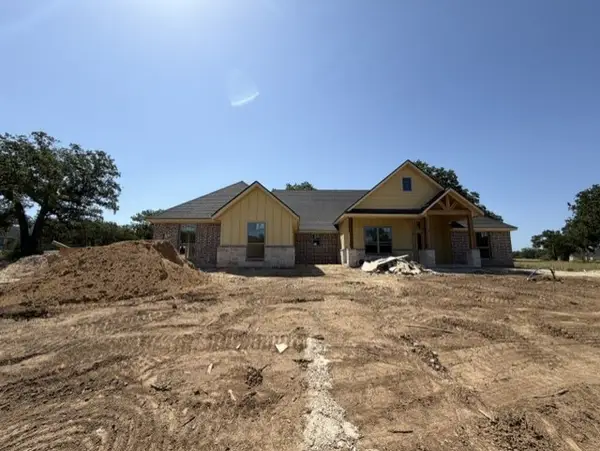 $444,900Active3 beds 2 baths2,100 sq. ft.
2032 Camden Lane, Springtown, TX 76082
MLS# 21326769Listed by: BRANSOM REAL ESTATE


Protect your home and budget from life's surprises with an Assurant Home Warranty, backed by a partner that supports you through every step of homeownership. Explore Plans.
© 2026 Better Homes and Gardens Real Estate LLC. An Anywhere Real Estate company. All rights reserved. Better Homes and Gardens® Real Estate is a registered trademark owned by Meredith Operations Corporation, licensed to Better Homes and Gardens Real Estate LLC and used with permission. Better Homes and Gardens Real Estate LLC fully supports the principles of the Fair Housing Act and the Equal Opportunity Act. Listing information is deemed reliable but is not guaranteed accurate.
Each office is independently owned and operated.
Any services or products provided by third parties are not provided by, affiliated with or related to Better Homes and Gardens Real Estate LLC, or its affiliated companies.