
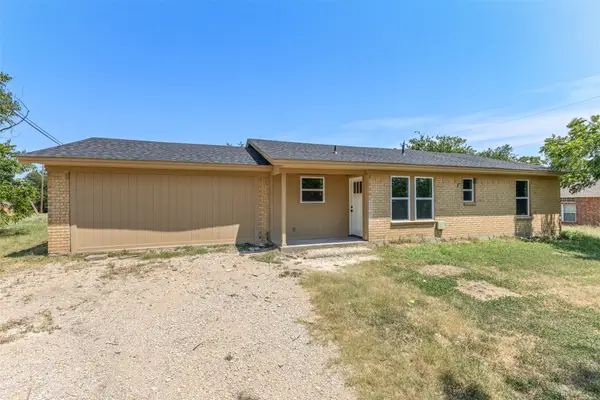
513 Derby Lane, Springtown, TX 76082
Local realty services provided by:Better Homes and Gardens Real Estate Lindsey Realty
Listed by: kimberly knearem
Office: worth clark realty
MLS#:21282730
Source:GDAR
Price summary
- Price:$278,900
- Price per sq. ft.:$151.91
- Monthly HOA dues:$37.5
About this home
Welcome to this beautiful 1,836 square foot modern-style home where comfort and convenience come together in a thoughtfully designed living space. Located in the quiet neighborhood of Sculptor’s Park, this beautifully designed single-story home features 4 bedrooms, 2 bathrooms, and an open-concept layout that feels both spacious and inviting from the moment you walk in. The heart of the home is the beautifully designed kitchen featuring granite countertops, stainless steel appliances, a gas range, walk-in pantry, and an oversized island perfect for gathering, entertaining, or everyday living. The open living and dining areas create a seamless flow with plenty of natural light throughout. The private primary suite offers a relaxing retreat with an oversized walk-in shower, cultured marble countertops on the vanity, and a spacious walk-in closet. Additional features include smart home technology, energy-efficient gas heating, a tankless water heater, ceramic tile flooring, a full sprinkler system, landscaping, covered front porch, covered back patio, and a fenced backyard ready for pets, play, or relaxing evenings outdoors. This home has so much to offer both inside and out. Located in the growing community of Sculptor’s Park with close proximity to parks, schools, shopping, dining, and everyday conveniences....
Contact an agent
Home facts
- Year built:2023
- Subdivision & Development:Sculptors Park
- Listing ID #:21282730
- Added:71 day(s) ago
- Updated:August 07, 2026 at 11:53 AM
Rooms and interior
- Bedrooms:4
- Total bathrooms:2
- Full bathrooms:2
- Flooring:Carpet, Ceramic Tile
- Kitchen Description:Dishwasher, Disposal, Electric Oven, Gas Range, Microwave
- Living area:1,836 sq. ft.
Heating and cooling
- Cooling:Central Air, Electric
- Heating:Central, Natural Gas
- Central air:Yes
Structure and exterior
- Roof:Composition
- Year built:2023
- Building area:1,836 sq. ft.
- Lot area:0.14 Acres
- Lot Features:Few Trees, Interior Lot, Sprinkler System
- Architectural Style:Traditional
- Construction Materials:Brick
- Foundation Description:Slab
- Levels:1 Story
Schools
- High school:Springtown
- Middle school:Springtown
- Elementary school:Goshen Creek
Finances and disclosures
- Price:$278,900
- Price per sq. ft.:$151.91
- Tax amount:$6,730
Features and amenities
- Appliances:Dishwasher, Disposal, Electric Oven, Gas Range, Microwave, Tankless Water Heater
- Amenities:Security System, Smoke Detectors, Window Coverings
- Smart home:Yes
Parking
- Garage:Yes
- Garage spaces:2
 Information provided, in part, by North Texas Real Estate Information Systems, Inc. Last Updated August 7, 2026 Listings with the NTREIS logo are listed by brokerages other than Better Homes and Gardens Real Estate Lindsey Realty.
New listings near 513 Derby Lane
- New
 $499,000Active3 beds 3 baths2,028 sq. ft.
550 Sandlin Lane, Springtown, TX 76082
MLS# 21352917Listed by: KINGDOM REAL ESTATE - New
 $499,900Active4 beds 3 baths2,229 sq. ft.
205 Oak Grove Way, Springtown, TX 76082
MLS# 21352319Listed by: NTEX REALTY, LP - New
 $275,000Active5 beds 2 baths2,280 sq. ft.
1040 Earp Road, Springtown, TX 76082
MLS# 21350721Listed by: TRINITY GROUP REALTY - New
 $262,500Active3 beds 2 baths1,311 sq. ft.
1000 Virgil Court, Springtown, TX 76082
MLS# 21351256Listed by: SLATE REAL ESTATE - New
 $399,900Active3 beds 2 baths1,712 sq. ft.
892 Highland Circle, Springtown, TX 76082
MLS# 21335997Listed by: COMPASS RE TEXAS, LLC - New
 $265,000Active3 beds 2 baths1,326 sq. ft.
613 N Avenue D, Springtown, TX 76082
MLS# 21349883Listed by: TRINITY GROUP REALTY - New
 $118,000Active2 beds -- baths1,248 sq. ft.
226 Plantation Rd Road, Springtown, TX 76082
MLS# 21350224Listed by: JOHN OLMSTEAD & ASSOCIATES - New
 $322,500Active3 beds 2 baths1,514 sq. ft.
1013 Virgil Court, Springtown, TX 76082
MLS# 21349845Listed by: SLATE REAL ESTATE - New
 $272,500Active3 beds 2 baths1,311 sq. ft.
1017 Virgil Court, Springtown, TX 76082
MLS# 21349857Listed by: SLATE REAL ESTATE - New
 $249,000Active3 beds 2 baths1,744 sq. ft.
420 Dogwood Street, Springtown, TX 76082
MLS# 21349693Listed by: LOKATION REAL ESTATE


Protect your home and budget from life's surprises with an Assurant Home Warranty, backed by a partner that supports you through every step of homeownership. Explore Plans.
© 2026 Better Homes and Gardens Real Estate LLC. An Anywhere Real Estate company. All rights reserved. Better Homes and Gardens® Real Estate is a registered trademark owned by Meredith Operations Corporation, licensed to Better Homes and Gardens Real Estate LLC and used with permission. Better Homes and Gardens Real Estate LLC fully supports the principles of the Fair Housing Act and the Equal Opportunity Act. Listing information is deemed reliable but is not guaranteed accurate.
Each office is independently owned and operated.
Any services or products provided by third parties are not provided by, affiliated with or related to Better Homes and Gardens Real Estate LLC, or its affiliated companies.