
8800 Prather Road, Springtown, TX 76082
Local realty services provided by:Better Homes and Gardens Real Estate Winans
Listed by: amanda langley, katy reeves
Office: trinity group realty
MLS#:21276923
Source:GDAR
Price summary
- Price:$455,000
- Price per sq. ft.:$205.42
- Monthly HOA dues:$50
About this home
Ask About SELLER INCENTIVES! Your Country Escape Awaits! Set on a picturesque one-acre homesite, this stunning 2025 Our Country home delivers the space, style, and peaceful setting you’ve been searching for. With 4 spacious bedrooms and 2.5 baths, every detail is designed for comfortable, easy living.
Step inside to bright, airy interiors filled with natural light and a warm, welcoming feel. The heart of the home is the open-concept kitchen, living, and dining area, creating the perfect setting for entertaining, family gatherings, or relaxing nights at home.
But the real showstopper? Those views. Expansive windows across the back of the living room frame breathtaking panoramic views of rolling farmland, giving you a peaceful country backdrop you’ll never get tired of.
Generously sized rooms offer plenty of flexibility for family, guests, a home office, or hobbies, while the one-acre setting provides room to breathe, unwind, and enjoy the outdoors.
Here, you don’t have to choose between tranquility and convenience. Enjoy the charm and privacy of country living while remaining just a short drive from shopping, dining, and everyday essentials.
Peaceful. Spacious. Beautifully designed. This is country living done right.
Ask about available Lender Incentives! ***Ask about Lease Purchase options through Allwestern Mortgage!!!*** Seller willing to provide Washer, Dryer, Fridge and possibly more with acceptable offer!...
Contact an agent
Home facts
- Year built:2025
- Subdivision & Development:Gatlin Ranch Add
- Listing ID #:21276923
- Added:136 day(s) ago
- Updated:October 08, 2026 at 12:11 PM
Rooms and interior
- Bedrooms:4
- Total bathrooms:3
- Full bathrooms:2
- Half bathrooms:1
- Flooring:Carpet, Tile
- Kitchen Description:Dishwasher, Electric Oven, Gas Cooktop, Microwave
- Living area:2,215 sq. ft.
Heating and cooling
- Cooling:Ceiling Fans, Central Air, Electric
- Heating:Fireplaces, Propane
- Central air:Yes
Structure and exterior
- Roof:Composition
- Year built:2025
- Building area:2,215 sq. ft.
- Lot area:1.01 Acres
- Lot Features:Acreage, Cleared, Few Trees, Interior Lot, Landscaped, Lawn, Sprinkler System, Subdivision
- Architectural Style:Traditional
- Construction Materials:Brick, Concrete
- Foundation Description:Slab
- Levels:1 Story
Schools
- High school:Weatherford
- Middle school:Tison
- Elementary school:Seguin
Finances and disclosures
- Price:$455,000
- Price per sq. ft.:$205.42
- Tax amount:$3,698
Features and amenities
- Appliances:Dishwasher, Electric Oven, Gas Cooktop, Gas Water Heater, Microwave, Plumbed For Gas, Some Gas Appliances
- Amenities:Window Coverings
Parking
- Garage:Yes
- Garage spaces:2
 Information provided, in part, by North Texas Real Estate Information Systems, Inc. Last Updated October 8, 2026 Listings with the NTREIS logo are listed by brokerages other than Better Homes and Gardens Real Estate Winans.
New listings near 8800 Prather Road
- New
 $322,500Active3 beds 2 baths1,514 sq. ft.
164 Altom Road, Springtown, TX 76082
MLS# 21405784Listed by: SLATE REAL ESTATE - New
 $262,500Active3 beds 2 baths1,311 sq. ft.
245 Altom Road, Springtown, TX 76082
MLS# 21405827Listed by: SLATE REAL ESTATE - New
 $322,500Active3 beds 2 baths1,514 sq. ft.
1005 Virgil Court, Springtown, TX 76082
MLS# 21405684Listed by: SLATE REAL ESTATE - New
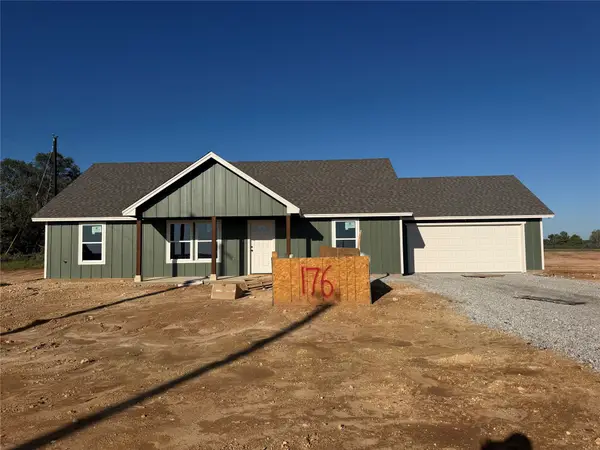 $282,500Active3 beds 2 baths1,311 sq. ft.
176 Altom Road, Springtown, TX 76082
MLS# 21405702Listed by: SLATE REAL ESTATE - New
 $280,000Active3 beds 2 baths1,400 sq. ft.
172 Altom Road, Springtown, TX 76082
MLS# 21405718Listed by: SLATE REAL ESTATE - New
 $280,000Active3 beds 3 baths1,400 sq. ft.
1001 Virgil Court, Springtown, TX 76082
MLS# 21405731Listed by: SLATE REAL ESTATE - New
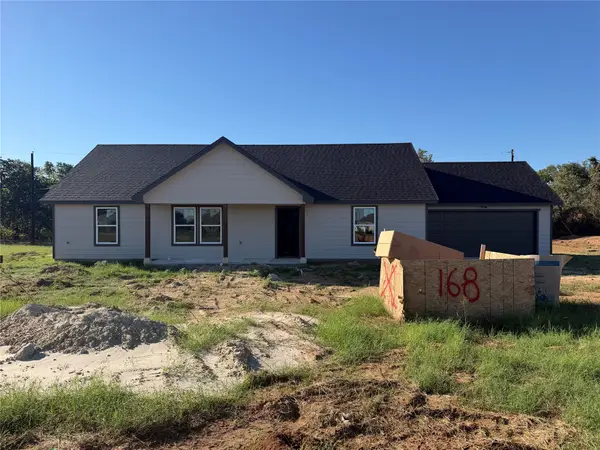 $305,000Active3 beds 2 baths1,425 sq. ft.
168 Altom Road, Springtown, TX 76082
MLS# 21405743Listed by: SLATE REAL ESTATE - New
 $160,000Active4 Acres
6630 Prather Road, Springtown, TX 76082
MLS# 21402787Listed by: RENDON REALTY, LLC - New
 $600,000Active4 beds 4 baths2,306 sq. ft.
136 N Bronco Court, Springtown, TX 76082
MLS# 21404399Listed by: KELLER WILLIAMS FORT WORTH - Open Sat, 12 to 4pmNew
 $399,900Active5 beds 2 baths2,200 sq. ft.
10016 Valley Oak Way, Springtown, TX 76082
MLS# 21405601Listed by: CITIWIDE ALLIANCE REALTY


Protect your home and budget from life's surprises with an Assurant Home Warranty, backed by a partner that supports you through every step of homeownership. Explore Plans.
© 2026 Better Homes and Gardens Real Estate LLC. An Anywhere Real Estate company. All rights reserved. Better Homes and Gardens® Real Estate is a registered trademark owned by Meredith Operations Corporation, licensed to Better Homes and Gardens Real Estate LLC and used with permission. Better Homes and Gardens Real Estate LLC fully supports the principles of the Fair Housing Act and the Equal Opportunity Act. Listing information is deemed reliable but is not guaranteed accurate.
Each office is independently owned and operated.
Any services or products provided by third parties are not provided by, affiliated with or related to Better Homes and Gardens Real Estate LLC, or its affiliated companies.