
13007 Chinali Springs, Saint Hedwig, TX 78152
Local realty services provided by:Better Homes and Gardens Real Estate Winans
Listed by: christopher marti
Office: keller williams city-view
MLS#:1970018
Source:LERA
Price summary
- Price:$215,000
- Price per sq. ft.:$144.98
- Monthly HOA dues:$16.67
About this home
*5% lender incentive offered with the use of the seller's in-house lender! Incentive may be used towards buyer closing costs and/or rate buy-down, subject to lender approval and buyer qualification. The Hoffman floorplan - This well-designed single-story home features a functional open-concept layout perfect for modern living. Offering 4 bedrooms and 2 bathrooms, this home provides flexible space for families, guests, or a home office. The kitchen, dining, and family room flow seamlessly together, creating a bright and inviting central space ideal for both everyday living and entertaining. The kitchen includes ample cabinetry, a breakfast bar, and modern appliances, offering both style and convenience. The private primary suite is located at the front of the home and features an en-suite bathroom with tub/shower combo and a spacious walk-in closet. Secondary bedrooms are positioned near the main living area, providing comfort and versatility. Additional highlights include energy-efficient construction, smart home features, a 2-car garage, and a fenced backyard. Conveniently located in the Spring Grove community with easy access to US-90, Loop 1604, and nearby shopping, dining, and major employers....
Contact an agent
Home facts
- Year built:2026
- Subdivision & Development:SPRING GROVE
- Listing ID #:1970018
- Added:120 day(s) ago
- Updated:September 24, 2026 at 01:48 PM
Rooms and interior
- Bedrooms:4
- Total bathrooms:2
- Full bathrooms:2
- Flooring:Carpeting, Vinyl
- Dining Description:Breakfast Bar
- Bathrooms Description:Tub/Shower Combo
- Kitchen Description:Breakfast Bar, Dishwasher, Stove/Range
- Bedroom Description:Full Bath, Master Bedroom Downstairs, Walk-In Closet, Walk-In Closets
- Living area:1,483 sq. ft.
Heating and cooling
- Cooling:One Central
- Heating:Central, Electric, Natural Gas
Structure and exterior
- Roof:Composition
- Year built:2026
- Building area:1,483 sq. ft.
- Lot area:0.11 Acres
- Architectural Style:One Story
- Construction Materials:Cement Fiber
- Exterior Features:Privacy Fence
- Foundation Description:Slab
- Levels:1 Story
Schools
- High school:East Central
- Middle school:Heritage
- Elementary school:Tradition
Utilities
- Water:Water System
- Sewer:Sewer System
Finances and disclosures
- Price:$215,000
- Price per sq. ft.:$144.98
- Tax amount:$2 (2025)
Features and amenities
- Laundry features:Dryer Connection, Laundry Main Level, Washer Connection
- Amenities:Utility Room Inside
- Smart home:Yes
Parking
- Parking description:Two Car Garage
 IDX information is provided exclusively for consumers’ personal, non-commercial use, that it may not be used for any purpose other than to identify prospective properties consumers may be interested in purchasing, and that the data is deemed reliable but is not guaranteed accurate by LERA MLS (Local Expertise Regional Access). The MLS may, at its discretion, require use of other disclaimers as necessary to protect participants and/or the MLS from liability.
 New listings near 13007 Chinali Springs
- New
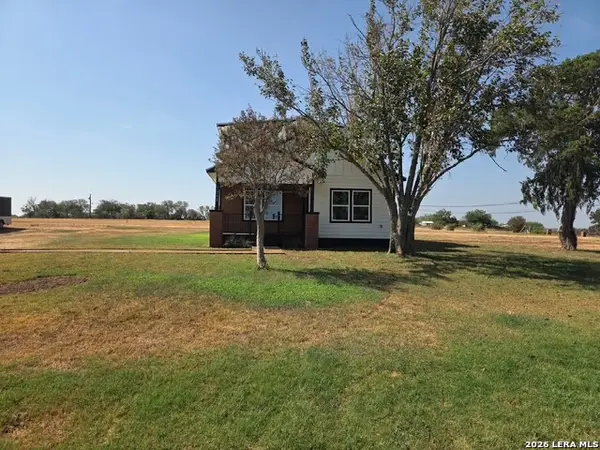 $517,300Active3 beds 2 baths1,568 sq. ft.
1348 Pittman Rd, St Hedwig, TX 78152
MLS# 2018675Listed by: MY CASTLE REALTY - New
 $229,773Active3 beds 2 baths1,642 sq. ft.
4023 Ivy Path, St Hedwig, TX 78152
MLS# 2018572Listed by: RE/MAX GO - NB - New
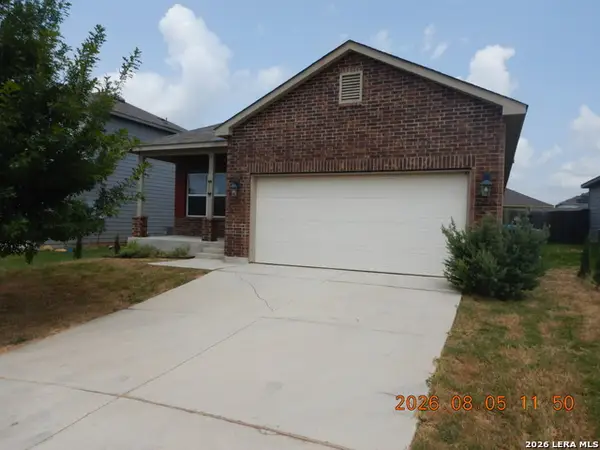 $215,000Active3 beds 2 baths1,616 sq. ft.
13115 Heathers Reef, St Hedwig, TX 78152
MLS# 2018221Listed by: CLARK REALTY & ASSOCIATES,LLC - New
 $485,000Active-- beds 1 baths
000 Fm 1346, St Hedwig, TX 78152
MLS# 2018242Listed by: VORTEX REALTY - New
 $344,999Active4 beds 3 baths2,395 sq. ft.
4906 Drifter Oaks, St Hedwig, TX 78152
MLS# 2017529Listed by: BECKER PROPERTIES, LLC - New
 $225,000Active4 beds 3 baths1,903 sq. ft.
12912 Cicely, St Hedwig, TX 78152
MLS# 2017400Listed by: WHITE LINE REALTY LLC - New
 $225,000Active4 beds 3 baths1,903 sq. ft.
13015 Lineberry Ln, St Hedwig, TX 78152
MLS# 2017402Listed by: WHITE LINE REALTY LLC - New
 $339,000Active4 beds 3 baths2,323 sq. ft.
5407 Champs Elysees, St Hedwig, TX 78152
MLS# 2016936Listed by: ORCHARD BROKERAGE - New
 $285,000Active3 beds 2 baths1,675 sq. ft.
13019 Thyme Way, St Hedwig, TX 78152
MLS# 2016797Listed by: VORTEX REALTY - New
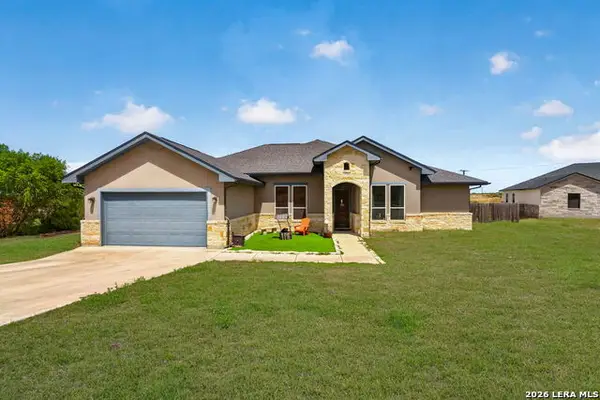 $550,000Active3 beds 3 baths2,541 sq. ft.
726 Abbott Cv, St Hedwig, TX 78152
MLS# 2016830Listed by: KELLER WILLIAMS HERITAGE MARIN REALTY & PROPERTY M


Protect your home and budget from life's surprises with an Assurant Home Warranty, backed by a partner that supports you through every step of homeownership. Explore Plans.
© 2026 Better Homes and Gardens Real Estate LLC. An Anywhere Real Estate company. All rights reserved. Better Homes and Gardens® Real Estate is a registered trademark owned by Meredith Operations Corporation, licensed to Better Homes and Gardens Real Estate LLC and used with permission. Better Homes and Gardens Real Estate LLC fully supports the principles of the Fair Housing Act and the Equal Opportunity Act. Listing information is deemed reliable but is not guaranteed accurate.
Each office is independently owned and operated.
Any services or products provided by third parties are not provided by, affiliated with or related to Better Homes and Gardens Real Estate LLC, or its affiliated companies.