
1348 Pittman Rd, Saint Hedwig, TX 78152
Local realty services provided by:Better Homes and Gardens Real Estate Winans
1348 Pittman Rd,St Hedwig, TX 78152
$517,300
- 3 Beds
- 2 Baths
- 1,568 sq. ft.
- Single family
- Active
Listed by: gary bisha
Office: my castle realty
MLS#:2018675
Source:LERA
Price summary
- Price:$517,300
- Price per sq. ft.:$329.91
About this home
Discover country charm in St. Hedwig-just 18 miles from the energy and amenities of San Antonio. Set on 2.67 beautifully tree'd acres, this completely remodeled 3-bedroom, 2-bath traditional farmhouse blends peaceful rural living with high-end style and modern convenience. Wake to the soothing sound of the gentle country breeze from multiple decks overlooking the property's gorgeous mature trees. Inside and out, the home has been thoughtfully updated with high-end finishes throughout, along with upgraded utilities. The upper level is devoted entirely to a private master retreat, offering a peaceful escape from the everyday. With refined updates and a serene setting, this exceptional property offers the best of country living without sacrificing proximity to San Antonio's amenities.
Contact an agent
Home facts
- Year built:1945
- Subdivision & Development:N/A
- Listing ID #:2018675
- Added:1 day(s) ago
- Updated:September 24, 2026 at 01:48 PM
Rooms and interior
- Bedrooms:3
- Total bathrooms:2
- Full bathrooms:2
- Flooring:Carpeting, Ceramic Tile, Laminate
- Dining Description:Breakfast Bar
- Bathrooms Description:Double Vanity, Shower Only
- Kitchen Description:Breakfast Bar, Built-In Oven, Cook Top, Dishwasher, Eat-In Kitchen, Island Kitchen, Microwave Oven, Smooth Cooktop, Solid Counter Tops
- Bedroom Description:Ceiling Fan, Full Bath, Master Bedroom Upstairs, Sitting Room, Walk-In Closet, Walk-In Closets
- Living area:1,568 sq. ft.
Heating and cooling
- Cooling:One Central
- Heating:Central, Electric
Structure and exterior
- Roof:Composition
- Year built:1945
- Building area:1,568 sq. ft.
- Lot area:2.67 Acres
- Lot Features:2 - 5 Acres, Level
- Architectural Style:Craftsman, Historic/Older, Texas Hill Country, Two Story
- Construction Materials:Siding, Wood
- Exterior Features:Covered Patio, Deck/Balcony, Mature Trees, Storage Building/Shed
- Levels:2 Story
Schools
- High school:East Central
- Middle school:East Central
- Elementary school:Tradition
Utilities
- Water:City
- Sewer:City
Finances and disclosures
- Price:$517,300
- Price per sq. ft.:$329.91
- Tax amount:$5,054 (2025)
Features and amenities
- Laundry features:Dryer Connection, Laundry Main Level, Laundry in Kitchen, Washer Connection
- Amenities:Attic - Floored, Built-In Oven, Ceiling Fans, Utility Room Inside
 IDX information is provided exclusively for consumers’ personal, non-commercial use, that it may not be used for any purpose other than to identify prospective properties consumers may be interested in purchasing, and that the data is deemed reliable but is not guaranteed accurate by LERA MLS (Local Expertise Regional Access). The MLS may, at its discretion, require use of other disclaimers as necessary to protect participants and/or the MLS from liability.
 New listings near 1348 Pittman Rd
- New
 $229,773Active3 beds 2 baths1,642 sq. ft.
4023 Ivy Path, St Hedwig, TX 78152
MLS# 2018572Listed by: RE/MAX GO - NB - New
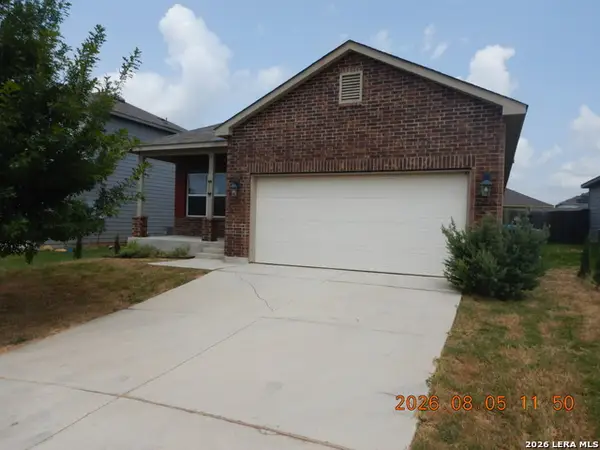 $215,000Active3 beds 2 baths1,616 sq. ft.
13115 Heathers Reef, St Hedwig, TX 78152
MLS# 2018221Listed by: CLARK REALTY & ASSOCIATES,LLC - New
 $485,000Active-- beds 1 baths
000 Fm 1346, St Hedwig, TX 78152
MLS# 2018242Listed by: VORTEX REALTY - New
 $344,999Active4 beds 3 baths2,395 sq. ft.
4906 Drifter Oaks, St Hedwig, TX 78152
MLS# 2017529Listed by: BECKER PROPERTIES, LLC - New
 $225,000Active4 beds 3 baths1,903 sq. ft.
12912 Cicely, St Hedwig, TX 78152
MLS# 2017400Listed by: WHITE LINE REALTY LLC - New
 $225,000Active4 beds 3 baths1,903 sq. ft.
13015 Lineberry Ln, St Hedwig, TX 78152
MLS# 2017402Listed by: WHITE LINE REALTY LLC - New
 $339,000Active4 beds 3 baths2,323 sq. ft.
5407 Champs Elysees, St Hedwig, TX 78152
MLS# 2016936Listed by: ORCHARD BROKERAGE - New
 $285,000Active3 beds 2 baths1,675 sq. ft.
13019 Thyme Way, St Hedwig, TX 78152
MLS# 2016797Listed by: VORTEX REALTY - New
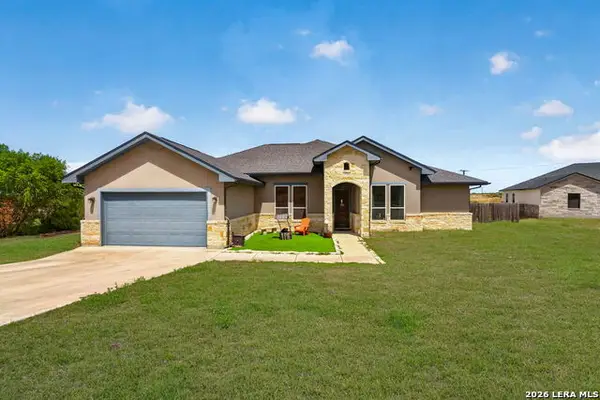 $550,000Active3 beds 3 baths2,541 sq. ft.
726 Abbott Cv, St Hedwig, TX 78152
MLS# 2016830Listed by: KELLER WILLIAMS HERITAGE MARIN REALTY & PROPERTY M


Protect your home and budget from life's surprises with an Assurant Home Warranty, backed by a partner that supports you through every step of homeownership. Explore Plans.
© 2026 Better Homes and Gardens Real Estate LLC. An Anywhere Real Estate company. All rights reserved. Better Homes and Gardens® Real Estate is a registered trademark owned by Meredith Operations Corporation, licensed to Better Homes and Gardens Real Estate LLC and used with permission. Better Homes and Gardens Real Estate LLC fully supports the principles of the Fair Housing Act and the Equal Opportunity Act. Listing information is deemed reliable but is not guaranteed accurate.
Each office is independently owned and operated.
Any services or products provided by third parties are not provided by, affiliated with or related to Better Homes and Gardens Real Estate LLC, or its affiliated companies.