
4023 Ivy Path, Saint Hedwig, TX 78152
Local realty services provided by:Better Homes and Gardens Real Estate Winans
4023 Ivy Path,St Hedwig, TX 78152
$229,773
- 3 Beds
- 2 Baths
- 1,642 sq. ft.
- Single family
- Active
Upcoming open houses
- Sun, Sep 2704:00 pm - 07:00 pm
- Wed, Sep 3004:00 pm - 07:00 pm
Listed by: catherine barge
Office: re/max go - nb
MLS#:2018572
Source:LERA
Price summary
- Price:$229,773
- Price per sq. ft.:$139.93
- Monthly HOA dues:$25
About this home
OPEN HOUSE SUNDAY, SEPTEMBER 27 4:00 PM -7:00 PM AND WEDNESDAY, SEPTEMBER 30 4:00 PM - 7:00 PM. Like a breath of fresh air, this captivating single-story home delivers luxurious upgrades without the luxury price! Built in 2022, this newer home offers added peace of mind, with portions of the builder's warranty still remaining. The bright, open floor plan features a spacious living area that flows seamlessly into a beautifully appointed chef's kitchen with pristine granite countertops, a large center island, five-burner gas cooktop, and built-in oven and microwave. With three bedrooms plus a separate dedicated office that could easily serve as a fourth bedroom, this home offers plenty of flexibility. Unwind beneath the extended covered back patio, complete with a gas line ready for your outdoor grill. As an added perk, enjoy views of spectacular fireworks and air shows right from the backyard! Conveniently located near Randolph AFB, The Forum shopping and dining, and the new H-E-B coming soon, with easy access to I-10, Loop 1604, and I-35 for a convenient commute. Stylish, thoughtfully upgraded, newer construction, and ideally located, this home delivers an impressive combination of comfort, convenience, and value!...
Contact an agent
Home facts
- Year built:2022
- Subdivision & Development:HAKES BROTHERS AT HUNTERS PLAC
- Listing ID #:2018572
- Added:2 day(s) ago
- Updated:September 25, 2026 at 02:13 PM
Rooms and interior
- Bedrooms:3
- Total bathrooms:2
- Full bathrooms:2
- Flooring:Carpeting, Vinyl
- Bathrooms Description:Double Vanity, Garden Tub, Tub/Shower Combo
- Kitchen Description:Built-In Oven, Dishwasher, Disposal, Eat-In Kitchen, Island Kitchen, Stove/Range, Walk-In Pantry
- Bedroom Description:Ceiling Fan, Full Bath, Master Bedroom Downstairs, Walk-In Closet
- Living area:1,642 sq. ft.
Heating and cooling
- Cooling:One Central
- Heating:Central, Electric, Natural Gas
Structure and exterior
- Roof:Composition
- Year built:2022
- Building area:1,642 sq. ft.
- Lot area:0.11 Acres
- Lot Features:Level
- Architectural Style:One Story
- Construction Materials:Siding, Stone/Rock
- Exterior Features:Covered Patio, Privacy Fence
- Foundation Description:Slab
- Levels:1 Story
Schools
- High school:East Central
- Middle school:VALOR MIDDLE SCHOOL
- Elementary school:Tradition
Utilities
- Water:City
- Sewer:City, Sewer System
Finances and disclosures
- Price:$229,773
- Price per sq. ft.:$139.93
- Tax amount:$4,857 (2025)
Features and amenities
- Laundry features:Dryer, Dryer Connection, Washer, Washer Connection
- Amenities:Built-In Oven, Ceiling Fans, Smoke Alarm, Water Softener (owned)
Parking
- Parking description:Two Car Garage
 IDX information is provided exclusively for consumers’ personal, non-commercial use, that it may not be used for any purpose other than to identify prospective properties consumers may be interested in purchasing, and that the data is deemed reliable but is not guaranteed accurate by LERA MLS (Local Expertise Regional Access). The MLS may, at its discretion, require use of other disclaimers as necessary to protect participants and/or the MLS from liability.
 New listings near 4023 Ivy Path
- New
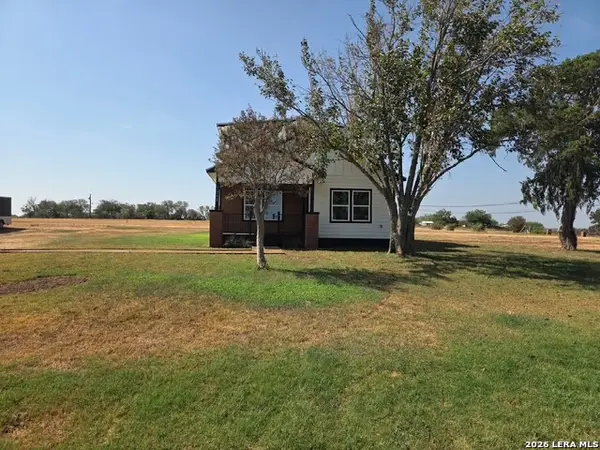 $517,300Active3 beds 2 baths1,568 sq. ft.
1348 Pittman Rd, St Hedwig, TX 78152
MLS# 2018675Listed by: MY CASTLE REALTY - New
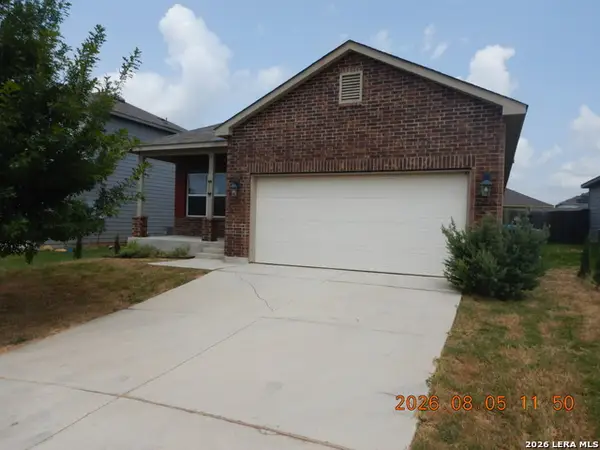 $215,000Active3 beds 2 baths1,616 sq. ft.
13115 Heathers Reef, St Hedwig, TX 78152
MLS# 2018221Listed by: CLARK REALTY & ASSOCIATES,LLC - New
 $485,000Active-- beds 1 baths
000 Fm 1346, St Hedwig, TX 78152
MLS# 2018242Listed by: VORTEX REALTY - New
 $344,999Active4 beds 3 baths2,395 sq. ft.
4906 Drifter Oaks, St Hedwig, TX 78152
MLS# 2017529Listed by: BECKER PROPERTIES, LLC - New
 $225,000Active4 beds 3 baths1,903 sq. ft.
12912 Cicely, St Hedwig, TX 78152
MLS# 2017400Listed by: WHITE LINE REALTY LLC - New
 $225,000Active4 beds 3 baths1,903 sq. ft.
13015 Lineberry Ln, St Hedwig, TX 78152
MLS# 2017402Listed by: WHITE LINE REALTY LLC - New
 $339,000Active4 beds 3 baths2,323 sq. ft.
5407 Champs Elysees, St Hedwig, TX 78152
MLS# 2016936Listed by: ORCHARD BROKERAGE - New
 $285,000Active3 beds 2 baths1,675 sq. ft.
13019 Thyme Way, St Hedwig, TX 78152
MLS# 2016797Listed by: VORTEX REALTY - New
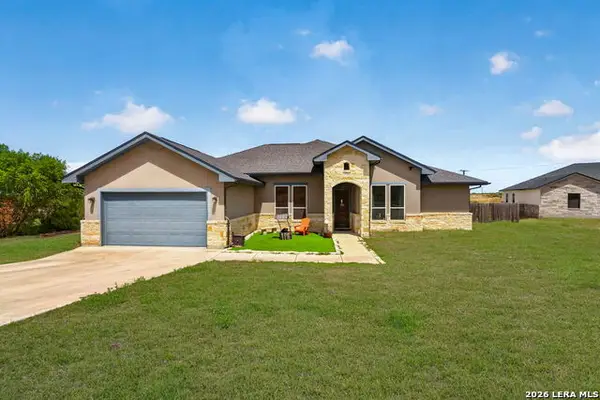 $550,000Active3 beds 3 baths2,541 sq. ft.
726 Abbott Cv, St Hedwig, TX 78152
MLS# 2016830Listed by: KELLER WILLIAMS HERITAGE MARIN REALTY & PROPERTY M


Protect your home and budget from life's surprises with an Assurant Home Warranty, backed by a partner that supports you through every step of homeownership. Explore Plans.
© 2026 Better Homes and Gardens Real Estate LLC. An Anywhere Real Estate company. All rights reserved. Better Homes and Gardens® Real Estate is a registered trademark owned by Meredith Operations Corporation, licensed to Better Homes and Gardens Real Estate LLC and used with permission. Better Homes and Gardens Real Estate LLC fully supports the principles of the Fair Housing Act and the Equal Opportunity Act. Listing information is deemed reliable but is not guaranteed accurate.
Each office is independently owned and operated.
Any services or products provided by third parties are not provided by, affiliated with or related to Better Homes and Gardens Real Estate LLC, or its affiliated companies.