
5306 Lisa Pt, Saint Hedwig, TX 78152
Local realty services provided by:Better Homes and Gardens Real Estate Winans
5306 Lisa Pt,St Hedwig, TX 78152
$299,900
- 3 Beds
- 3 Baths
- 2,287 sq. ft.
- Single family
- Active
Listed by: faith cuellar
Office: texas home realty
MLS#:1999318
Source:LERA
Price summary
- Price:$299,900
- Price per sq. ft.:$131.13
- Monthly HOA dues:$37.67
About this home
Welcome to this beautifully UPDATED, move-in-ready home offering 3 bedrooms, 2.5 bathrooms, and 2,287 square feet of thoughtfully designed living space. The open-concept floor plan is perfect for both everyday living and entertaining. The stunning kitchen is the heart of the home, featuring crisp white cabinetry, quartz countertops, a large center island with breakfast bar seating, a classic subway tile backsplash, stainless steel appliances, and an electric range, along with abundant cabinet and counter space. A versatile flex room on the main level provides the perfect space for a home office, playroom, or additional living area. Upstairs, you'll find all three bedrooms, a spacious bonus room, and a conveniently located laundry room. The private primary suite offers an oversized walk-in shower, dual vanities, and a generous walk-in closet. The secondary bedrooms share a full bathroom with dual sinks. Enjoy outdoor living under the covered patio overlooking a privacy-fenced backyard ideal for relaxing or entertaining family and friends. Recent updates include fresh interior paint, updated lighting, modern plumbing fixtures, exterior solar lighting, and a finished garage floor. Conveniently located with easy access to San Antonio, major highways, shopping, dining, and Randolph AFB, this like-new home combines modern style, comfort, and functionality. Don't miss the opportunity to make this exceptional property your next home!...
Contact an agent
Home facts
- Year built:2022
- Subdivision & Development:BOARDWALK
- Listing ID #:1999318
- Added:37 day(s) ago
- Updated:August 16, 2026 at 08:24 PM
Rooms and interior
- Bedrooms:3
- Total bathrooms:3
- Full bathrooms:2
- Half bathrooms:1
- Flooring:Carpeting, Vinyl
- Dining Description:Breakfast Bar
- Bathrooms Description:Double Vanity, Shower Only
- Kitchen Description:Breakfast Bar, Dishwasher, Disposal, Eat-In Kitchen, Gas Cooking, Ice Maker Connection, Island Kitchen, Microwave Oven, Solid Counter Tops, Stove/Range
- Bedroom Description:All Bedrooms Upstairs, Full Bath, Master Bedroom Upstairs, Walk-In Closet, Walk-In Closets
- Living area:2,287 sq. ft.
Heating and cooling
- Cooling:One Central
- Heating:Central, Electric
Structure and exterior
- Roof:Composition
- Year built:2022
- Building area:2,287 sq. ft.
- Lot area:0.14 Acres
- Architectural Style:Two Story
- Construction Materials:Wood
- Foundation Description:Slab
- Levels:2 Story
Schools
- High school:Call District
- Middle school:Call District
- Elementary school:Call District
Utilities
- Water:City, Water System
- Sewer:City, Sewer System
Finances and disclosures
- Price:$299,900
- Price per sq. ft.:$131.13
- Tax amount:$5,707 (2025)
Features and amenities
- Laundry features:Dryer Connection, Laundry Room, Laundry Upper Level, Washer Connection
- Amenities:2nd Floor Utility Room, Ceiling Fans, Electric Water Heater, High Speed Internet, Smoke Alarm, Study/Library, Utility Room Inside
Parking
- Parking description:Two Car Garage
 IDX information is provided exclusively for consumers’ personal, non-commercial use, that it may not be used for any purpose other than to identify prospective properties consumers may be interested in purchasing, and that the data is deemed reliable but is not guaranteed accurate by LERA MLS (Local Expertise Regional Access). The MLS may, at its discretion, require use of other disclaimers as necessary to protect participants and/or the MLS from liability.
 New listings near 5306 Lisa Pt
- New
 $865,000Active3 beds 2 baths1,709 sq. ft.
1935 E Fm 1518, St Hedwig, TX 78152
MLS# 2008423Listed by: THE REALTY PLACE - New
 $439,000Active12.56 Acres
2095 E Fm 1518, St Hedwig, TX 78152
MLS# 2008378Listed by: THE REALTY PLACE - New
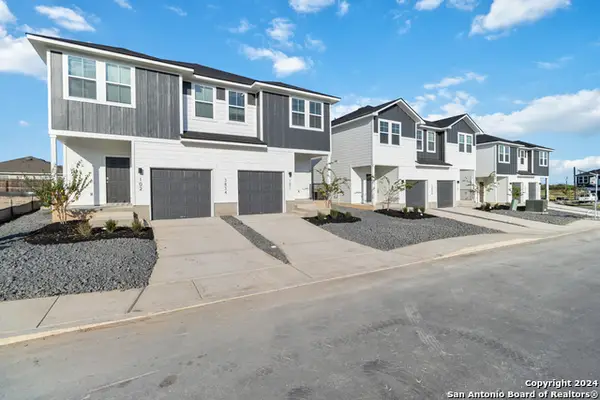 $460,000Active-- beds -- baths2,690 sq. ft.
3944 Abbott Pass, St Hedwig, TX 78152
MLS# 2007989Listed by: TRU REAL ESTATE GROUP - New
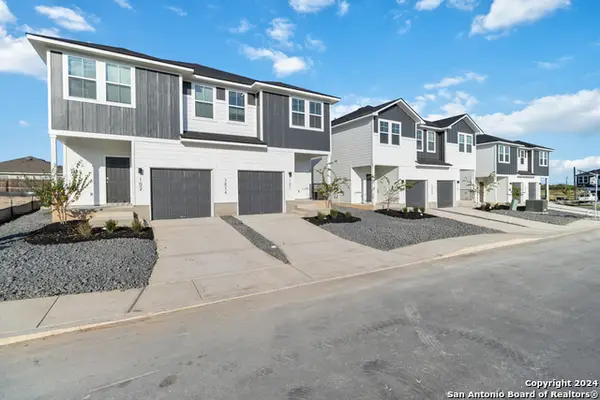 $460,000Active-- beds -- baths2,690 sq. ft.
3949 Abbott Pass, St Hedwig, TX 78152
MLS# 2007999Listed by: TRU REAL ESTATE GROUP - New
 $439,000Active3 beds 2 baths1,709 sq. ft.
1935 E Fm 1518, St Hedwig, TX 78152
MLS# 2008035Listed by: THE REALTY PLACE - New
 $339,990Active4 beds 3 baths2,622 sq. ft.
13611 Helton Pass, St Hedwig, TX 78152
MLS# 2007655Listed by: LEGEND HOMES - New
 $299,990Active3 beds 2 baths1,015 sq. ft.
1180 Pittman, St Hedwig, TX 78152
MLS# 2007284Listed by: REAL BROKER, LLC 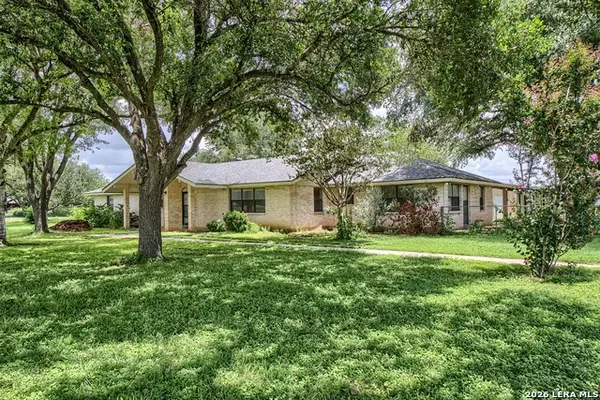 $750,000Active4 beds 3 baths2,275 sq. ft.
900 N Graytown Rd, St Hedwig, TX 78152
MLS# 2005799Listed by: LONG PROPERTIES $3,290,000Active3 beds 3 baths
14361 La Vernia Rd, San Antonio, TX 78152
MLS# 2005051Listed by: COLDWELL BANKER D'ANN HARPER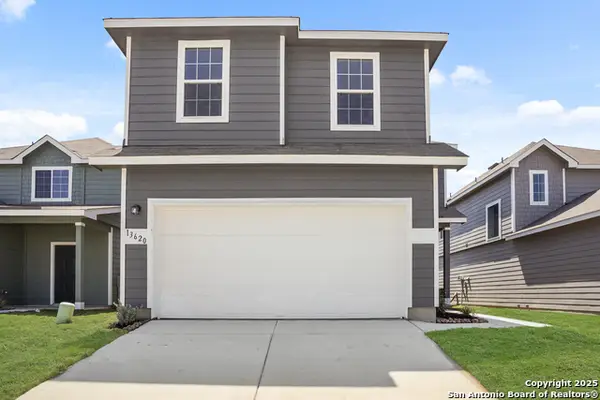 $297,990Active4 beds 3 baths1,940 sq. ft.
13620 Helton Pass, St Hedwig, TX 78152
MLS# 2004291Listed by: LEGEND HOMES


Protect your home and budget from life's surprises with an Assurant Home Warranty, backed by a partner that supports you through every step of homeownership. Explore Plans.
© 2026 Better Homes and Gardens Real Estate LLC. An Anywhere Real Estate company. All rights reserved. Better Homes and Gardens® Real Estate is a registered trademark owned by Meredith Operations Corporation, licensed to Better Homes and Gardens Real Estate LLC and used with permission. Better Homes and Gardens Real Estate LLC fully supports the principles of the Fair Housing Act and the Equal Opportunity Act. Listing information is deemed reliable but is not guaranteed accurate.
Each office is independently owned and operated.
Any services or products provided by third parties are not provided by, affiliated with or related to Better Homes and Gardens Real Estate LLC, or its affiliated companies.