
1430 Harlin Drive, Saint Paul, TX 75098
Local realty services provided by:Better Homes and Gardens Real Estate Winans
1430 Harlin Drive,St Paul, TX 75098
$750,000
- 4 Beds
- 3 Baths
- 2,317 sq. ft.
- Single family
- Active
Listed by: noelle coats
Office: redfin corporation
MLS#:21404160
Source:GDAR
Price summary
- Price:$750,000
- Price per sq. ft.:$323.69
About this home
Set on 2.85 acres in Wylie, 1430 Harlin Drive offers a rare combination of space, versatility, and thoughtful design, including a 1,200-square-foot shop garage with its own bathroom. The 4-bedroom, 3-bath home welcomes you with abundant natural light and an open, comfortable layout. The spacious kitchen features an island, built-in appliances, and plenty of room for prep and storage, while the dedicated home office provides a quiet space for working from home. No carpet throughout the home adds to the clean, low-maintenance feel. The downstairs primary bedroom is a private retreat with an ensuite bath featuring dual sinks and 2 walk-in closets. A large floored attic provides even more storage. The home also features spray foam insulation, a Class 4 metal shake roof, 100% brick exterior, whole-house water filtration and softener, and granite countertops in all 3 bathrooms. Outside, the large covered patio creates an inviting place for outdoor dining, entertaining, or simply enjoying the acreage. The expansive grounds offer plenty of room for gardening, recreation, outdoor projects, or future additions. The shop garage adds another level of flexibility with space for vehicles, equipment, hobbies, storage, or a dedicated work area. Buyers searching for homes in Wylie with acreage will appreciate the balance of country-style space and convenient access to shopping, dining, parks, major commuter routes, and employment centers throughout the surrounding North Texas area. With its generous acreage, substantial shop, dedicated office, and well-planned interior, 1430 Harlin Drive offers a distinctive opportunity to enjoy more space without giving up everyday convenience. 3D tour available online....
Contact an agent
Home facts
- Year built:2006
- Subdivision & Development:Lakeview Manors 2
- Listing ID #:21404160
- Added:1 day(s) ago
- Updated:October 10, 2026 at 01:56 AM
Rooms and interior
- Bedrooms:4
- Total bathrooms:3
- Full bathrooms:3
- Flooring:Cork, Hardwood, Stone, Tile
- Kitchen Description:Dishwasher, Disposal, Double Oven, Electric Oven, Gas Range, Microwave, Vented Exhaust Fan, Water Purifier, Water Softener
- Living area:2,317 sq. ft.
Heating and cooling
- Cooling:Central Air, Electric
- Heating:Electric, Heat Pump
- Central air:Yes
Structure and exterior
- Year built:2006
- Building area:2,317 sq. ft.
- Lot area:2.85 Acres
- Construction Materials:Brick
- Foundation Description:Slab
- Levels:2 Story
Schools
- High school:Wylie
- Middle school:Davis
- Elementary school:Dodd
Finances and disclosures
- Price:$750,000
- Price per sq. ft.:$323.69
- Tax amount:$9,810
Features and amenities
- Appliances:Dishwasher, Disposal, Double Oven, Electric Oven, Gas Range, Microwave, Vented Exhaust Fan, Water Purifier, Water Softener
Parking
- Garage:Yes
- Garage spaces:3
 Information provided, in part, by North Texas Real Estate Information Systems, Inc. Last Updated October 10, 2026 Listings with the NTREIS logo are listed by brokerages other than Better Homes and Gardens Real Estate Winans.
New listings near 1430 Harlin Drive
- Open Sun, 9am to 7pm
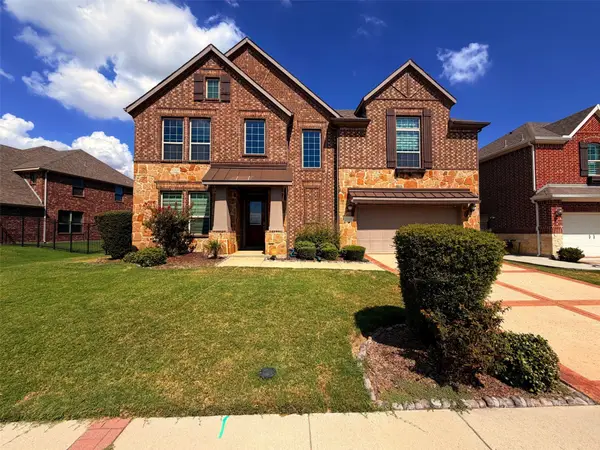 $588,000Active5 beds 3 baths3,838 sq. ft.
1621 Liberty Way Trail, St Paul, TX 75098
MLS# 21381299Listed by: OPENDOOR BROKERAGE, LLC - New
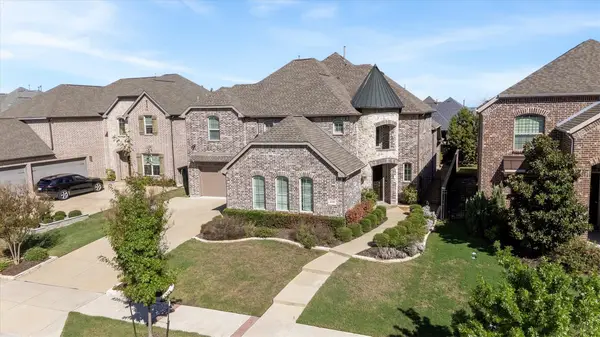 $665,000Active3 beds 4 baths4,260 sq. ft.
1839 Legendary Reef Way, St Paul, TX 75098
MLS# 21405923Listed by: COLDWELL BANKER APEX, REALTORS 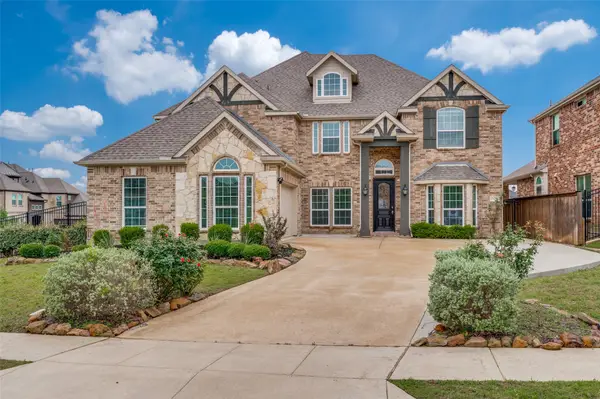 $699,999Active7 beds 4 baths4,273 sq. ft.
1824 Silvery Canoe Way, St Paul, TX 75098
MLS# 21383989Listed by: COMPASS RE TEXAS, LLC. $749,400Active3.44 Acres
2406 Drain Drive, St Paul, TX 75098
MLS# 21364181Listed by: NEWFOUND REAL ESTATE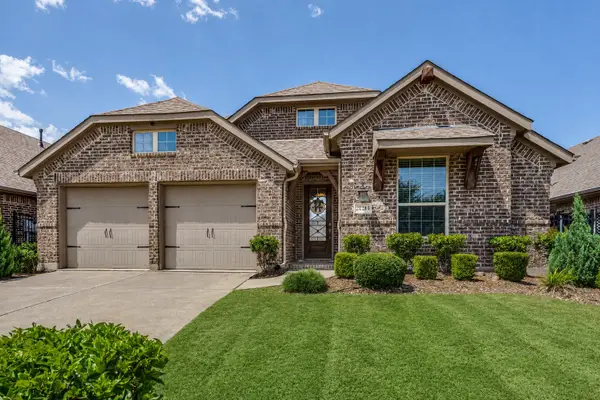 $439,900Active4 beds 3 baths2,059 sq. ft.
2124 Bishop Barrel Lane, St Paul, TX 75098
MLS# 21348063Listed by: REALTY SAVANTS $565,000Active3 beds 2 baths1,755 sq. ft.
3722 Carrie Lane, St Paul, TX 75098
MLS# 21303579Listed by: COLDWELL BANKER APEX, REALTORS $684,900Active4 beds 4 baths2,850 sq. ft.
2305 Silver Maple Drive, St Paul, TX 75098
MLS# 21298833Listed by: KELLER WILLIAMS REALTY DPR $650,000Pending4 beds 3 baths2,578 sq. ft.
2606 Ash Drive, St Paul, TX 75098
MLS# 21286080Listed by: FATHOM REALTY $725,000Pending4 beds 3 baths2,578 sq. ft.
2606 Ash Drive, St Paul, TX 75098
MLS# 21205039Listed by: FATHOM REALTY


Protect your home and budget from life's surprises with an Assurant Home Warranty, backed by a partner that supports you through every step of homeownership. Explore Plans.
© 2026 Better Homes and Gardens Real Estate LLC. An Anywhere Real Estate company. All rights reserved. Better Homes and Gardens® Real Estate is a registered trademark owned by Meredith Operations Corporation, licensed to Better Homes and Gardens Real Estate LLC and used with permission. Better Homes and Gardens Real Estate LLC fully supports the principles of the Fair Housing Act and the Equal Opportunity Act. Listing information is deemed reliable but is not guaranteed accurate.
Each office is independently owned and operated.
Any services or products provided by third parties are not provided by, affiliated with or related to Better Homes and Gardens Real Estate LLC, or its affiliated companies.