
16723 Quail Meadow Drive, Stafford Missouri City, TX 77489
Local realty services provided by:Better Homes and Gardens Real Estate Hometown
16723 Quail Meadow Drive,Houston, TX 77489
$235,000
- 3 Beds
- 2 Baths
- 2,246 sq. ft.
- Single family
- Pending
Listed by: paola urrea diego
Office: propel realty713-409-4808
MLS#:82929473
Source:HARMLS
Price summary
- Price:$235,000
- Price per sq. ft.:$104.63
- Monthly HOA dues:$33.33
About this home
Space, comfort, and possibilities await in this charming 3-bedroom, 2-bath home in Missouri City’s established Quail Run community! The spacious, functional layout is filled with natural light and features inviting living areas plus a large game room—perfect for movie nights, entertaining, hobbies, or relaxing. The huge backyard is ready for your vision, whether you dream of an outdoor retreat, garden, play area, or unforgettable gatherings. Enjoy convenient access to the Fort Bend Tollway, Highway 6, Beltway 8, and U.S. Highway 90, making trips to Downtown Houston, the Texas Medical Center, Sugar Land, and major employment centers easier. Shopping, dining, parks, schools, and everyday essentials are also just minutes away. With plenty of space, a convenient location, and endless potential to add your personal style, this Quail Run gem is an opportunity you won’t want to miss. Schedule your private tour today!
Contact an agent
Home facts
- Year built:1982
- Subdivision & Development:Quail Run
- Listing ID #:82929473
- Updated:September 08, 2026 at 07:20 AM
Rooms and interior
- Bedrooms:3
- Total bathrooms:2
- Full bathrooms:2
- Rooms Total:6
- Flooring:Tile, Wood
- Dining Description:Kitchen Dining Combo
- Bathrooms Description:Soaking Tub, Tub Shower
- Kitchen Description:Dishwasher, Disposal, Electric Range, Kitchen Dining Combo, Kitchen Island
- Living area:2,246 sq. ft.
Heating and cooling
- Cooling:Central Air, Electric
- Heating:Central, Electric
- Central air:Yes
Structure and exterior
- Roof:Composition
- Year built:1982
- Building area:2,246 sq. ft.
- Lot area:0.21 Acres
- Lot Features:Subdivision
- Architectural Style:Traditional
- Construction Materials:Brick
- Exterior Features:Fence, Fully Fenced
- Foundation Description:Slab
Schools
- High school:MARSHALL HIGH SCHOOL (FORT BEND)
- Middle school:MISSOURI CITY MIDDLE SCHOOL
- Elementary school:HUNTERS GLEN ELEMENTARY SCHOOL
Utilities
- Sewer:Public Sewer
Finances and disclosures
- Price:$235,000
- Price per sq. ft.:$104.63
- Tax amount:$4,874 (2025)
Features and amenities
- Appliances:Dishwasher, Disposal, Electric Range
- Amenities:High Ceilings
Parking
- Parking description:Garage
- Garage:Yes
- Garage spaces:2
New listings near 16723 Quail Meadow Drive
- New
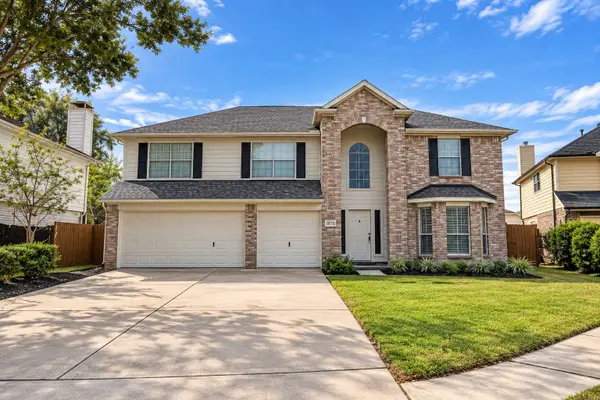 $305,000Active4 beds 3 baths2,926 sq. ft.
1870 Courtside Place Drive, Missouri City, TX 77489
MLS# 68607349Listed by: LPT REALTY, LLC - New
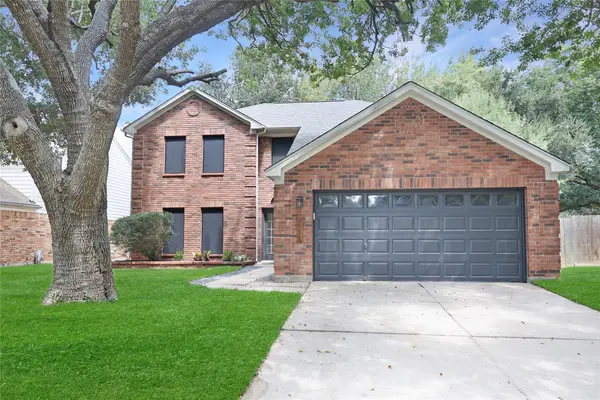 $360,000Active5 beds 3 baths2,488 sq. ft.
2654 Turning Row Lane, Missouri City, TX 77459
MLS# 8353411Listed by: W3 RESIDENTIAL LLC - New
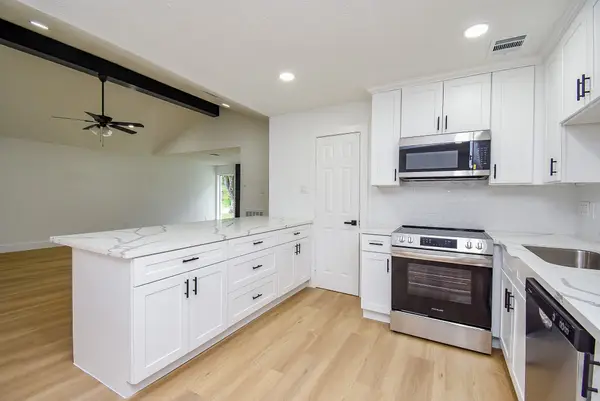 $329,000Active5 beds 3 baths2,499 sq. ft.
1815 Mustang Springs Drive, Missouri City, TX 77459
MLS# 11287557Listed by: STONE & FIELDS - New
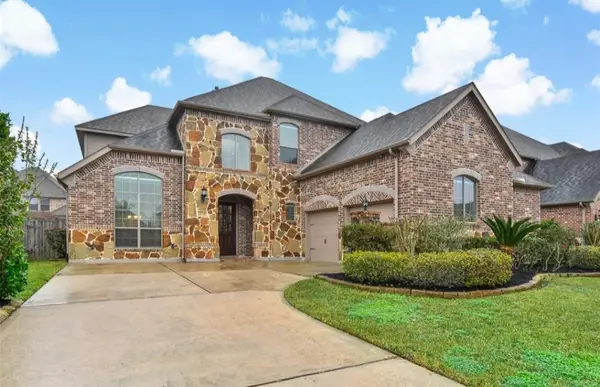 $699,000Active5 beds 4 baths3,957 sq. ft.
3318 Sunset Field Lane, Missouri City, TX 77459
MLS# 13255302Listed by: EXP REALTY LLC - New
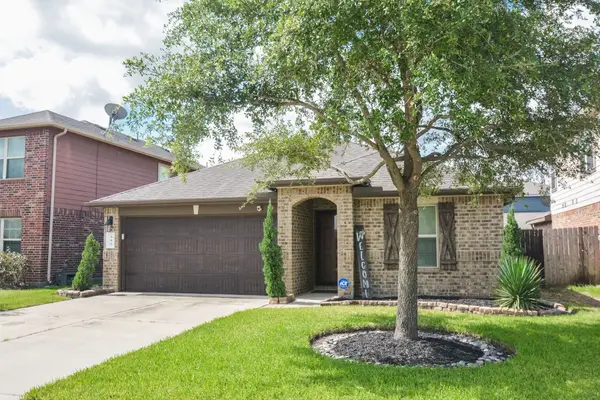 $285,500Active4 beds 2 baths1,833 sq. ft.
342 Glencarry Trail, Rosharon, TX 77583
MLS# 37879854Listed by: LPT REALTY, LLC - Open Sun, 1 to 3pmNew
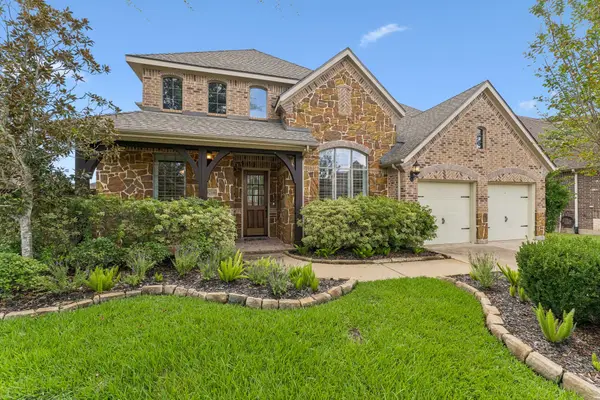 $519,000Active4 beds 4 baths3,397 sq. ft.
8210 Thunder Ridge Way, Missouri City, TX 77459
MLS# 5996615Listed by: RE/MAX SIGNATURE - New
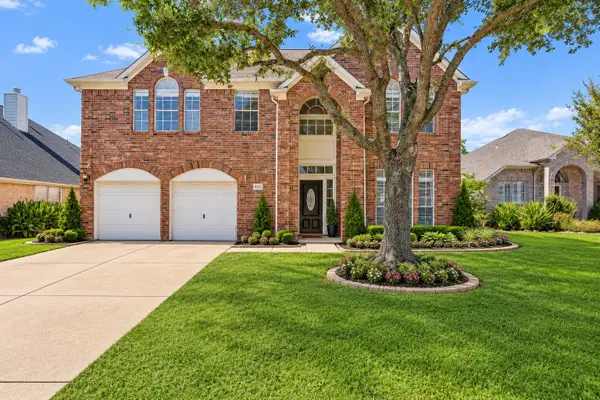 $349,997Active5 beds 4 baths3,013 sq. ft.
4122 Roaring Trail Drive, Fresno, TX 77545
MLS# 32705160Listed by: LPT REALTY, LLC - New
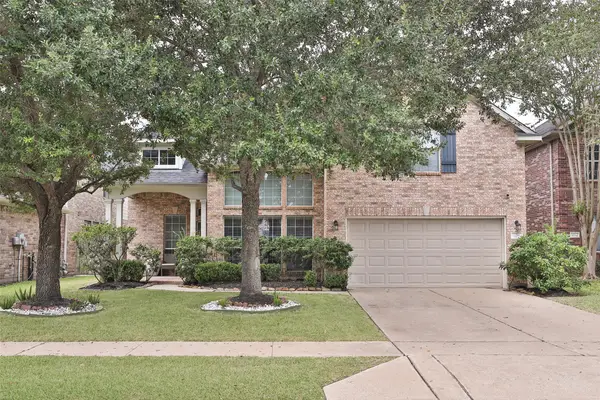 $550,000Active5 beds 4 baths3,893 sq. ft.
3102 Palm Harbour Drive, Missouri City, TX 77459
MLS# 3306976Listed by: PINEROCK PROPERTIES LLC - New
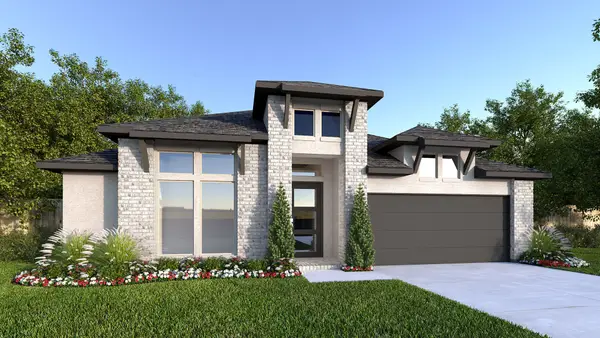 $701,900Active4 beds 5 baths2,966 sq. ft.
2103 Playa Valencia, Missouri City, TX 77459
MLS# 80703490Listed by: PERRY HOMES REALTY, LLC - New
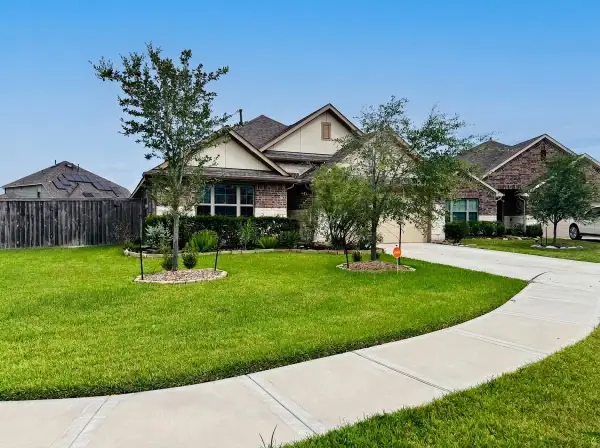 $400,000Active4 beds 3 baths2,130 sq. ft.
4603 Presario Drive, Fresno, TX 77545
MLS# 8579830Listed by: LPT REALTY, LLC


Protect your home and budget from life's surprises with an Assurant Home Warranty, backed by a partner that supports you through every step of homeownership. Explore Plans.
© 2026 Better Homes and Gardens Real Estate LLC. An Anywhere Real Estate company. All rights reserved. Better Homes and Gardens® Real Estate is a registered trademark owned by Meredith Operations Corporation, licensed to Better Homes and Gardens Real Estate LLC and used with permission. Better Homes and Gardens Real Estate LLC fully supports the principles of the Fair Housing Act and the Equal Opportunity Act. Listing information is deemed reliable but is not guaranteed accurate.
Each office is independently owned and operated.
Any services or products provided by third parties are not provided by, affiliated with or related to Better Homes and Gardens Real Estate LLC, or its affiliated companies.