
6910 Indian Falls Drive, Stafford Missouri City, TX 77489
Local realty services provided by:Better Homes and Gardens Real Estate Hometown
Listed by: isaigha mcneil
Office: corcoran prestige realty713-364-4003
MLS#:50189743
Source:HARMLS
Price summary
- Price:$300,000
- Price per sq. ft.:$104.71
- Monthly HOA dues:$16.67
About this home
ROOF REPLACED (2024) - NEVER FLOODED PER SELLERS. This spacious two-story home offers an exceptional amount of living space on a 7,150 SQ FT LOT. The first floor features a PRIVATE PRIMARY SUITE, dedicated HOME OFFICE, FORMAL DINING, and an OPEN-CONCEPT living area with HIGH CEILINGS and a GASLOG FIREPLACE. Spacious kitchen features GRANITE COUNTERTOPS, breakfast bar, pantry, and opens directly to the living area. The primary suite offers an ENSUITE BATH and WALK-IN CLOSET. Upstairs features FOUR ADDITIONAL BEDROOMS and a GAME ROOM/FLEX SPACE, providing plenty of room for guests, entertaining, or working from home. Step outside to an OVERSIZED COVERED BACK PATIO overlooking a spacious FENCED BACKYARD, perfect for outdoor entertaining. Additional features include a WET BAR, REFRIGERATOR INCLUDED, DOUBLE-WIDE DRIVEWAY, and attached 2-CAR GARAGE. Community amenities include a PARK, PLAYGROUND, and PICNIC AREA. Convenient access to BELTWAY 8 and surrounding Fort Bend County destinations.
Contact an agent
Home facts
- Year built:1972
- Subdivision & Development:Briargate Sec 1
- Listing ID #:50189743
- Updated:October 02, 2026 at 09:12 PM
Rooms and interior
- Bedrooms:5
- Total bathrooms:4
- Full bathrooms:3
- Half bathrooms:1
- Rooms Total:16
- Flooring:Carpet, Tile
- Bathrooms Description:Tub Shower
- Kitchen Description:Breakfast Bar, Dishwasher, Disposal, Electric Cooktop, Electric Oven, Electric Range, Granite Counters, Kitchen Family Room Combo, Microwave, Oven, Pantry, Refrigerator, Wet Bar
- Living area:2,865 sq. ft.
Heating and cooling
- Cooling:Attic Fan, Central Air, Electric
- Heating:Central, Gas
- Central air:Yes
Structure and exterior
- Roof:Composition
- Year built:1972
- Building area:2,865 sq. ft.
- Lot area:0.16 Acres
- Lot Features:Subdivision
- Architectural Style:Traditional
- Construction Materials:Brick, Cement Siding
- Exterior Features:Fence, Patio, Porch, Private Yard
- Foundation Description:Slab
- Levels:2 Stories
Schools
- High school:WILLOWRIDGE HIGH SCHOOL
- Middle school:MCAULIFFE MIDDLE SCHOOL
- Elementary school:ALLEN ALDRIDGE JR ELEMENTARY
Utilities
- Sewer:Public Sewer
Finances and disclosures
- Price:$300,000
- Price per sq. ft.:$104.71
- Tax amount:$5,084 (2026)
Features and amenities
- Appliances:Dishwasher, Disposal, Electric Cooktop, Electric Oven, Electric Range, Microwave, Oven, Refrigerator
- Amenities:Ceiling Fans, Entrance Foyer, High Ceilings, Prewired, Programmable Thermostat, Smoke Detectors
Parking
- Parking description:Driveway, Garage, Garage Door Opener
- Garage:Yes
- Garage spaces:2
New listings near 6910 Indian Falls Drive
- New
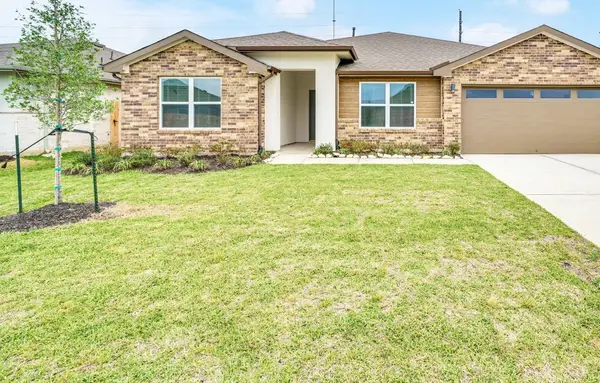
 $390,900Active5 beds 3 baths2,594 sq. ft.
8934 Mystery Stone Drive, Magnolia, TX 77583
MLS# 92988284Listed by: LGI HOMES - New
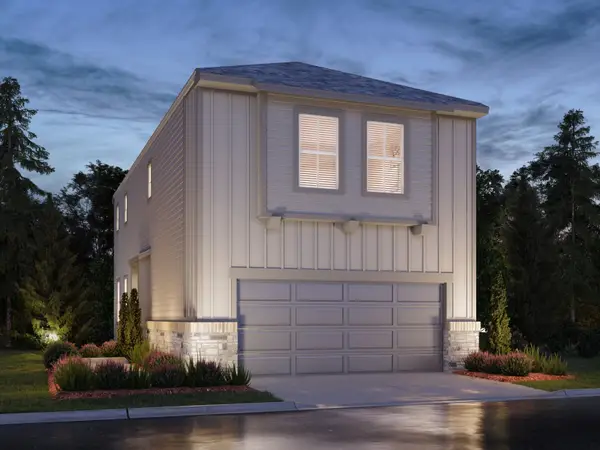
 $355,000Active4 beds 2 baths2,146 sq. ft.
3331 Balboa Grove Lane, Missouri City, TX 77459
MLS# 35116329Listed by: KELLER WILLIAMS SIGNATURE - New
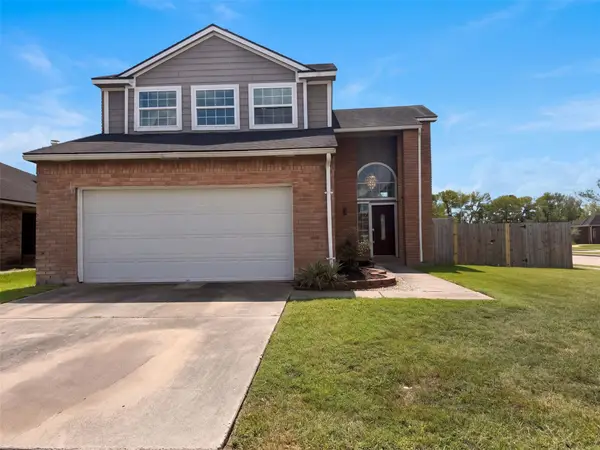
 $303,990Active3 beds 3 baths1,607 sq. ft.
1014 Cedar Place Lane, Missouri City, TX 77459
MLS# 64227528Listed by: MERITAGE HOMES REALTY - New
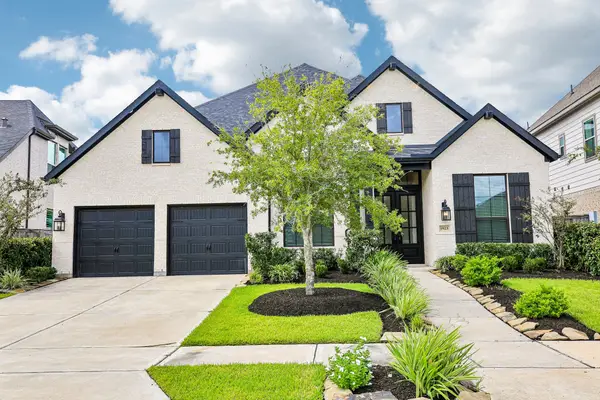
 $240,000Active2 beds 3 baths1,772 sq. ft.
1959 Wood Shadows Drive, Missouri City, TX 77489
MLS# 82157676Listed by: OPENDOOR BROKERAGE, LLC - New
 $615,000Active4 beds 2 baths3,005 sq. ft.
1923 Golden Leaf Drive, Missouri City, TX 77459
MLS# 94122125Listed by: AROUNDTOWN PROPERTIES INC - New
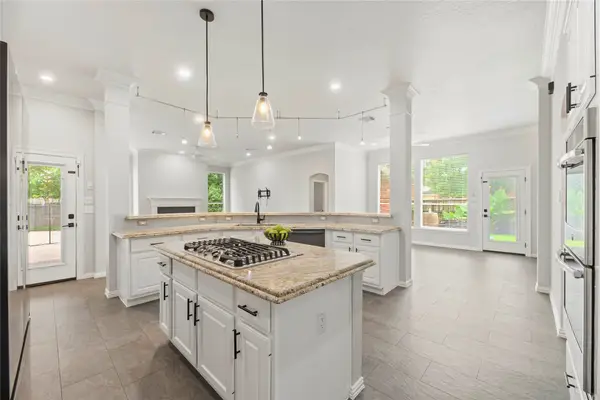 $699,000Active5 beds 4 baths4,341 sq. ft.
9227 N Fitzgerald Way, Missouri City, TX 77459
MLS# 91372619Listed by: REAL BROKER, LLC - New
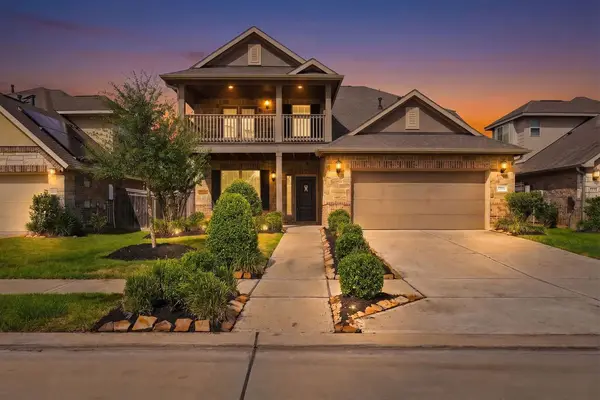 $399,999Active4 beds 4 baths2,783 sq. ft.
1706 Country Air Lane, Missouri City, TX 77459
MLS# 92124400Listed by: TEAM RIDDLE REALTY - New
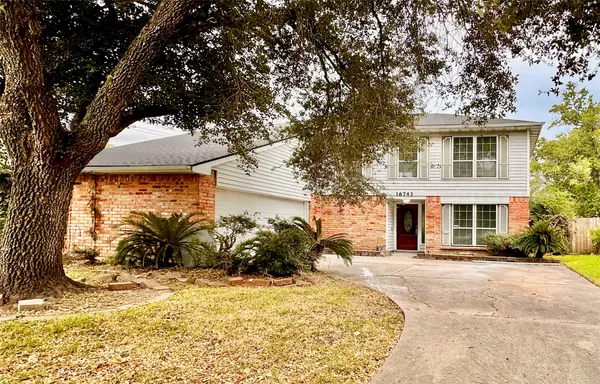 $279,980Active4 beds 3 baths2,296 sq. ft.
16743 Lost Quail Drive, Houston, TX 77489
MLS# 71787753Listed by: ORCA REALTY, LLC - Open Sat, 12 to 3pmNew
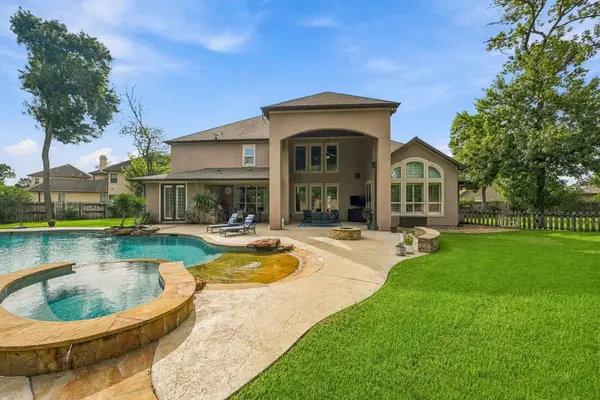 $1,400,000Active5 beds 6 baths5,759 sq. ft.
2 Turin Turn Drive, Missouri City, TX 77459
MLS# 30172715Listed by: EXP REALTY LLC


Protect your home and budget from life's surprises with an Assurant Home Warranty, backed by a partner that supports you through every step of homeownership. Explore Plans.
© 2026 Better Homes and Gardens Real Estate LLC. An Anywhere Real Estate company. All rights reserved. Better Homes and Gardens® Real Estate is a registered trademark owned by Meredith Operations Corporation, licensed to Better Homes and Gardens Real Estate LLC and used with permission. Better Homes and Gardens Real Estate LLC fully supports the principles of the Fair Housing Act and the Equal Opportunity Act. Listing information is deemed reliable but is not guaranteed accurate.
Each office is independently owned and operated.
Any services or products provided by third parties are not provided by, affiliated with or related to Better Homes and Gardens Real Estate LLC, or its affiliated companies.