
7311 Chasewood Drive, Stafford Missouri City, TX 77489
Local realty services provided by:Better Homes and Gardens Real Estate Gary Greene
7311 Chasewood Drive,Houston, TX 77489
$150,000
- 3 Beds
- 3 Baths
- 1,733 sq. ft.
- Townhouse
- Active
Listed by: ignacia torres, marta peralta
Office: keller williams realty metropolitan713-621-8001
MLS#:37186023
Source:HARMLS
Price summary
- Price:$150,000
- Price per sq. ft.:$86.56
- Monthly HOA dues:$224
About this home
Charming brick townhome situated beside open green space, offering a peaceful setting and a thoughtfully designed floor plan. The open-concept layout seamlessly connects the kitchen, dining area, family room, and outdoor living spaces, creating an ideal environment for both everyday living and entertaining. Wood flooring and large windows fill the family room with natural light. A main-level secondary bedroom with a full bath and direct patio access provides flexible space for guests, a home office, or personal retreat. Upstairs, the spacious primary suite features two walk-in closets and an ensuite bath, while an additional bedroom also includes its own private bath. Enjoy outdoor living in the private fenced courtyard with patio and deck space, perfect for relaxing or gathering with friends. A detached shed offers laundry and additional storage. Residents enjoy access to the community pool and are conveniently located near shopping, dining, parks, and major commuting routes.
Contact an agent
Home facts
- Year built:1974
- Subdivision & Development:Willow Park Residence A Sec 1
- Listing ID #:37186023
- Updated:October 23, 2026 at 12:27 PM
Rooms and interior
- Bedrooms:3
- Total bathrooms:3
- Full bathrooms:3
- Rooms Total:7
- Flooring:Plank, Vinyl
- Bathrooms Description:Tub Shower
- Kitchen Description:Dishwasher
- Living area:1,733 sq. ft.
Heating and cooling
- Cooling:Central Air, Electric
- Heating:Central, Electric
- Central air:Yes
Structure and exterior
- Roof:Composition
- Year built:1974
- Building area:1,733 sq. ft.
- Architectural Style:Traditional
- Construction Materials:Brick
- Exterior Features:Fence, Patio
- Foundation Description:Slab
- Levels:2 Stories
Schools
- High school:WILLOWRIDGE HIGH SCHOOL
- Middle school:MCAULIFFE MIDDLE SCHOOL
- Elementary school:ALLEN ALDRIDGE JR ELEMENTARY
Utilities
- Sewer:Public Sewer
Finances and disclosures
- Price:$150,000
- Price per sq. ft.:$86.56
- Tax amount:$2,539 (2025)
Features and amenities
- Appliances:Dishwasher
- Amenities:High Ceilings
Parking
- Parking description:Assigned, Attached Carport, Carport
- Carport spaces:2
New listings near 7311 Chasewood Drive
- New
 $775,000Active4 beds 4 baths4,191 sq. ft.
47 Trento Turn Drive, Missouri City, TX 77459
MLS# 31019025Listed by: TEXAS PREMIER REALTY - New
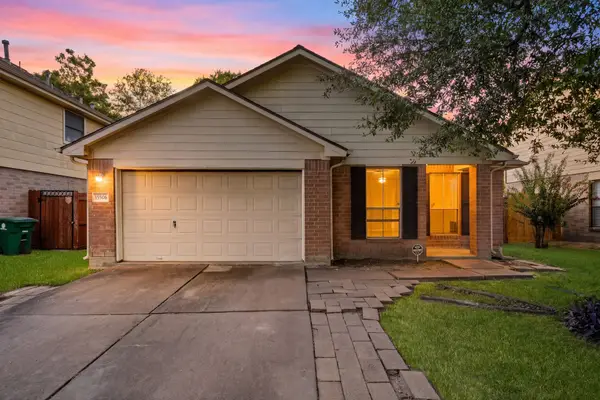 $220,000Active3 beds 2 baths1,719 sq. ft.
15506 Appleridge Drive, Houston, TX 77489
MLS# 2822358Listed by: KELLER WILLIAMS SIGNATURE - New
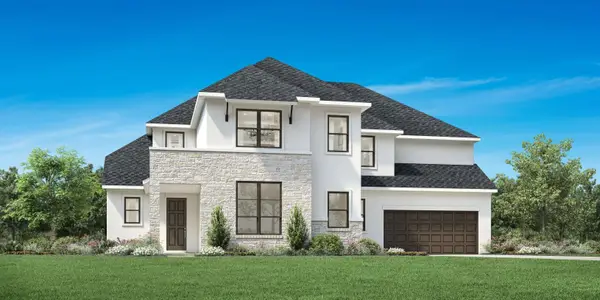 $839,000Active5 beds 6 baths4,375 sq. ft.
1338 Creek Haven Drive, Missouri City, TX 77459
MLS# 9359391Listed by: HOMESUSA.COM - New
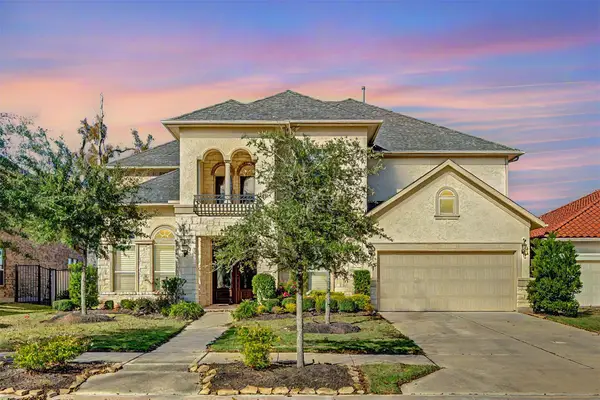 $820,000Active4 beds 4 baths4,011 sq. ft.
4918 Avalon Plantation Drive, Missouri City, TX 77459
MLS# 80804715Listed by: GT CAPITAL - New
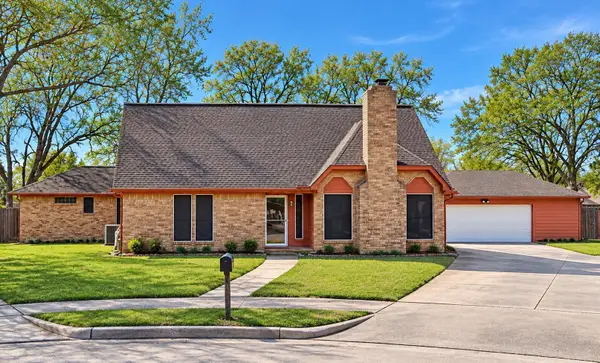 $365,000Active4 beds 3 baths2,446 sq. ft.
342 Swords Bend Street, Stafford, TX 77477
MLS# 46930805Listed by: UP REALTY - Open Sun, 2 to 4pmNew
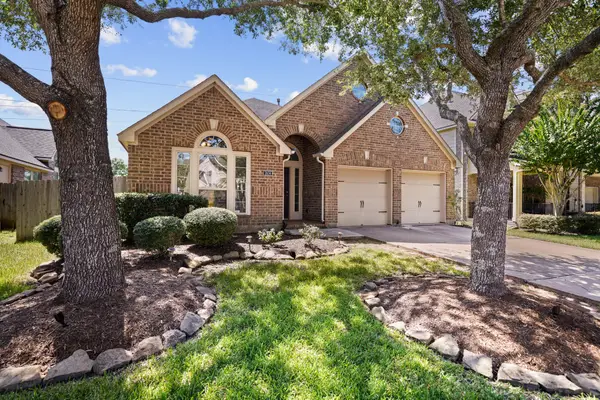 $374,500Active4 beds 2 baths2,266 sq. ft.
2634 Night Song Drive, Pearland, TX 77584
MLS# 84902827Listed by: PARKSTON PROPERTIES - New
 $412,000Active3 beds 3 baths2,540 sq. ft.
5818 Kenwood, Missouri City, TX 77459
MLS# 72468265Listed by: SHOWCASE PROPERTIES OF TEXAS - New
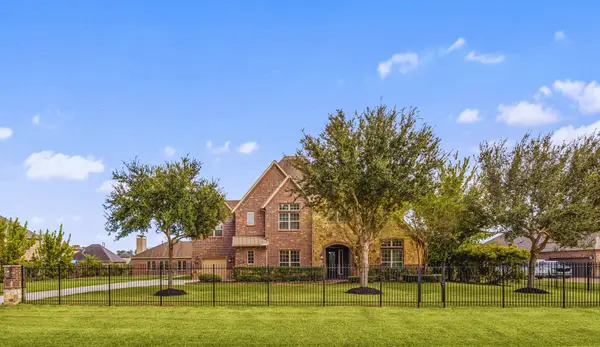 $1,490,000Active5 beds 5 baths6,061 sq. ft.
5127 Beekman Drive, Missouri City, TX 77459
MLS# 65098953Listed by: COMPASS RE TEXAS, LLC - WEST HOUSTON - Open Sun, 2 to 5pmNew
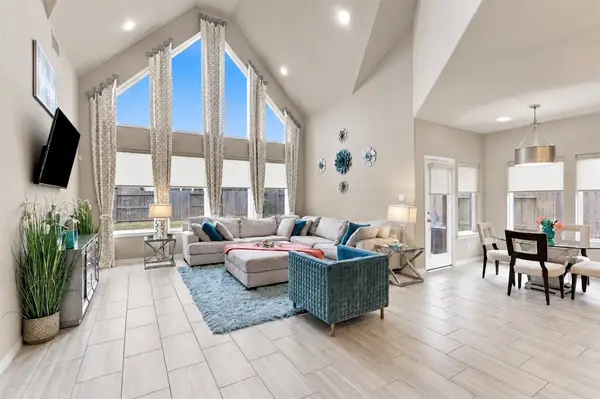 $490,000Active4 beds 4 baths3,100 sq. ft.
1719 Country Air Lane, Missouri City, TX 77459
MLS# 65315469Listed by: REALM REAL ESTATE PROFESSIONALS - KATY - New
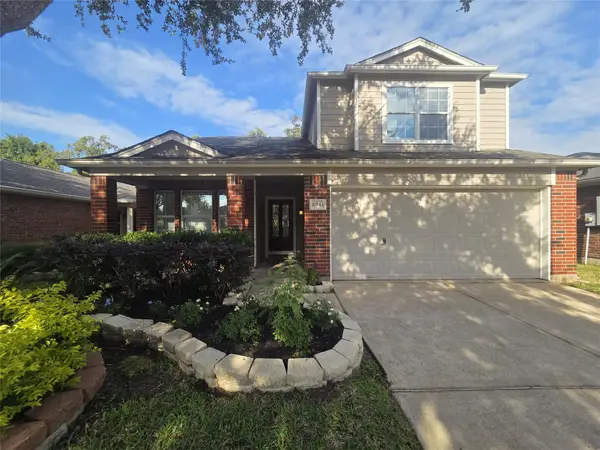 $359,900Active4 beds 3 baths2,182 sq. ft.
10143 Antelope Alley Sw, Missouri City, TX 77459
MLS# 40480947Listed by: REAL ESTATE DIRECT GROUP LLC


Protect your home and budget from life's surprises with an Assurant Home Warranty, backed by a partner that supports you through every step of homeownership. Explore Plans.
© 2026 Better Homes and Gardens Real Estate LLC. An Anywhere Real Estate company. All rights reserved. Better Homes and Gardens® Real Estate is a registered trademark owned by Meredith Operations Corporation, licensed to Better Homes and Gardens Real Estate LLC and used with permission. Better Homes and Gardens Real Estate LLC fully supports the principles of the Fair Housing Act and the Equal Opportunity Act. Listing information is deemed reliable but is not guaranteed accurate.
Each office is independently owned and operated.
Any services or products provided by third parties are not provided by, affiliated with or related to Better Homes and Gardens Real Estate LLC, or its affiliated companies.