
13014 N Venice Lane, Stafford, TX 77477
Local realty services provided by:Better Homes and Gardens Real Estate Gary Greene
13014 N Venice Lane,Stafford, TX 77477
- 3 Beds
- 3 Baths
- - sq. ft.
- Single family
- Sold
Listed by: mike rozell
Office: rozell realty281-980-9100
MLS#:70245887
Source:HARMLS
Sorry, we are unable to map this address
Price summary
- Price:
About this home
This two story home comes complete with 3 bedrooms, 2 full bathes and 1 half bath. An extra: garage has been converted to a game room or apartment for the kids moving back home or parents that need to be close to family!
It is owned by a Family Trust, the trustee will not have a Sellers Disclosure, he has never lived in the home.
It does need some "tender loving care." It has pergo floors, carpet and tile. Family room is bright and has a nice fireplace. Compared to others on the market this one is 2,486 sq.ft. The room sizes are very generous. Must look at the primary bedroom!!! Also has a large formal dining room or could be another room for entertaining. Bring all offers!
Contact an agent
Home facts
- Year built:1978
- Subdivision & Development:Vaccaro Manor Sec 5
- Listing ID #:70245887
- Updated:September 08, 2026 at 05:18 AM
Rooms and interior
- Bedrooms:3
- Total bathrooms:3
- Full bathrooms:2
- Half bathrooms:1
- Rooms Total:3
- Flooring:Carpet, Tile
- Bathrooms Description:Tub Shower
- Kitchen Description:Breakfast Bar, Dishwasher, Disposal, Electric Oven, Electric Range, Kitchen Family Room Combo, Kitchen Island
Heating and cooling
- Cooling:Central Air, Electric
- Heating:Central, Gas
- Central air:Yes
Structure and exterior
- Roof:Composition
- Year built:1978
- Lot Features:Subdivision
- Architectural Style:Traditional
- Construction Materials:Brick, Wood Siding
- Exterior Features:Fence, Fully Fenced, Private Yard, Storage
- Foundation Description:Slab
- Levels:2 Stories
Schools
- High school:STAFFORD HIGH SCHOOL
- Middle school:STAFFORD MIDDLE SCHOOL
- Elementary school:STAFFORD ELEMENTARY SCHOOL (STAFFORD MSD)
Utilities
- Sewer:Public Sewer
Finances and disclosures
- Price:
- Tax amount:$4,561 (2025)
Features and amenities
- Appliances:Dishwasher, Disposal, Electric Oven, Electric Range
- Amenities:Ceiling Fans, Smoke Detectors, Window Coverings
Parking
- Parking description:Converted Garage, Driveway, Garage
New listings near 13014 N Venice Lane
- New
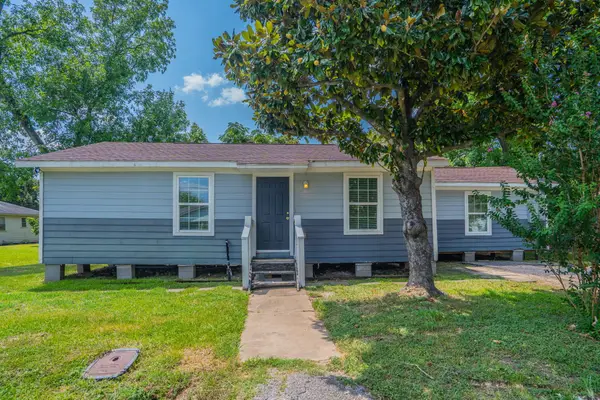 $158,000Active4 beds 2 baths1,380 sq. ft.
122 Oak Street, Stafford, TX 77477
MLS# 4437235Listed by: LISTING SPARK - New
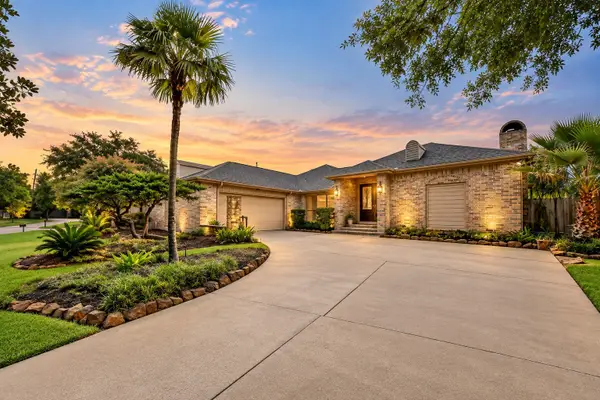 $540,000Active3 beds 3 baths2,812 sq. ft.
3110 Amesbury Court, Sugar Land, TX 77478
MLS# 33514053Listed by: COMPASS RE TEXAS, LLC - HOUSTON - New
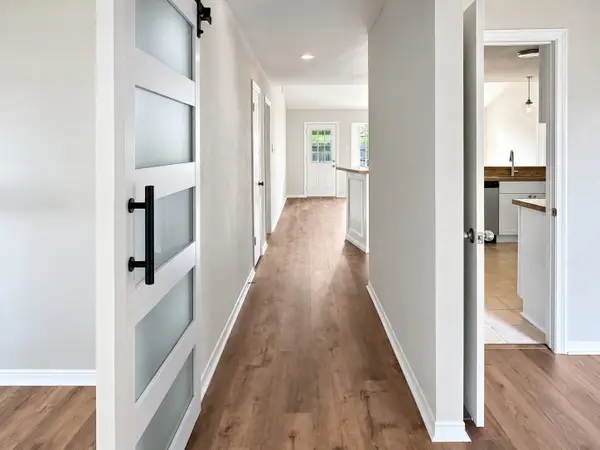 $299,900Active3 beds 4 baths1,752 sq. ft.
1802 Terrence Drive, Stafford, TX 77477
MLS# 38800995Listed by: MOD REALTY, LLC - New
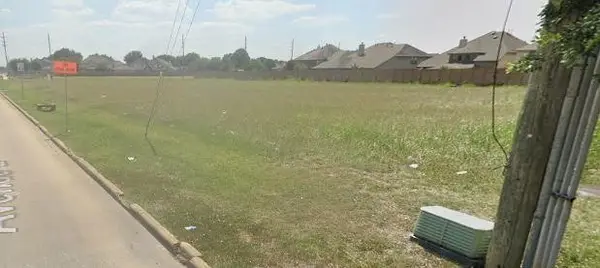 $1,900,100Active2.18 Acres
417 Avenue E, Stafford, TX 77477
MLS# 63770703Listed by: SHIJIMON REAL ESTATE - New
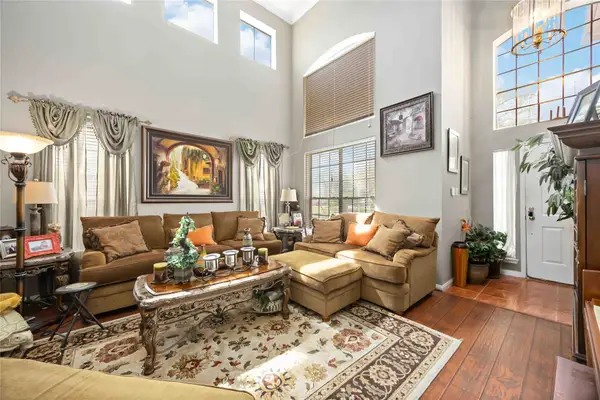 $349,999Active4 beds 3 baths2,372 sq. ft.
602 Beverly Circle, Stafford, TX 77477
MLS# 15950679Listed by: EXP REALTY LLC 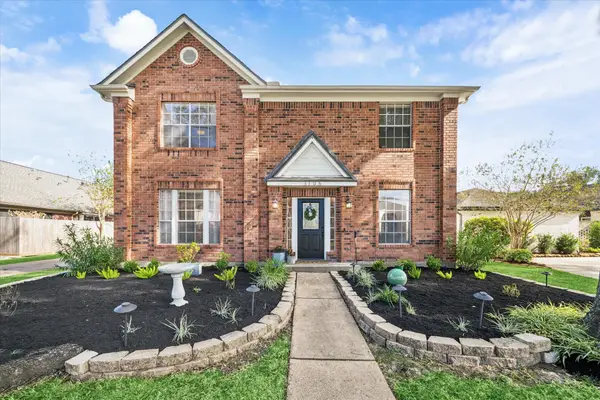 $395,000Active4 beds 3 baths2,520 sq. ft.
3106 Chesterfield Lane, Stafford, TX 77477
MLS# 77795610Listed by: ONTX REALTY PARTNERS $438,000Pending2 beds 1 baths4,500 sq. ft.
11503 Nobility Drive #4, Stafford, TX 77477
MLS# 54453985Listed by: KELLER WILLIAMS REALTY SOUTHWEST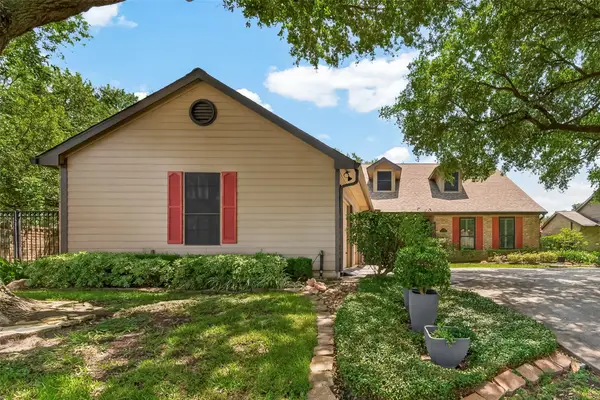 $495,000Active4 beds 4 baths3,039 sq. ft.
303 Longview Drive, Sugar Land, TX 77478
MLS# 10295316Listed by: COMPASS RE TEXAS, LLC - HOUSTON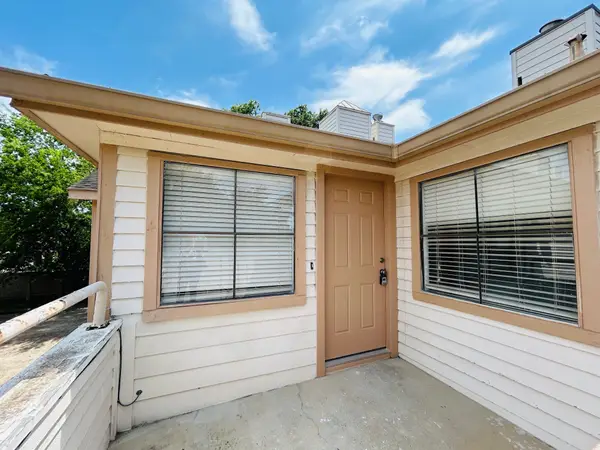 $143,500Active2 beds 2 baths1,118 sq. ft.
1103 Dulles Avenue #1801, Stafford, TX 77477
MLS# 86169549Listed by: ALPHAMAX REALTY INC.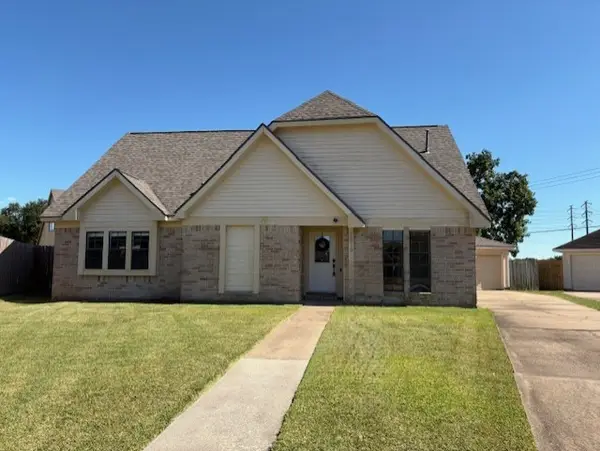 $250,000Pending4 beds 3 baths2,305 sq. ft.
2519 Carriage Lane, Stafford, TX 77477
MLS# 91674545Listed by: UTR TEXAS, REALTORS


Protect your home and budget from life's surprises with an Assurant Home Warranty, backed by a partner that supports you through every step of homeownership. Explore Plans.
© 2026 Better Homes and Gardens Real Estate LLC. An Anywhere Real Estate company. All rights reserved. Better Homes and Gardens® Real Estate is a registered trademark owned by Meredith Operations Corporation, licensed to Better Homes and Gardens Real Estate LLC and used with permission. Better Homes and Gardens Real Estate LLC fully supports the principles of the Fair Housing Act and the Equal Opportunity Act. Listing information is deemed reliable but is not guaranteed accurate.
Each office is independently owned and operated.
Any services or products provided by third parties are not provided by, affiliated with or related to Better Homes and Gardens Real Estate LLC, or its affiliated companies.