
303 Longview Drive, Stafford, TX 77478
Local realty services provided by:Better Homes and Gardens Real Estate Hometown
303 Longview Drive,Stafford, TX 77478
$485,000
- 4 Beds
- 4 Baths
- 2,980 sq. ft.
- Single family
- Active
Upcoming open houses
- Sun, Nov 1502:00 pm - 04:00 pm
Listed by: cathy stubbs
Office: keller williams realty southwest281-265-0000
MLS#:93040058
Source:HARMLS
Price summary
- Price:$485,000
- Price per sq. ft.:$162.75
- Monthly HOA dues:$51.17
About this home
Set along a beautiful, tree-lined street in Sugar Creek, this distinctive brick two-story brings together timeless architecture and inviting spaces. Inside, vaulted ceilings and walls of windows create an airy, light-filled atmosphere. Warm wood floors, custom built-ins and a classic brick fireplace give the family room its character, while the updated center-island kitchen serves as the natural gathering place. The 1st-floor owner's suite offers a peaceful retreat with a recently remodeled bathroom featuring a frameless glass shower, custom tile and a huge walk-in closet. Upstairs, 3 spacious bedrooms, 2 full baths and an open loft offer room to spread out. And then there's the backyard – private and beautifully landscaped, it feels like your own little garden getaway. Enjoy outdoor living with weather-resistant Trex decking and a fiberglass pergola, along with quality features throughout, including Andersen windows, Hardie siding and a whole-house generator. Schedule a showing today!
Contact an agent
Home facts
- Year built:1981
- Subdivision & Development:Sugar Creek
- Listing ID #:93040058
- Updated:November 10, 2026 at 02:14 AM
Rooms and interior
- Bedrooms:4
- Total bathrooms:4
- Full bathrooms:3
- Half bathrooms:1
- Rooms Total:11
- Flooring:Carpet, Tile, Wood
- Bathrooms Description:Tub Shower
- Kitchen Description:Dishwasher, Disposal, Dry Bar, Electric Cooktop, Electric Oven, Indoor Grill, Kitchen Family Room Combo, Kitchen Island, Microwave, Pantry
- Living area:2,980 sq. ft.
Heating and cooling
- Cooling:Central Air, Electric, Zoned
- Heating:Central, Gas, Zoned
- Central air:Yes
Structure and exterior
- Roof:Composition
- Year built:1981
- Building area:2,980 sq. ft.
- Lot area:0.24 Acres
- Lot Features:Corner Lot, Near Golf Course, Subdivision
- Construction Materials:Brick, Cement Siding
- Exterior Features:Fence, Patio, Porch, Private Yard, Tennis Courts
- Foundation Description:Slab
- Levels:2 Stories
Schools
- High school:STAFFORD HIGH SCHOOL
- Middle school:STAFFORD MIDDLE SCHOOL
- Elementary school:STAFFORD ELEMENTARY SCHOOL (STAFFORD MSD)
Utilities
- Sewer:Public Sewer
Finances and disclosures
- Price:$485,000
- Price per sq. ft.:$162.75
- Tax amount:$6,593 (2026)
Features and amenities
- Appliances:Dishwasher, Disposal, Electric Cooktop, Electric Oven, Indoor Grill, Microwave
- Amenities:Ceiling Fans, Entrance Foyer, High Ceilings, Indoor Grill, Low Emissivity Windows, Prewired, Programmable Thermostat, Security System - Owned, Smoke Detectors
Parking
- Parking description:Garage, Garage Door Opener, Oversized
- Garage:Yes
- Garage spaces:2
New listings near 303 Longview Drive
- New
 $596,880Active4 beds 4 baths2,200 sq. ft.
631 Rolling Oaks, Stafford, TX 77477
MLS# 89166518Listed by: EXP REALTY LLC - New
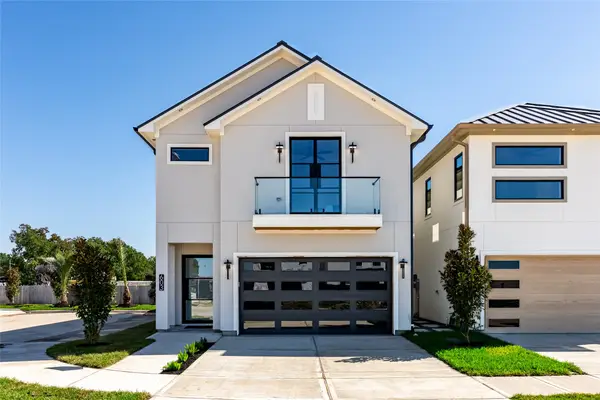 $611,000Active4 beds 4 baths2,312 sq. ft.
603 Rolling Oaks, Stafford, TX 77477
MLS# 93577612Listed by: EXP REALTY LLC - New
 $574,990Active4 beds 3 baths2,100 sq. ft.
623 Rolling Oaks, Stafford, TX 77477
MLS# 95625425Listed by: EXP REALTY LLC - New
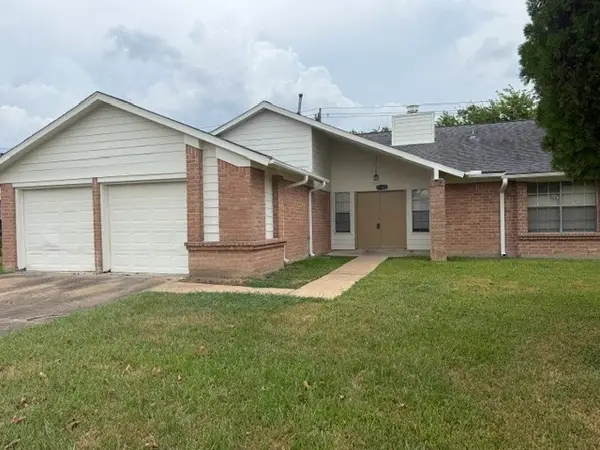 $229,000Active3 beds 2 baths2,264 sq. ft.
11323 Mulholland Dr, Stafford, TX 77477
MLS# 28064597Listed by: SKW REALTY 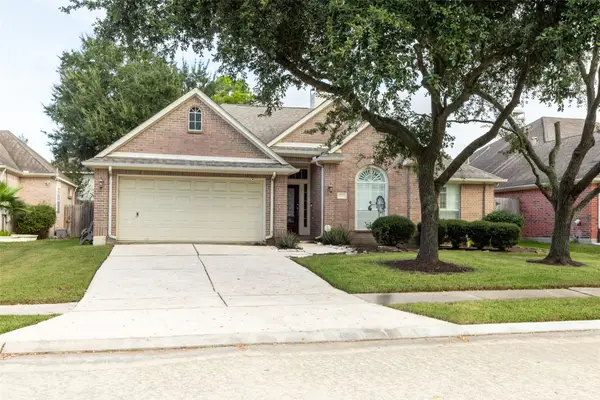 $399,000Active3 beds 2 baths2,309 sq. ft.
12322 Aspen Lane, Stafford, TX 77477
MLS# 30015970Listed by: ALPHAMAX REALTY INC.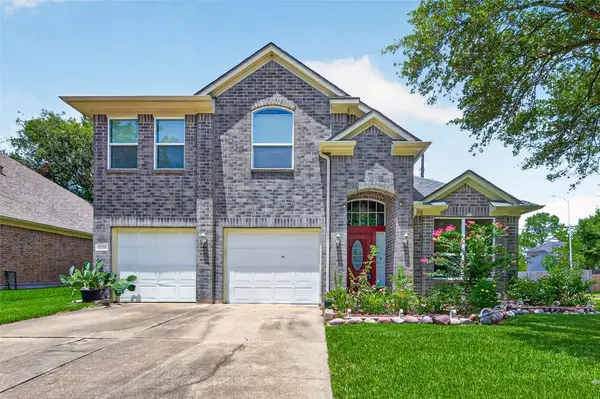 $325,000Active4 beds 3 baths2,288 sq. ft.
12214 Doe Meadow Drive, Stafford, TX 77477
MLS# 43703032Listed by: BAUHINIA REALTY, LLC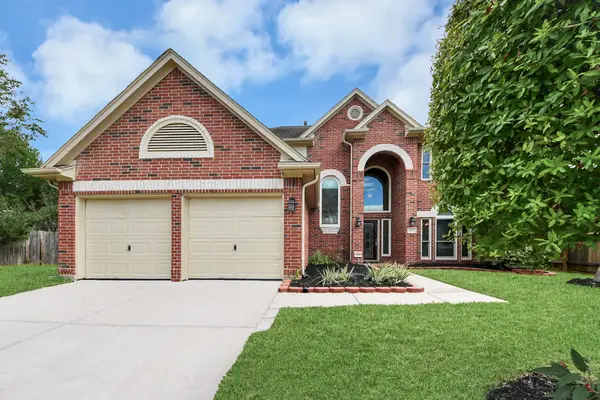 $360,000Active3 beds 3 baths2,563 sq. ft.
214 Willards Way, Stafford, TX 77477
MLS# 89266217Listed by: PROMPT REALTY & MORTGAGE, INC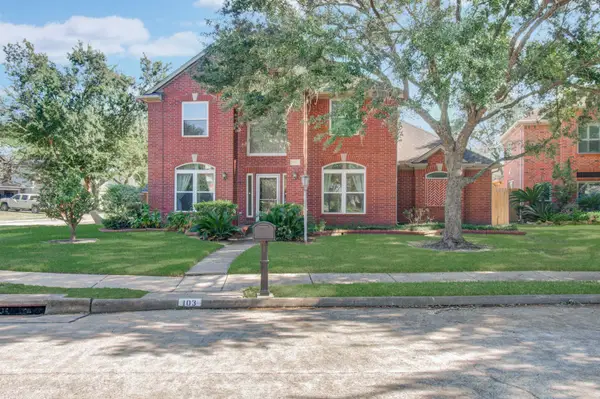 $449,900Active4 beds 4 baths3,016 sq. ft.
103 Esplanade Place, Stafford, TX 77477
MLS# 53694440Listed by: THE HOME SELLERS $425,000Active4 beds 4 baths3,021 sq. ft.
110 Annes Way, Stafford, TX 77477
MLS# 13866810Listed by: SHIJIMON REAL ESTATE


Protect your home and budget from life's surprises with an Assurant Home Warranty, backed by a partner that supports you through every step of homeownership. Explore Plans.
© 2026 Better Homes and Gardens Real Estate LLC. An Anywhere Real Estate company. All rights reserved. Better Homes and Gardens® Real Estate is a registered trademark owned by Meredith Operations Corporation, licensed to Better Homes and Gardens Real Estate LLC and used with permission. Better Homes and Gardens Real Estate LLC fully supports the principles of the Fair Housing Act and the Equal Opportunity Act. Listing information is deemed reliable but is not guaranteed accurate.
Each office is independently owned and operated.
Any services or products provided by third parties are not provided by, affiliated with or related to Better Homes and Gardens Real Estate LLC, or its affiliated companies.