
1406 Bartley Street, Stamford, TX 79553
Local realty services provided by:Better Homes and Gardens Real Estate Winans
Listed by: lisa terrell
Office: ekdahl real estate stamford
MLS#:21390536
Source:GDAR
Price summary
- Price:$334,900
- Price per sq. ft.:$124.13
About this home
Welcome to this beautifully renovated and remodeled two-story brick home on one of Stamford’s quietest streets. With nearly 2,700 square feet, this spacious home offers plenty of room for everyday living, entertaining, and family gatherings.
The main level features a family room, dining area, den with an electric fireplace, office, laundry room, and two bedrooms. The kitchen includes a breakfast bar, three pantries, and a gas cooktop. The built-in microwave, double oven, dishwasher, garbage disposal, vent hood, and refrigerator were all installed new in 2025.
The rear sliding door and all windows were replaced in 2026, with the exception of the living room windows, which were replaced by the previous owner. Upstairs, two bedrooms each feature new double doors opening onto private balconies. A spacious bonus room with a new mini-split HVAC system offers flexibility as a fifth bedroom, additional living space, game room, or office.
Both bathrooms have been updated with new sinks, toilets, and supply manifolds. Beginning at the utility room, all supply plumbing throughout the home was replaced in 2025, including a new water heater, whole-house filter, and water softener. The reverse osmosis drinking water system feeds the kitchen refrigerator and drinking faucet. The 3-inch plumbing waste main is PVC from the back of the house to the city connection.
The home was completely rewired in 2025 including a new breaker panel and two ground rods. All smoke alarms are hardwired and interconnected. Both garage door openers, along with all rollers and springs, were replaced in 2026.
Both refrigerators, the 2025 laundry machines, and the electric fireplace convey with the sale.
Outside, the backyard offers a covered patio, privacy fencing, storage shed, and an additional carport. Located on a peaceful street and just minutes from the Stamford Country Club, this home offers the space, extensive updates, and comfort you have been looking for....
Contact an agent
Home facts
- Year built:1966
- Subdivision & Development:Country Club Stamford
- Listing ID #:21390536
- Added:2 day(s) ago
- Updated:September 21, 2026 at 11:53 AM
Rooms and interior
- Bedrooms:4
- Total bathrooms:2
- Full bathrooms:2
- Flooring:Carpet, Luxury Vinyl Plank
- Kitchen Description:Convection Oven, Dishwasher, Disposal, Double Oven, Electric Oven, Gas Cooktop, Microwave, Refrigerator, Some Commercial Grade, Vented Exhaust Fan, Water Purifier, Water Softener
- Living area:2,698 sq. ft.
Heating and cooling
- Cooling:Ceiling Fans, Central Air, Electric, Multi Units
- Heating:Central, Fireplaces, Natural Gas
- Central air:Yes
Structure and exterior
- Year built:1966
- Building area:2,698 sq. ft.
- Lot area:0.26 Acres
- Lot Features:Few Trees, Landscaped, Lawn, Level
- Construction Materials:Aluminum Siding, Brick, Concrete
- Foundation Description:Slab
- Levels:2 Story
Schools
- High school:Stamford
- Middle school:Stamford
- Elementary school:Oliver
Finances and disclosures
- Price:$334,900
- Price per sq. ft.:$124.13
- Tax amount:$4,832
Features and amenities
- Appliances:Convection Oven, Dishwasher, Disposal, Double Oven, Electric Oven, Electric Water Heater, Gas Cooktop, Microwave, Plumbed For Gas, Refrigerator, Some Commercial Grade, Some Gas Appliances, Vented Exhaust Fan, Water Purifier, Water Softener
- Amenities:Carbon Monoxide Detectors, Smoke Detectors, Window Coverings
Parking
- Garage:Yes
- Garage spaces:2
- Carport spaces:1
 Information provided, in part, by North Texas Real Estate Information Systems, Inc. Last Updated September 21, 2026 Listings with the NTREIS logo are listed by brokerages other than Better Homes and Gardens Real Estate Winans.
New listings near 1406 Bartley Street
- New
 $599,000Active3 beds 4 baths4,252 sq. ft.
7170 Fm 142, Stamford, TX 79553
MLS# 21386487Listed by: EKDAHL REAL ESTATE STAMFORD - New
 $225,000Active4 beds 3 baths2,466 sq. ft.
7126 Fm 142, Stamford, TX 79553
MLS# 21383688Listed by: KWSYNERGY - New
 $145,000Active2 beds 1 baths728 sq. ft.
525 S Vassar Street, Stamford, TX 79553
MLS# 21374054Listed by: KW SYNERGY* - New
 $295,000Active3 beds 1 baths1,636 sq. ft.
527 & 529 S Vassar Street, Stamford, TX 79553
MLS# 21374129Listed by: KW SYNERGY* 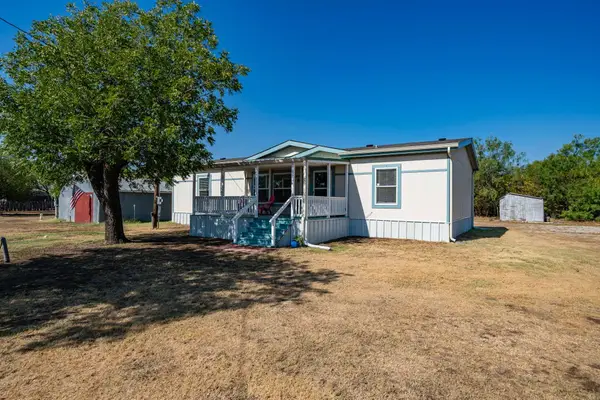 $179,900Active3 beds 2 baths1,458 sq. ft.
802 S Swenson Street, Stamford, TX 79553
MLS# 21379153Listed by: EKDAHL REAL ESTATE STAMFORD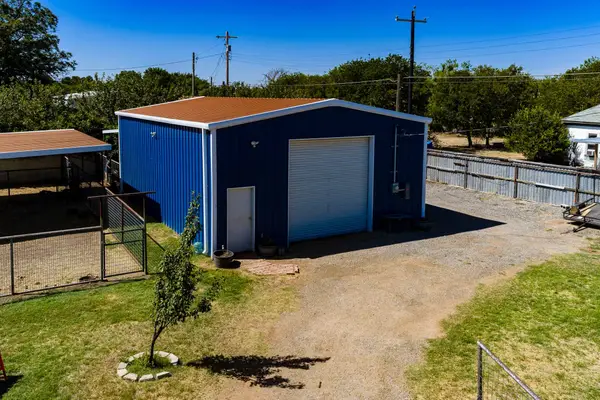 $99,750Pending0.55 Acres
502 S Orient Street, Stamford, TX 79553
MLS# 21373185Listed by: EKDAHL REAL ESTATE STAMFORD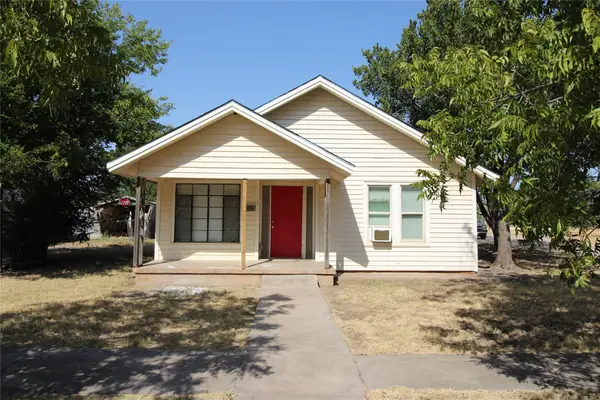 $140,000Active3 beds 1 baths1,120 sq. ft.
802 S Anson, Stamford, TX 79533
MLS# 21372042Listed by: RE/MAX BIG COUNTRY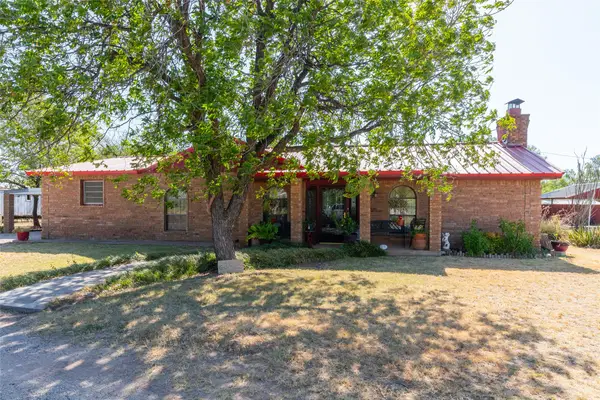 $289,000Active3 beds 2 baths2,304 sq. ft.
311 S Berthelot Street, Stamford, TX 79553
MLS# 21369273Listed by: REAL BROKER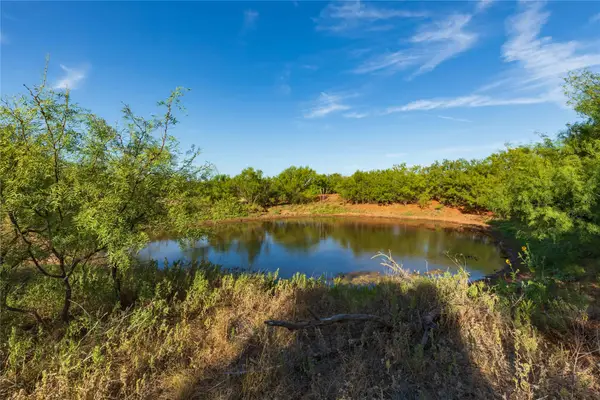 $391,212Active92.05 Acres
oo Fm 1226, Stamford, TX 79553
MLS# 21365653Listed by: EKDAHL REAL ESTATE STAMFORD


Protect your home and budget from life's surprises with an Assurant Home Warranty, backed by a partner that supports you through every step of homeownership. Explore Plans.
© 2026 Better Homes and Gardens Real Estate LLC. An Anywhere Real Estate company. All rights reserved. Better Homes and Gardens® Real Estate is a registered trademark owned by Meredith Operations Corporation, licensed to Better Homes and Gardens Real Estate LLC and used with permission. Better Homes and Gardens Real Estate LLC fully supports the principles of the Fair Housing Act and the Equal Opportunity Act. Listing information is deemed reliable but is not guaranteed accurate.
Each office is independently owned and operated.
Any services or products provided by third parties are not provided by, affiliated with or related to Better Homes and Gardens Real Estate LLC, or its affiliated companies.