
1228 Elk Ridge Drive, Stephenville, TX 76401
Local realty services provided by:Better Homes and Gardens Real Estate Winans
1228 Elk Ridge Drive,Stephenville, TX 76401
$549,000
- 4 Beds
- 5 Baths
- 2,431 sq. ft.
- Single family
- Active
Listed by: larinda ray
Office: larinda ray realty team
MLS#:21431939
Source:GDAR
Price summary
- Price:$549,000
- Price per sq. ft.:$225.83
About this home
An impeccable combination of excellence both inside and out! This home has an open, light floor plan, soaring ceilings, oversized kitchen with an island and beautiful granite. The floor plan consists of a cozy den, kitchen, dining room, 4 bedrooms, 3 full baths, along with 2 more half baths, utility room, tons of storage and a 3-car garage. The landscaping is also meticulous with a sprinkler system and rain gutters. The backyard is great for entertaining with an outdoor kitchen, and an extra building to house a mower and yard tools. This is the home to show to your client that wants a true “move in ready” home. Won’t last long.
Contact an agent
Home facts
- Year built:2012
- Subdivision & Development:Elk Rdg Sub
- Listing ID #:21431939
- Added:1 day(s) ago
- Updated:November 10, 2026 at 01:48 AM
Rooms and interior
- Bedrooms:4
- Total bathrooms:5
- Full bathrooms:3
- Half bathrooms:2
- Flooring:Carpet, Ceramic Tile
- Kitchen Description:Dishwasher, Disposal, Double Oven, Electric Cooktop, Electric Oven, Microwave
- Living area:2,431 sq. ft.
Heating and cooling
- Cooling:Ceiling Fans, Central Air, Electric
- Heating:Central, Electric
- Central air:Yes
Structure and exterior
- Roof:Composition
- Year built:2012
- Building area:2,431 sq. ft.
- Lot area:0.28 Acres
- Lot Features:Interior Lot, Landscaped, Lawn, Sprinkler System
- Architectural Style:Traditional
- Construction Materials:Brick, Stone
- Foundation Description:Slab
- Levels:2 Story
Schools
- High school:Stephenvil
- Middle school:Gilbert,Stephenvil
- Elementary school:Central
Finances and disclosures
- Price:$549,000
- Price per sq. ft.:$225.83
- Tax amount:$8,346
Features and amenities
- Appliances:Dishwasher, Disposal, Double Oven, Electric Cooktop, Electric Oven, Electric Water Heater, Microwave
- Amenities:Window Coverings
Parking
- Garage:Yes
- Garage spaces:3
 Information provided, in part, by North Texas Real Estate Information Systems, Inc. Last Updated November 10, 2026 Listings with the NTREIS logo are listed by brokerages other than Better Homes and Gardens Real Estate Winans.
New listings near 1228 Elk Ridge Drive
- New
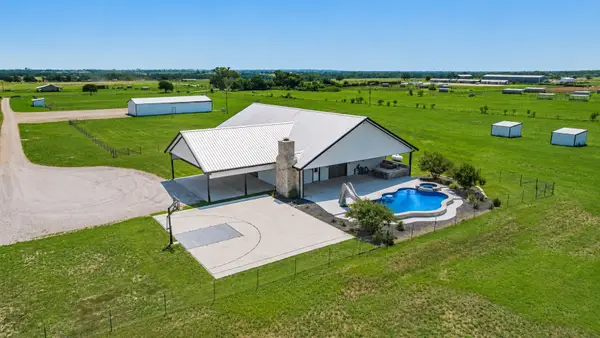 $1,649,999Active4 beds 4 baths4,161 sq. ft.
385 Private Road 1733, Stephenville, TX 76401
MLS# 21429029Listed by: TEXAS WEST REAL ESTATE LLC - New
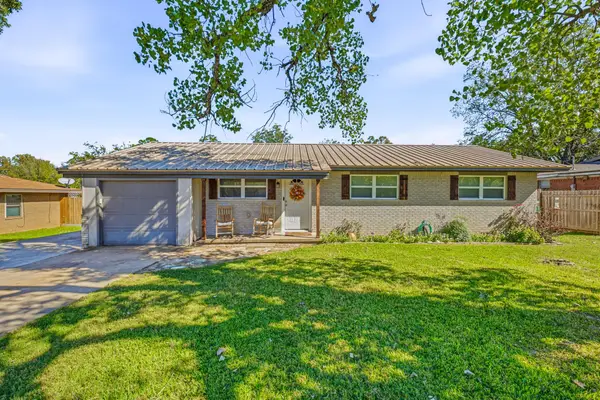 $260,000Active3 beds 2 baths1,177 sq. ft.
1779 Bingham Street, Stephenville, TX 76401
MLS# 21427453Listed by: KELLER WILLIAMS BRAZOS WEST - New
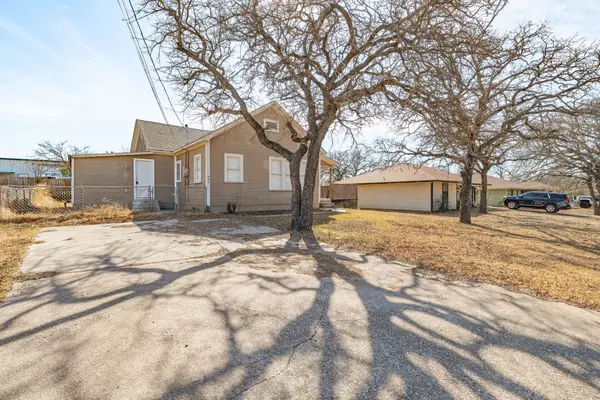 $220,000Active4 beds 2 baths1,404 sq. ft.
604 E Broadway Street, Stephenville, TX 76401
MLS# 21426909Listed by: MONUMENT REALTY - New
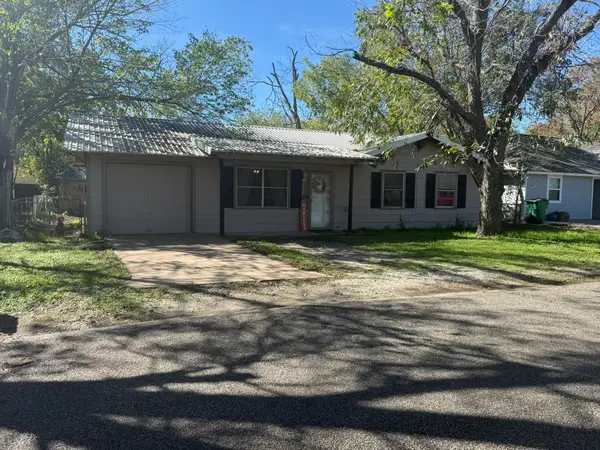 $225,000Active3 beds 2 baths1,240 sq. ft.
1130 N Clinton Street, Stephenville, TX 76401
MLS# 21429733Listed by: PREFERRED PROPERTIES OF TEXAS - New
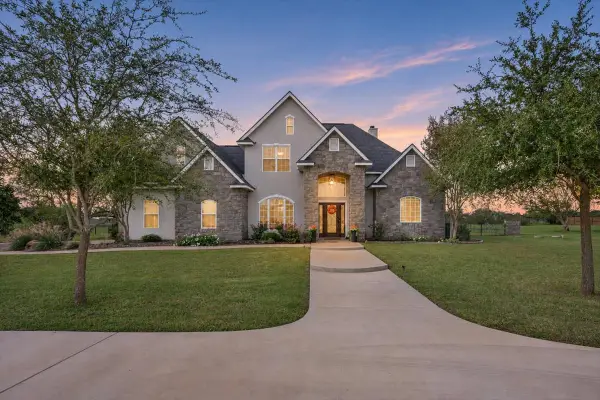 $650,000Active3 beds 3 baths2,084 sq. ft.
1325 Timber Creek Drive, Stephenville, TX 76401
MLS# 21426230Listed by: MELTON REAL ESTATE GROUP INC - New
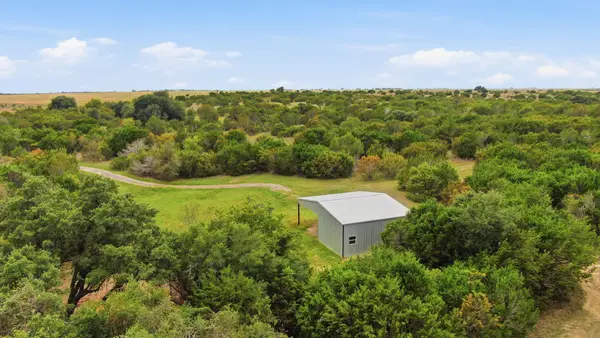 $1,170,000Active78.02 Acres
4025 County Road 175, Stephenville, TX 76401
MLS# 21427658Listed by: KELLER WILLIAMS BRAZOS WEST - New
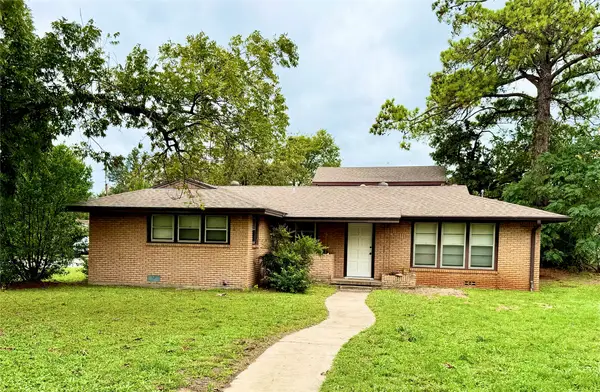 $399,360Active6 beds 4 baths2,496 sq. ft.
810 N N. Lydia, Stephenville, TX 76401
MLS# 21427695Listed by: ERATH COUNTY REAL ESTATE - New
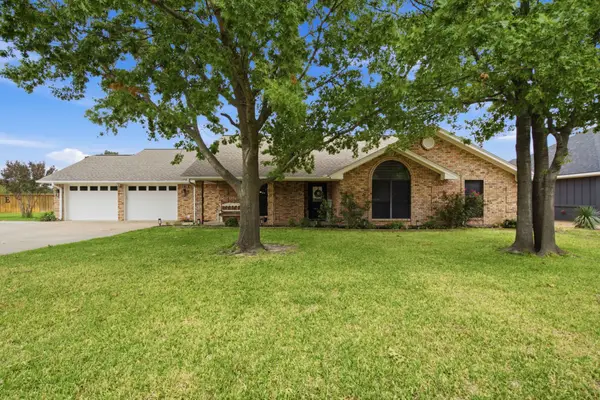 $575,000Active3 beds 2 baths2,146 sq. ft.
1981 N Dale Avenue, Stephenville, TX 76401
MLS# 21426271Listed by: EBBY HALLIDAY REALTORS - New
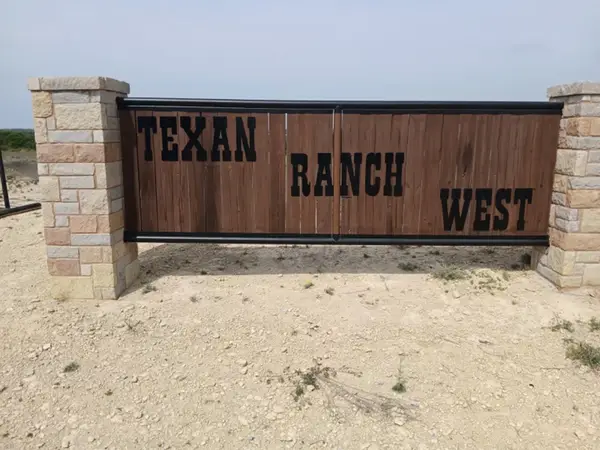 $180,180Active10.01 Acres
Tract 21 State Avenue, Stephenville, TX 76401
MLS# 21426291Listed by: LIGHT REALTY


Protect your home and budget from life's surprises with an Assurant Home Warranty, backed by a partner that supports you through every step of homeownership. Explore Plans.
© 2026 Better Homes and Gardens Real Estate LLC. An Anywhere Real Estate company. All rights reserved. Better Homes and Gardens® Real Estate is a registered trademark owned by Meredith Operations Corporation, licensed to Better Homes and Gardens Real Estate LLC and used with permission. Better Homes and Gardens Real Estate LLC fully supports the principles of the Fair Housing Act and the Equal Opportunity Act. Listing information is deemed reliable but is not guaranteed accurate.
Each office is independently owned and operated.
Any services or products provided by third parties are not provided by, affiliated with or related to Better Homes and Gardens Real Estate LLC, or its affiliated companies.