
1315 N Charlotte Avenue, Stephenville, TX 76401
Local realty services provided by:Better Homes and Gardens Real Estate Lindsey Realty
Listed by: ashley lee
Office: keller williams brazos west
MLS#:21439717
Source:GDAR
Price summary
- Price:$380,927
- Price per sq. ft.:$167
About this home
Come check out this adorable 4 bedroom, 2 bathroom brick home within walking distance to TSU, Gilbert Intermediate, Stephenville High School! This home has been taken very well cared for and is sooo clean! Front and back yards are fully landscaped with St Augustine grass & flower beds. Outside you'll find an oversized storage unit, playground, metal fencing, & lots of concrete parking space for the toys and vehicles alike! Inside, you'll find a open concept living with a dining room off the living room, fireplace in the living room, large kitchen with lots of cabinets, & a breakfast area. The home features a split layout with 3 bedrooms and 2 bathrooms on one side of the house. In the back of the house there's a 4th bedroom and a huge mudroom that could easily be an office. Owners have installed new LVP flooring throughout the house with carpet in the bedrooms. Other updates: new garage doors in 2020 & new windows in 2021. The laundry has gas & electricity available for hook up. This house is just adorable and in the perfect location! Don't wait to make it yours!!...
Contact an agent
Home facts
- Year built:1974
- Subdivision & Development:Hillcrest Add
- Listing ID #:21439717
- Added:2 day(s) ago
- Updated:November 22, 2026 at 01:27 PM
Rooms and interior
- Bedrooms:3
- Total bathrooms:2
- Full bathrooms:2
- Flooring:Carpet, Luxury Vinyl Plank
- Kitchen Description:Dishwasher, Disposal, Gas Cooktop, Gas Oven, Gas Range, Refrigerator
- Living area:2,281 sq. ft.
Heating and cooling
- Cooling:Attic Fan, Ceiling Fans, Central Air, Electric
- Heating:Central
- Central air:Yes
Structure and exterior
- Roof:Metal
- Year built:1974
- Building area:2,281 sq. ft.
- Lot area:0.31 Acres
- Lot Features:Corner Lot, Few Trees, Landscaped, Lawn
- Construction Materials:Brick
- Foundation Description:Slab
- Levels:1 Story
Schools
- High school:Stephenvil
- Middle school:Gilbert,Stephenvil
- Elementary school:Central
Finances and disclosures
- Price:$380,927
- Price per sq. ft.:$167
- Tax amount:$4,826
Features and amenities
- Appliances:Dishwasher, Disposal, Gas Cooktop, Gas Oven, Gas Range, Gas Water Heater, Refrigerator
Parking
- Garage:Yes
- Garage spaces:2
 Information provided, in part, by North Texas Real Estate Information Systems, Inc. Last Updated November 22, 2026 Listings with the NTREIS logo are listed by brokerages other than Better Homes and Gardens Real Estate Lindsey Realty.
New listings near 1315 N Charlotte Avenue
- New
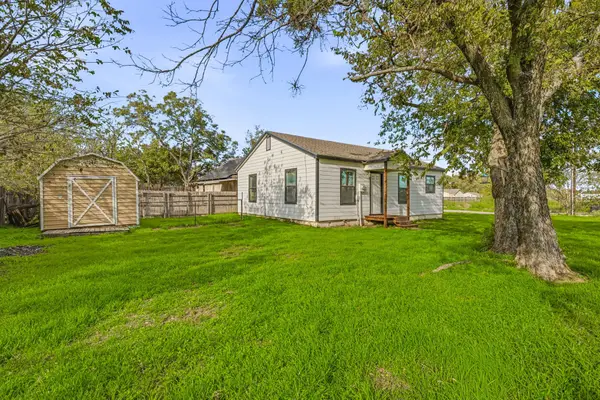 $158,000Active2 beds 1 baths918 sq. ft.
1100 N Columbia Street, Stephenville, TX 76401
MLS# 21441281Listed by: KELLER WILLIAMS BRAZOS WEST - New
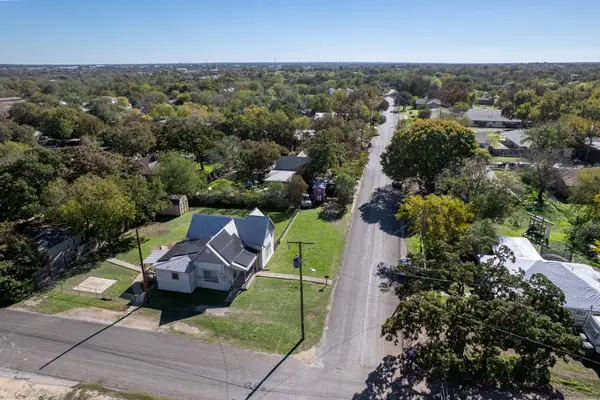 $231,000Active2 beds 1 baths1,105 sq. ft.
1294 N Mccart Street, Stephenville, TX 76401
MLS# 21440595Listed by: SIGNATURE LAND & HOME - New
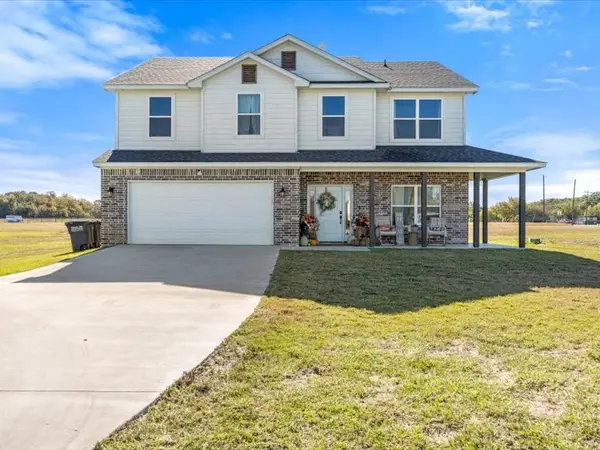 $525,000Active4 beds 3 baths2,535 sq. ft.
1070 River Hills Road, Stephenville, TX 76401
MLS# 21440666Listed by: ALWAYS REALTY LLC - New
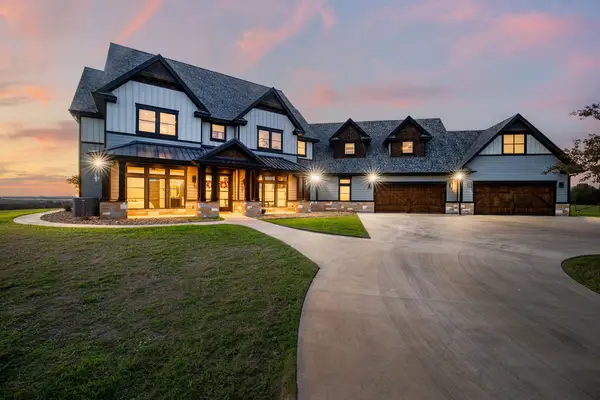 $2,500,000Active5 beds 5 baths6,947 sq. ft.
1755 County Road 430, Stephenville, TX 76401
MLS# 21440037Listed by: EBBY HALLIDAY REALTORS - New
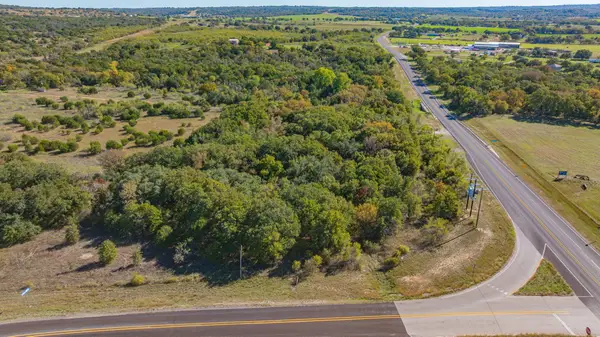 $60,000Active1 Acres
TBD N State Highway 108, Stephenville, TX 76401
MLS# 21440144Listed by: EBBY HALLIDAY REALTORS - New
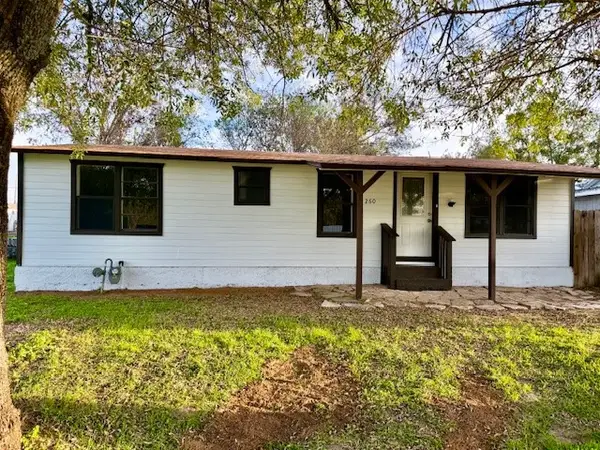 $169,500Active3 beds 2 baths906 sq. ft.
260 W Elm, Stephenville, TX 76401
MLS# 21437996Listed by: ALWAYS REALTY LLC - New
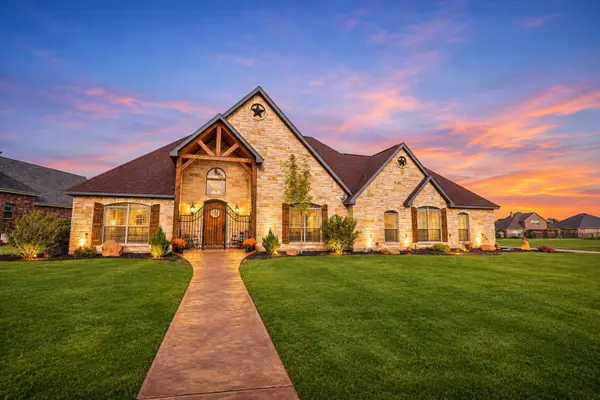 $575,000Active3 beds 3 baths2,516 sq. ft.
1201 Prairie Wind Boulevard, Stephenville, TX 76401
MLS# 21426032Listed by: KELLER WILLIAMS BRAZOS WEST - New
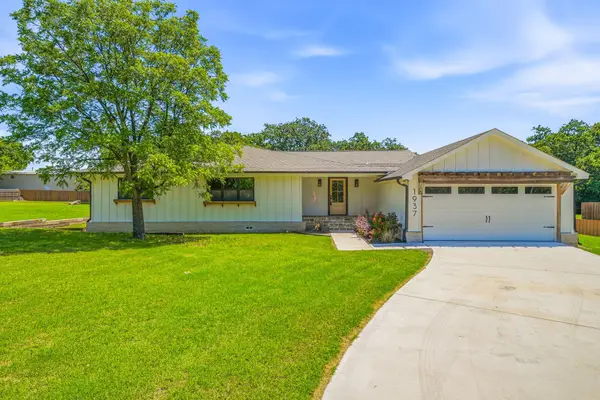 $449,000Active4 beds 3 baths2,392 sq. ft.
1937 N Dale Avenue, Stephenville, TX 76401
MLS# 21435503Listed by: KELLER WILLIAMS BRAZOS WEST - New
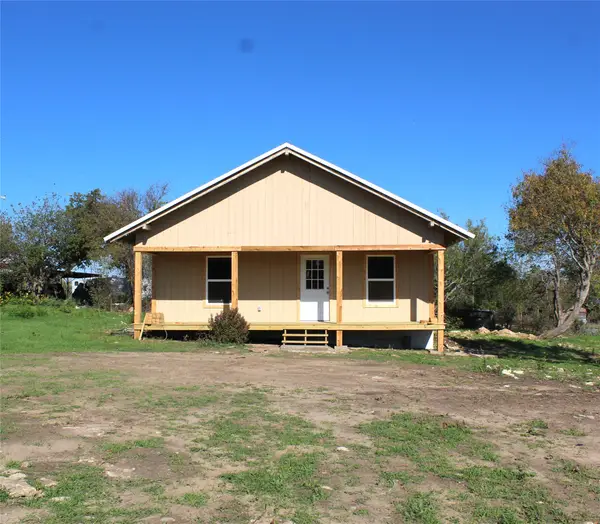 $167,500Active2 beds 2 baths1,092 sq. ft.
9755 Fm 205, Stephenville, TX 76401
MLS# 21435722Listed by: LARINDA RAY REALTY TEAM


Protect your home and budget from life's surprises with an Assurant Home Warranty, backed by a partner that supports you through every step of homeownership. Explore Plans.
© 2026 Better Homes and Gardens Real Estate LLC. An Anywhere Real Estate company. All rights reserved. Better Homes and Gardens® Real Estate is a registered trademark owned by Meredith Operations Corporation, licensed to Better Homes and Gardens Real Estate LLC and used with permission. Better Homes and Gardens Real Estate LLC fully supports the principles of the Fair Housing Act and the Equal Opportunity Act. Listing information is deemed reliable but is not guaranteed accurate.
Each office is independently owned and operated.
Any services or products provided by third parties are not provided by, affiliated with or related to Better Homes and Gardens Real Estate LLC, or its affiliated companies.