
1517 Oakwood Drive, Stephenville, TX 76401
Local realty services provided by:Better Homes and Gardens Real Estate Senter, REALTORS(R)
Listed by: nikki light
Office: light realty
MLS#:21225830
Source:GDAR
Price summary
- Price:$544,000
- Price per sq. ft.:$192.36
About this home
Welcome to your dream home at 1517 Oakwood in Stephenville, TX!
This stunning home is situated on a large lot in a quiet cul-de-sac. This property offers the perfect blend of privacy and convenience. Boasting 4 spacious bedrooms and 3 bathrooms, there is ample space for your family to grow and thrive.
One of the standout features of this home is the master closet, which doubles as a safe room for added security and peace of mind. Step outside to the large backyard, complete with a peaceful patio surrounded by lush trees, creating a serene oasis for relaxation and outdoor entertaining.
For those who love to tinker or need extra storage space, you'll appreciate the 30 x 35 new shop with electricity and rollup doors, perfect for housing all your tools and toys. The updated kitchen is a chef's delight, featuring modern appliances and plenty of counter space for meal prep. The open concept layout seamlessly connects the kitchen to the living areas, creating a warm and inviting atmosphere throughout the home.
Enjoy the natural light and serenity of the sunroom. Ideal for cozying up with a book or enjoying your morning coffee. The open concept layout of the home allows for seamless flow between the living spaces, making it perfect for hosting gatherings with friends and family.
Don't miss out on the opportunity to make this house your forever home!...
Contact an agent
Home facts
- Year built:2003
- Listing ID #:21225830
- Added:95 day(s) ago
- Updated:July 06, 2026 at 11:52 AM
Rooms and interior
- Bedrooms:4
- Total bathrooms:3
- Full bathrooms:3
- Flooring:Carpet, Ceramic Tile, Tile
- Kitchen Description:Dishwasher, Electric Cooktop, Electric Oven, Ice Maker, Microwave, Refrigerator
- Living area:2,828 sq. ft.
Heating and cooling
- Cooling:Ceiling Fans, Central Air
- Heating:Central
- Central air:Yes
Structure and exterior
- Year built:2003
- Building area:2,828 sq. ft.
- Lot area:0.63 Acres
- Lot Features:Cul De Sac, Landscaped, Lawn, Many Trees
- Architectural Style:Traditional
- Construction Materials:Brick
- Foundation Description:Slab
- Levels:2 Story
Schools
- High school:Stephenvil
- Middle school:Gilbert,Stephenvil
- Elementary school:Central
Finances and disclosures
- Price:$544,000
- Price per sq. ft.:$192.36
- Tax amount:$8,901
Features and amenities
- Appliances:Dishwasher, Electric Cooktop, Electric Oven, Gas Water Heater, Ice Maker, Microwave, Refrigerator
- Amenities:Security System
Parking
- Garage:Yes
- Garage spaces:2
 Information provided, in part, by North Texas Real Estate Information Systems, Inc. Last Updated July 6, 2026 Listings with the NTREIS logo are listed by brokerages other than Better Homes and Gardens Real Estate Senter, REALTORS(R).
New listings near 1517 Oakwood Drive
- New
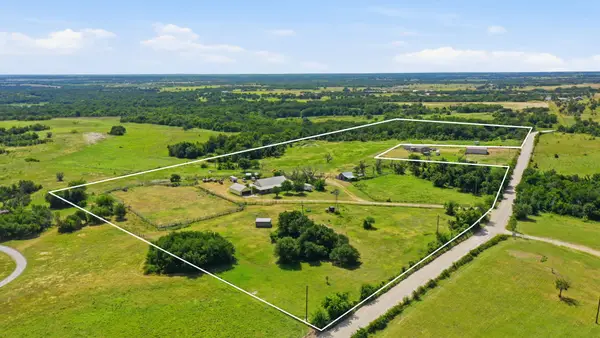 $849,000Active4 beds 2 baths2,040 sq. ft.
3624 County Road 398, Stephenville, TX 76401
MLS# 21321095Listed by: KELLER WILLIAMS BRAZOS WEST - New
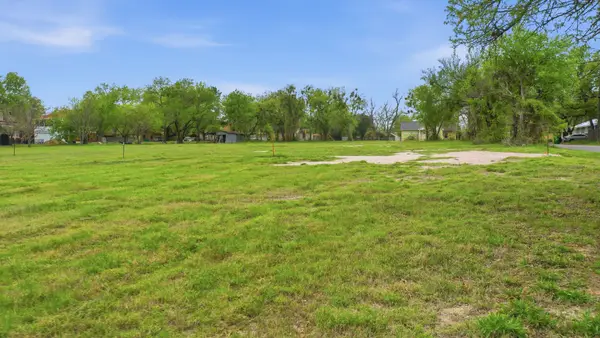 $299,900Active0.45 Acres
Lot 4R4 N Ollie Street, Stephenville, TX 76401
MLS# 21321434Listed by: CLARK REAL ESTATE GROUP - New
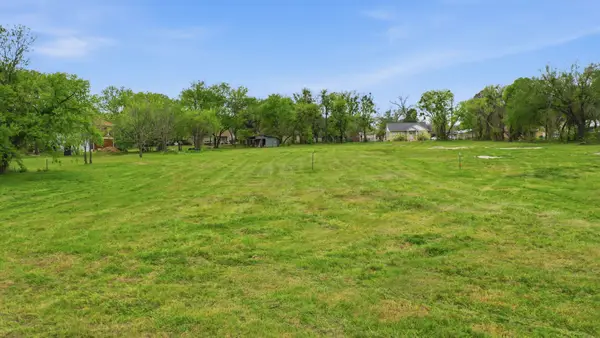 $299,900Active0.55 Acres
Lot 4R1 N Ollie Street, Stephenville, TX 76401
MLS# 21319652Listed by: CLARK REAL ESTATE GROUP - New
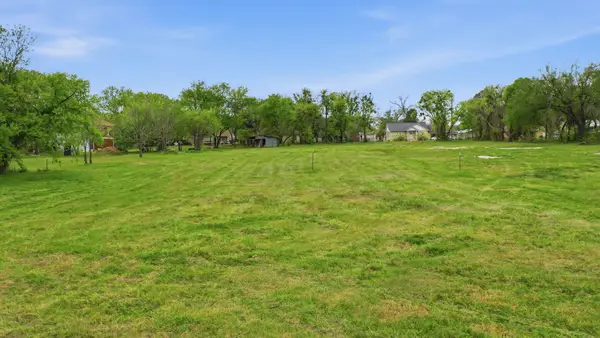 $299,900Active0.54 Acres
Lot 4R2 N Ollie Street, Stephenville, TX 76401
MLS# 21321417Listed by: CLARK REAL ESTATE GROUP - New
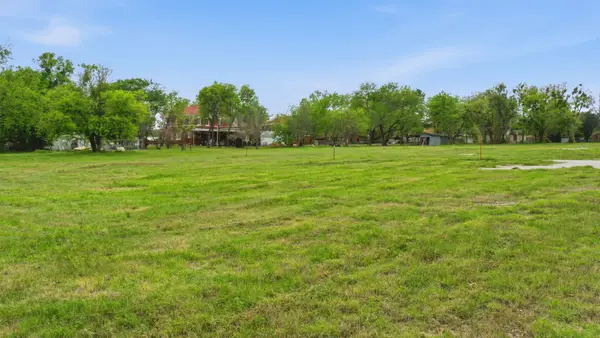 $299,900Active0.45 Acres
Lot 4R3 N Ollie Street, Stephenville, TX 76401
MLS# 21321426Listed by: CLARK REAL ESTATE GROUP - New
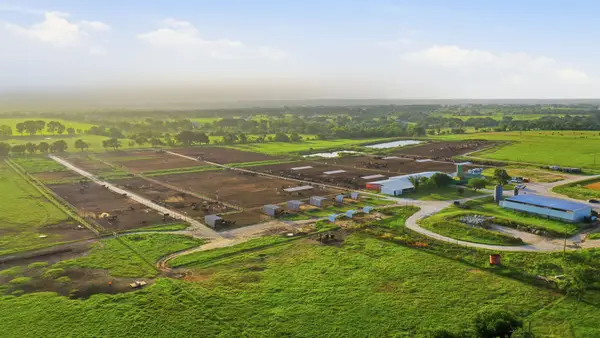 $3,450,000Active150.89 Acres
2580 Fm 847, Stephenville, TX 76401
MLS# 21320944Listed by: KELLER WILLIAMS BRAZOS WEST - New
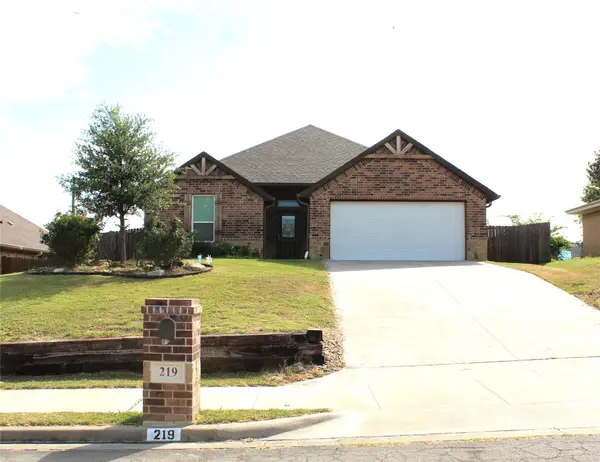 $379,000Active3 beds 2 baths1,612 sq. ft.
219 Prairie Wind Boulevard, Stephenville, TX 76401
MLS# 21319570Listed by: LARINDA RAY REALTY TEAM - New
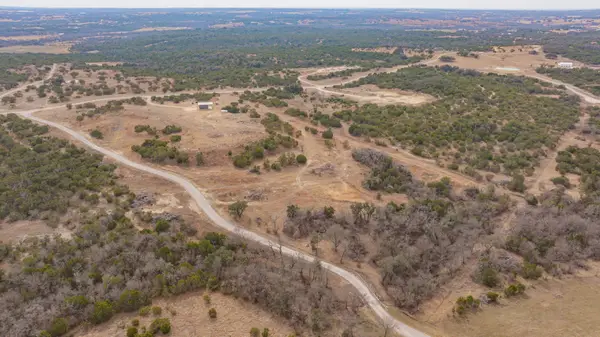 $665,000Active1 beds 1 baths1,500 sq. ft.
4755 Buffalo Ridge Drive, Stephenville, TX 76401
MLS# 21319543Listed by: EBBY HALLIDAY REALTORS - New
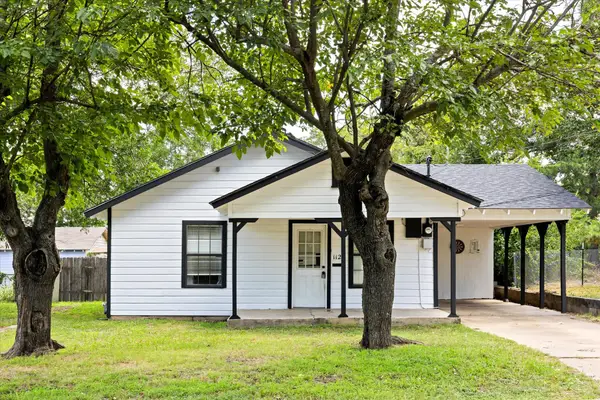 $195,000Active2 beds 1 baths992 sq. ft.
1120 N Chamberlain Street, Stephenville, TX 76401
MLS# 21319609Listed by: KELLER WILLIAMS BRAZOS WEST - New
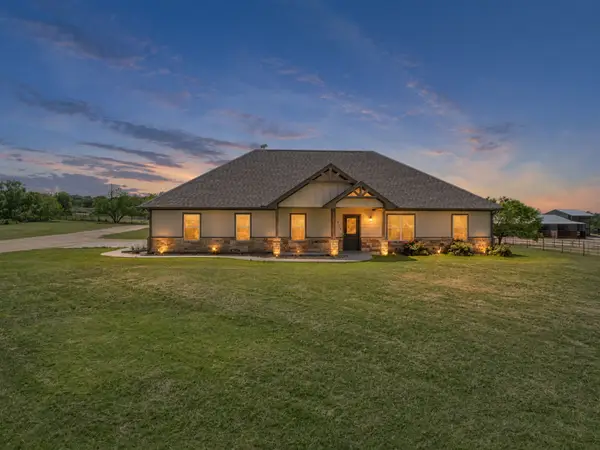 $1,200,000Active3 beds 2 baths2,093 sq. ft.
335 Remuda Trail, Stephenville, TX 76401
MLS# 21310237Listed by: PUBLIC REALTY


Protect your home and budget from life's surprises with an Assurant Home Warranty, backed by a partner that supports you through every step of homeownership. Explore Plans.
© 2026 Better Homes and Gardens Real Estate LLC. An Anywhere Real Estate company. All rights reserved. Better Homes and Gardens® Real Estate is a registered trademark owned by Meredith Operations Corporation, licensed to Better Homes and Gardens Real Estate LLC and used with permission. Better Homes and Gardens Real Estate LLC fully supports the principles of the Fair Housing Act and the Equal Opportunity Act. Listing information is deemed reliable but is not guaranteed accurate.
Each office is independently owned and operated.
Any services or products provided by third parties are not provided by, affiliated with or related to Better Homes and Gardens Real Estate LLC, or its affiliated companies.