
173 Crenshaw Court, Stephenville, TX 76401
Local realty services provided by:Better Homes and Gardens Real Estate Rhodes Realty
Listed by: natalie self
Office: elevate realty group
MLS#:21342698
Source:GDAR
Price summary
- Price:$499,900
- Price per sq. ft.:$215.1
About this home
Welcome home to this beautifully crafted 4-bedroom, 2-bath residence offering an open-concept floor plan, soaring ceilings, and exceptional custom details at every turn. The striking rock and brick exterior provides outstanding curb appeal, while the thoughtfully designed interior blends elegance with everyday comfort. The spacious living room is anchored by a dramatic floor-to-ceiling stone fireplace and opens seamlessly to the gourmet kitchen, making it ideal for entertaining. The kitchen features a large granite island with seating, custom cabinetry, built-in stainless appliances, subway tile backsplash, under-cabinet lighting, pantry, and designer pendant lighting. Retreat to the private primary suite, complete with an impressive tray ceiling, spa-inspired bath featuring dual granite vanities, a soaking tub, oversized custom tile walk-in shower, and a generous walk-in closet with convenient access to the laundry room. The split-bedroom floor plan offers privacy for family and guests, while the secondary bathroom showcases beautiful custom tile work and granite countertops. Additional upgrades include elegant crown molding, decorative ceiling treatments, luxury wood-look tile flooring, modern black fixtures, ceiling fans throughout, and abundant natural light. Outside, you'll find a covered patio, and a two-car garage. Move-in ready with quality craftsmanship and upscale finishes throughout, this home offers the perfect combination of luxury, comfort, and functionality....
Contact an agent
Home facts
- Year built:2022
- Subdivision & Development:Golf Country Estates II
- Listing ID #:21342698
- Added:52 day(s) ago
- Updated:September 18, 2026 at 07:52 AM
Rooms and interior
- Bedrooms:4
- Total bathrooms:2
- Full bathrooms:2
- Flooring:Ceramic Tile, Tile
- Kitchen Description:Dishwasher, Disposal, Electric Oven, Electric Range, Microwave
- Living area:2,324 sq. ft.
Heating and cooling
- Cooling:Ceiling Fans, Central Air, Electric
- Heating:Central, Electric
- Central air:Yes
Structure and exterior
- Roof:Composition
- Year built:2022
- Building area:2,324 sq. ft.
- Lot area:0.21 Acres
- Lot Features:Interior Lot, Lawn, On Golf Course, Sprinkler System
- Architectural Style:Traditional
- Construction Materials:Brick, Stone
- Foundation Description:Slab
- Levels:1 Story
Schools
- High school:Stephenvil
- Middle school:Gilbert
- Elementary school:Chamberlai
Finances and disclosures
- Price:$499,900
- Price per sq. ft.:$215.1
Features and amenities
- Appliances:Dishwasher, Disposal, Electric Oven, Electric Range, Microwave
- Amenities:Window Coverings
Parking
- Garage:Yes
- Garage spaces:2
 Information provided, in part, by North Texas Real Estate Information Systems, Inc. Last Updated September 18, 2026 Listings with the NTREIS logo are listed by brokerages other than Better Homes and Gardens Real Estate Rhodes Realty.
New listings near 173 Crenshaw Court
- New
 $469,000Active3 beds 4 baths2,175 sq. ft.
120 Clark Lane, Stephenville, TX 76401
MLS# 21386345Listed by: KELLER WILLIAMS FRISCO STARS - New
 $699,000Active4 beds 3 baths1,930 sq. ft.
1490 County Road 185, Stephenville, TX 76401
MLS# 21385939Listed by: J.J. HAMPTON REALTY - New
 $157,900Active10.1 Acres
0000 County Road 406 Tract 1, Stephenville, TX 76401
MLS# 21386684Listed by: MAJESTIC REALTY GROUP - New
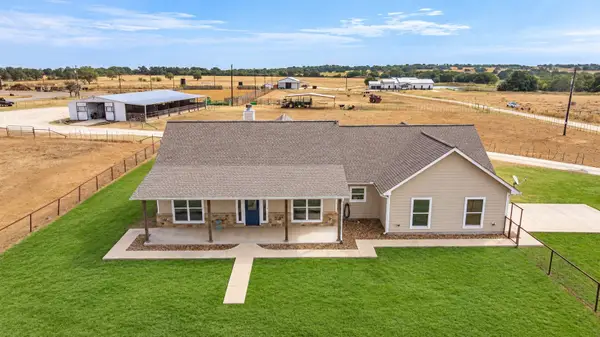 $999,000Active3 beds 3 baths2,636 sq. ft.
265 Private Road 1728, Stephenville, TX 76401
MLS# 21384833Listed by: MAJESTIC REALTY GROUP - New
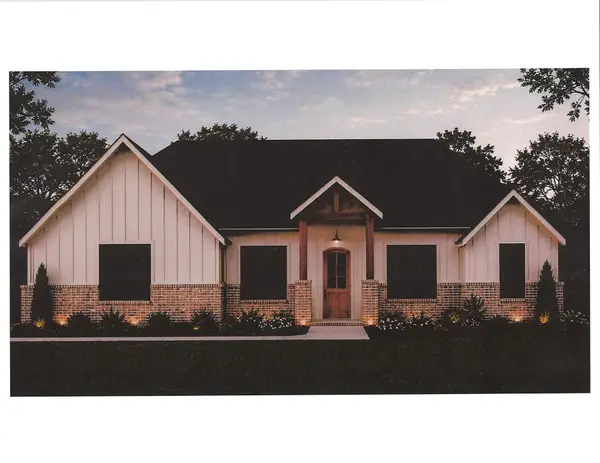 $540,000Active4 beds 2 baths2,037 sq. ft.
TBD Lot 6 County Road 351, Stephenville, TX 76401
MLS# 21385833Listed by: MOORE HOME AND RANCH, LLC - New
 $219,500Active3 beds 2 baths1,328 sq. ft.
1397 N Estes Street, Stephenville, TX 76401
MLS# 21378560Listed by: MONUMENT REALTY - New
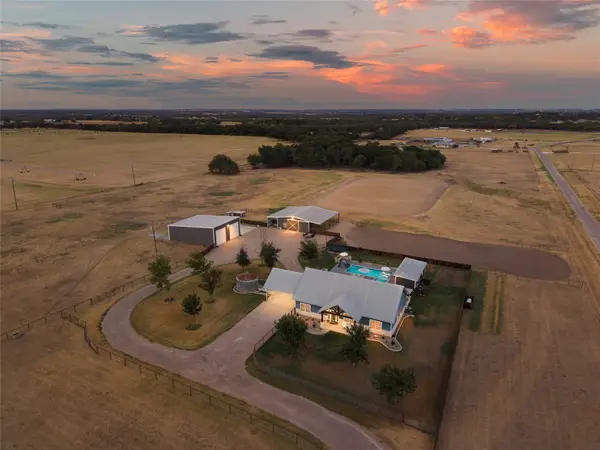 $1,399,000Active3 beds 3 baths1,870 sq. ft.
2910 County Road 386, Stephenville, TX 76401
MLS# 21374828Listed by: LUXE WEST REALTY - New
 $275,000Active3 beds 2 baths1,948 sq. ft.
501 Spring Meadow Street, Stephenville, TX 76401
MLS# 21384503Listed by: HH REALTY - New
 $1,200,000Active3 beds 2 baths2,093 sq. ft.
335 Remuda Trail, Stephenville, TX 76401
MLS# 21383583Listed by: WILLIAMS TREW REAL ESTATE  $495,000Pending3 beds 2 baths1,568 sq. ft.
14225 W Fm 8, Stephenville, TX 76401
MLS# 21384285Listed by: KELLER WILLIAMS BRAZOS WEST


Protect your home and budget from life's surprises with an Assurant Home Warranty, backed by a partner that supports you through every step of homeownership. Explore Plans.
© 2026 Better Homes and Gardens Real Estate LLC. An Anywhere Real Estate company. All rights reserved. Better Homes and Gardens® Real Estate is a registered trademark owned by Meredith Operations Corporation, licensed to Better Homes and Gardens Real Estate LLC and used with permission. Better Homes and Gardens Real Estate LLC fully supports the principles of the Fair Housing Act and the Equal Opportunity Act. Listing information is deemed reliable but is not guaranteed accurate.
Each office is independently owned and operated.
Any services or products provided by third parties are not provided by, affiliated with or related to Better Homes and Gardens Real Estate LLC, or its affiliated companies.