
606 E Clifton Street, Stephenville, TX 76401
Local realty services provided by:Better Homes and Gardens Real Estate Edwards & Associates
Listed by: susan franks
Office: keller williams brazos west
MLS#:21348892
Source:GDAR
Price summary
- Price:$214,500
- Price per sq. ft.:$162.5
About this home
Discover this spacious and versatile 3 bedroom PLUS an additional loft that offers perfect space for an additional bedroom, guest room, office or 2nd living space. The loft has a half bath and a private balcony. Recent upgrades add modern appeal with soaring ceilings in the living room creating a bright and open atmosphere. The large open kitchen has stainless steel appliances. The washer and dryer are also included! There is a fully fenced backyard with a new cement patio and brand new back fence. Perfect for entertaining, pets or play. Ample parking and flexible living spaces offers an excellent opportunity for investment or a comfortable private residence.
Contact an agent
Home facts
- Year built:2013
- Subdivision & Development:Clifton Heights
- Listing ID #:21348892
- Added:50 day(s) ago
- Updated:September 25, 2026 at 12:07 PM
Rooms and interior
- Bedrooms:3
- Total bathrooms:3
- Full bathrooms:2
- Half bathrooms:1
- Flooring:Ceramic Tile, Laminate
- Kitchen Description:Dishwasher, Electric Range, Microwave, Refrigerator
- Living area:1,320 sq. ft.
Heating and cooling
- Cooling:Ceiling Fans, Central Air
- Heating:Central
- Central air:Yes
Structure and exterior
- Roof:Metal
- Year built:2013
- Building area:1,320 sq. ft.
- Lot area:0.16 Acres
- Construction Materials:Stone
- Foundation Description:Slab
- Levels:1 Story
Schools
- High school:Stephenvil
- Middle school:Gilbert,Stephenvil
- Elementary school:Central
Finances and disclosures
- Price:$214,500
- Price per sq. ft.:$162.5
- Tax amount:$3,135
Features and amenities
- Appliances:Dishwasher, Dryer, Electric Range, Microwave, Refrigerator, Washer
- Laundry features:Dryer, Washer
 Information provided, in part, by North Texas Real Estate Information Systems, Inc. Last Updated September 25, 2026 Listings with the NTREIS logo are listed by brokerages other than Better Homes and Gardens Real Estate Edwards & Associates.
New listings near 606 E Clifton Street
- New
 $425,000Active3 beds 2 baths1,977 sq. ft.
801 Maplewood Court, Stephenville, TX 76401
MLS# 21395702Listed by: KELLER WILLIAMS BRAZOS WEST - New
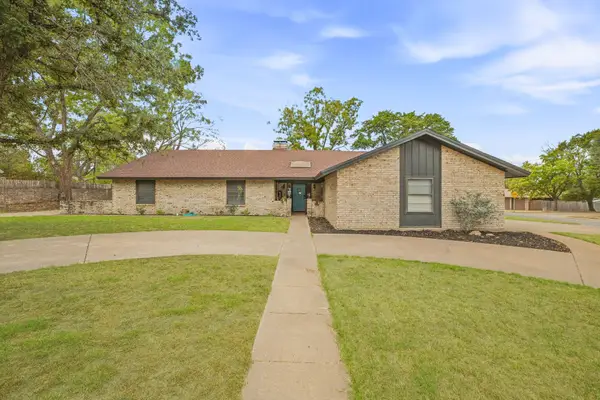 $395,000Active3 beds 2 baths2,341 sq. ft.
1190 N Charlotte Avenue, Stephenville, TX 76401
MLS# 21394902Listed by: EBBY HALLIDAY REALTORS - New
 $195,000Active6 Acres
TBD County Road 184 #6, Stephenville, TX 76401
MLS# 21393724Listed by: KELLER WILLIAMS BRAZOS WEST - New
 $93,000Active0.16 Acres
110 S Belmont Street, Stephenville, TX 76401
MLS# 21393812Listed by: SIGNATURE LAND & HOME - New
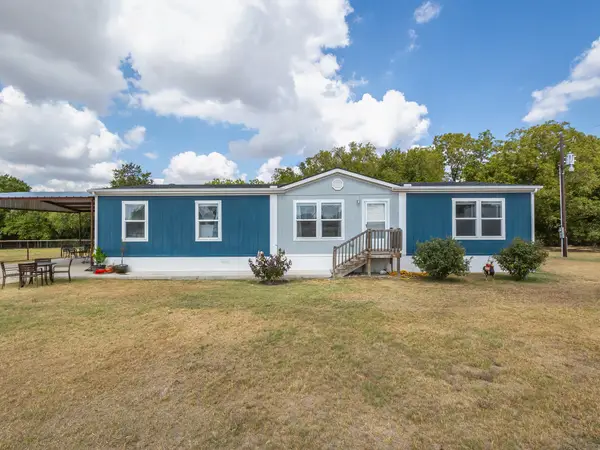 $683,000Active4 beds 2 baths1,860 sq. ft.
663 Private Road 1098, Stephenville, TX 76401
MLS# 21391169Listed by: SIGNATURE LAND & HOME - New
 $282,500Active2 beds 2 baths1,405 sq. ft.
703 W College Street, Stephenville, TX 76401
MLS# 21389444Listed by: HOLLAND HOME & LAND REALTY - New
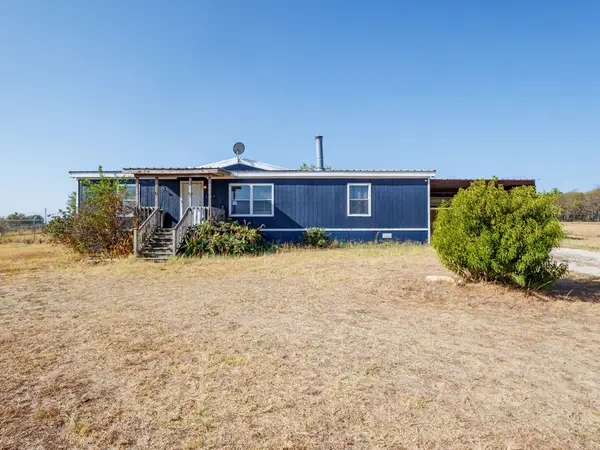 $130,000Active3 beds 2 baths1,512 sq. ft.
1727 Wildhorse Lane, Stephenville, TX 76401
MLS# 21393226Listed by: SIGNATURE LAND & HOME - New
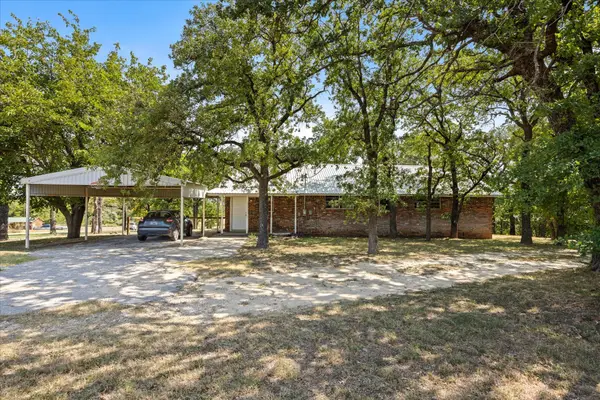 $649,000Active3 beds 2 baths1,738 sq. ft.
B12354 W Fm 8, Stephenville, TX 76401
MLS# 21387439Listed by: REAL BROKER, LLC - New
 $485,000Active3 beds 2 baths1,950 sq. ft.
6723 Cr 403, Stephenville, TX 76401
MLS# 21391205Listed by: ALWAYS REALTY LLC - New
 $210,000Active2 beds 1 baths990 sq. ft.
1090 Counts Street, Stephenville, TX 76401
MLS# 21390577Listed by: RAMSEY REALTY GROUP - STEPHENVILLE


Protect your home and budget from life's surprises with an Assurant Home Warranty, backed by a partner that supports you through every step of homeownership. Explore Plans.
© 2026 Better Homes and Gardens Real Estate LLC. An Anywhere Real Estate company. All rights reserved. Better Homes and Gardens® Real Estate is a registered trademark owned by Meredith Operations Corporation, licensed to Better Homes and Gardens Real Estate LLC and used with permission. Better Homes and Gardens Real Estate LLC fully supports the principles of the Fair Housing Act and the Equal Opportunity Act. Listing information is deemed reliable but is not guaranteed accurate.
Each office is independently owned and operated.
Any services or products provided by third parties are not provided by, affiliated with or related to Better Homes and Gardens Real Estate LLC, or its affiliated companies.