
828 County Road 334, Stockdale, TX 78160
Local realty services provided by:Better Homes and Gardens Real Estate Winans
828 County Road 334,Stockdale, TX 78160
$550,000
- 3 Beds
- 2 Baths
- 2,156 sq. ft.
- Single family
- Active
Listed by: robert guerrero
Office: home team of america
MLS#:2022705
Source:LERA
Price summary
- Price:$550,000
- Price per sq. ft.:$255.1
About this home
Discover the privacy and possibilities of country living on this beautiful 18+ acre wooded property! Tucked back from the main road, this inviting one-story home offers 3 bedrooms, 2 baths, and an open floor plan with high ceilings that create a spacious, welcoming feel. The split-bedroom layout provides added privacy for the primary suite, while the wood-burning fireplace adds warmth and character to the living area. Enjoy the peaceful surroundings from the sunroom or explore the acreage, featuring mature trees, natural wooded areas, and a pond fed by the property's well. With room to roam and a setting that offers a sense of seclusion, this property is a wonderful opportunity to enjoy space, nature, and the comforts of home.
Contact an agent
Home facts
- Year built:2004
- Subdivision & Development:N/A
- Listing ID #:2022705
- Added:1 day(s) ago
- Updated:October 10, 2026 at 02:32 AM
Rooms and interior
- Bedrooms:3
- Total bathrooms:2
- Full bathrooms:2
- Flooring:Carpeting, Ceramic Tile
- Dining Description:Breakfast Bar, Living Room/Dining Room Combo
- Bathrooms Description:Double Vanity, Garden Tub, Tub/Shower Separate
- Kitchen Description:Breakfast Bar, Dishwasher, Island Kitchen, Microwave Oven, Stove/Range, Walk-In Pantry
- Bedroom Description:All Bedrooms Downstairs, Ceiling Fan, Full Bath, Master Bedroom Downstairs, Secondary Bedroom Downstairs, Split, Walk-In Closet, Walk-In Closets
- Living area:2,156 sq. ft.
Heating and cooling
- Cooling:One Central
- Heating:1 Unit, Central, Electric
Structure and exterior
- Roof:Composition
- Year built:2004
- Building area:2,156 sq. ft.
- Lot area:18.18 Acres
- Lot Features:15 Acres Plus, Pond /Stock Tank, Secluded, Wooded
- Architectural Style:One Story
- Construction Materials:Siding, Stone/Rock
- Exterior Features:Chain Link Fence, Dock, Mature Trees, Patio Slab, Screened Porch
- Foundation Description:Slab
- Levels:1 Story
Schools
- High school:Stockdale
- Middle school:Stockdale
- Elementary school:Stockdale
Utilities
- Water:Private Well
- Sewer:Septic
Finances and disclosures
- Price:$550,000
- Price per sq. ft.:$255.1
- Tax amount:$8,724 (2025)
Features and amenities
- Laundry features:Dryer Connection, Laundry Lower Level, Laundry Main Level, Laundry Room, Washer Connection
- Amenities:Attic - Pull Down Stairs, Ceiling Fans, Chandelier, Electric Water Heater, Plumb for Water Softener, Utility Room Inside
- Pool features:Fenced Pool, In Ground Pool, Pool
Parking
- Parking description:Attached Garage, Side Entry Garage, Two Car Garage
 IDX information is provided exclusively for consumers’ personal, non-commercial use, that it may not be used for any purpose other than to identify prospective properties consumers may be interested in purchasing, and that the data is deemed reliable but is not guaranteed accurate by LERA MLS (Local Expertise Regional Access). The MLS may, at its discretion, require use of other disclaimers as necessary to protect participants and/or the MLS from liability.
 New listings near 828 County Road 334
- New
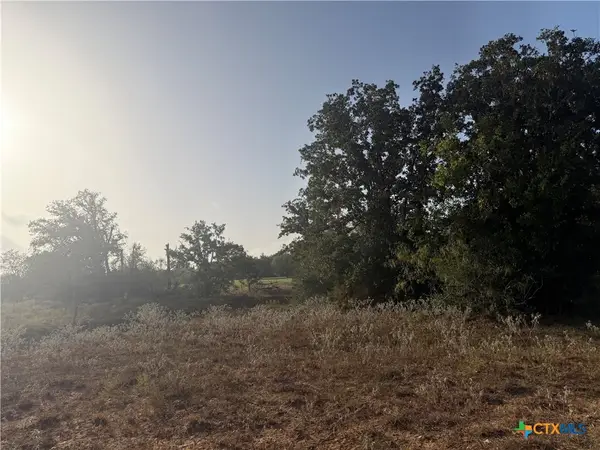 $356,499Active28.5 Acres
3841 County Road 427, Stockdale, TX 78160
MLS# 626836Listed by: CENTURY 21 RUNNING S REALTY  $82,000Active2.6 Acres
1772 Fm 3335 Unit B, Stockdale, TX 78160
MLS# 2017977Listed by: C AKIN 4 REALTY LLC- New
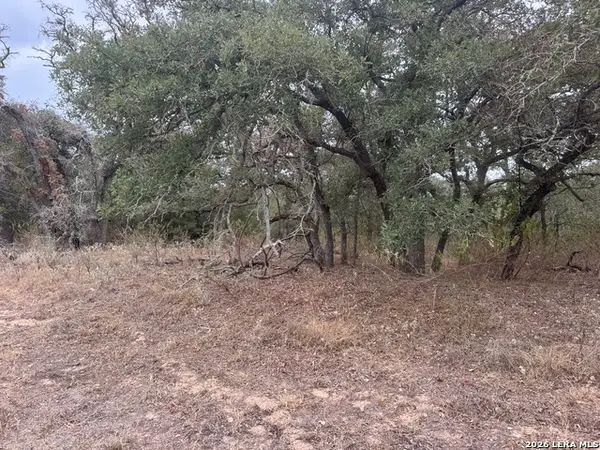 $230,000Active10.01 Acres
133 White Horse Ln, Stockdale, TX 78160
MLS# 2021046Listed by: UNITED COUNTRY REAL ESTATE TEXAS RANCH AND HOME - New
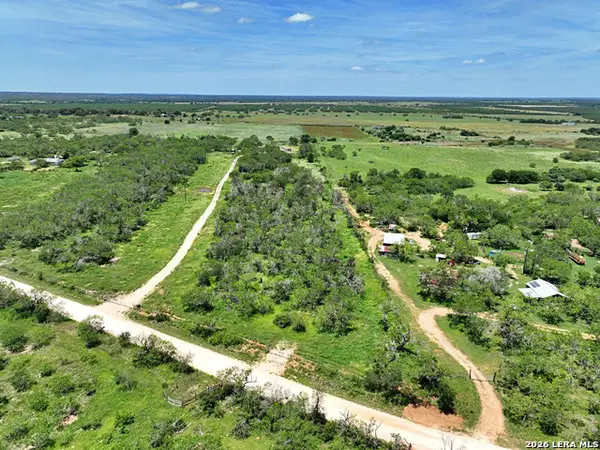 $104,715Active5.37 Acres
533 County Road 477, Stockdale, TX 78160
MLS# 2021000Listed by: CONGRESS REALTY, INC  $238,000Active3 beds 2 baths1,280 sq. ft.
573 County Road 422, Stockdale, TX 78160
MLS# 4726078Listed by: TXHOME REALTY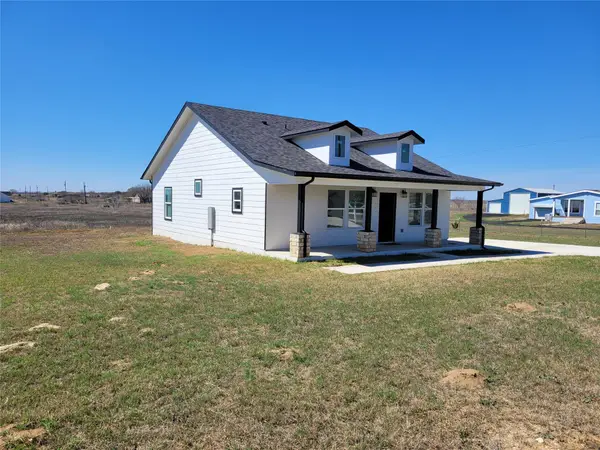 $238,000Pending3 beds 2 baths1,280 sq. ft.
577 County Road 422, Stockdale, TX 78160
MLS# 8995665Listed by: TXHOME REALTY- New
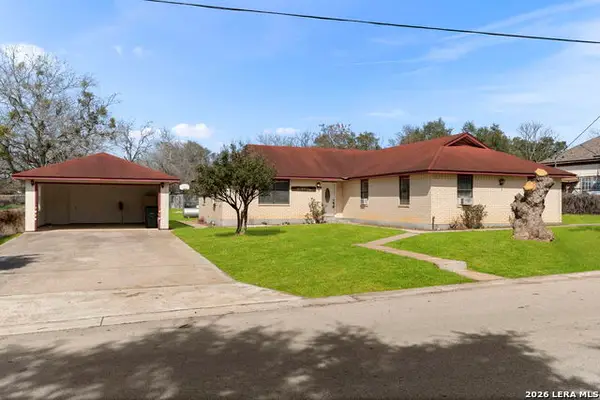 $275,000Active4 beds 2 baths1,855 sq. ft.
105 East St, Stockdale, TX 78160
MLS# 2020094Listed by: COLDWELL BANKER D'ANN HARPER - New
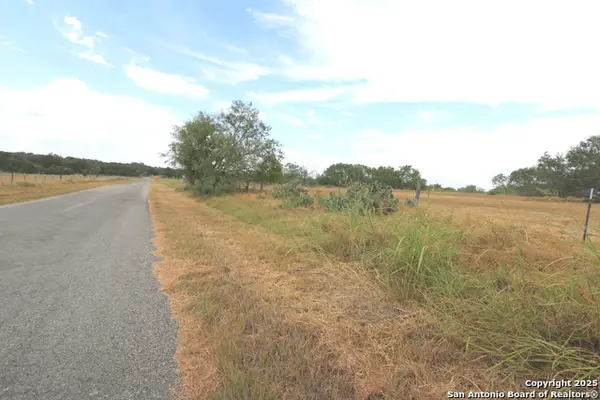 $98,000Active2.26 Acres
2.26 ACRES (tract 4) Cr 433, Stockdale, TX 78160
MLS# 2020100Listed by: FOSTER FAMILY REAL ESTATE - New
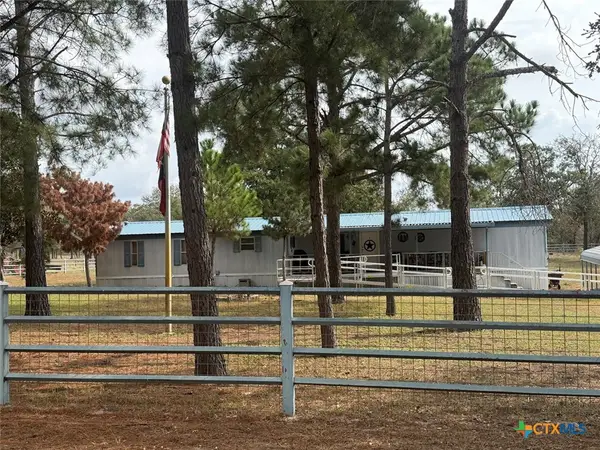 $376,000Active3 beds 2 baths1,216 sq. ft.
340 Shorthorn Road #1, Stockdale, TX 78160
MLS# 626400Listed by: CENTURY 21 RUNNING S REALTY


Protect your home and budget from life's surprises with an Assurant Home Warranty, backed by a partner that supports you through every step of homeownership. Explore Plans.
© 2026 Better Homes and Gardens Real Estate LLC. An Anywhere Real Estate company. All rights reserved. Better Homes and Gardens® Real Estate is a registered trademark owned by Meredith Operations Corporation, licensed to Better Homes and Gardens Real Estate LLC and used with permission. Better Homes and Gardens Real Estate LLC fully supports the principles of the Fair Housing Act and the Equal Opportunity Act. Listing information is deemed reliable but is not guaranteed accurate.
Each office is independently owned and operated.
Any services or products provided by third parties are not provided by, affiliated with or related to Better Homes and Gardens Real Estate LLC, or its affiliated companies.