
13109 Sunset Cliff Court, Sugar Land, TX 77478
Local realty services provided by:Better Homes and Gardens Real Estate Gary Greene
13109 Sunset Cliff Court,Sugar Land, TX 77478
$499,900
- 5 Beds
- 4 Baths
- 3,743 sq. ft.
- Single family
- Active
Listed by: patty newton
Office: re/max fine properties281-265-5533
MLS#:54568787
Source:HARMLS
Price summary
- Price:$499,900
- Price per sq. ft.:$133.56
- Monthly HOA dues:$75.83
About this home
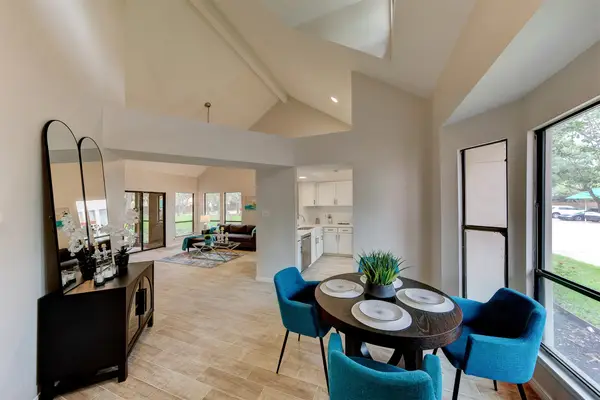
Stunning 2-story home located in the sought-after Eldridge area near HWY 59 & Beltway 8. This home boasts fresh paint throughout. As you enter the home, you'll notice how light and bright the home is. There is a study/home office (with french doors) perfect for anyone who works from home or home schools. Love entertaining family and friends, the formal dining room is perfect. You'll be able to prepare everything for serving in the butlers pantry just off the Kitchen/Dining area. The kitchen has abundant counter and cabinet space. Retreat to your secluded primary suite tucked at the back of this home. Upstairs there is plenty of room for the rest of the family. Upstairs you'll find 4 bedrooms, a gameroom/den, and 2 full baths. This home is perfect for a or multigenerational living. Enjoy the convenience of an in-home utility room and attached garage. All hard floors make for easy maintenance. You won't want to miss this Fabulous Home!!
Contact an agent
Home facts
- Year built:2003
- Subdivision & Development:Eldridge Lake
- Listing ID #:54568787
- Updated:October 09, 2026 at 12:19 PM
Rooms and interior
- Bedrooms:5
- Total bathrooms:4
- Full bathrooms:3
- Half bathrooms:1
- Rooms Total:11
- Flooring:Tile, Wood
- Bathrooms Description:Hollywood Bath, Tub Shower
- Kitchen Description:Dishwasher, Disposal, Gas Oven, Gas Range, Laminate Counters, Microwave
- Living area:3,743 sq. ft.
Heating and cooling
- Cooling:Central Air, Electric
- Heating:Central, Gas
- Central air:Yes
Structure and exterior
- Roof:Composition
- Year built:2003
- Building area:3,743 sq. ft.
- Lot area:0.17 Acres
- Lot Features:Subdivision
- Architectural Style:Traditional
- Construction Materials:Brick
- Exterior Features:Fence, Private Yard
- Foundation Description:Slab
- Levels:2 Stories
Schools
- High school:DULLES HIGH SCHOOL
- Middle school:DULLES MIDDLE SCHOOL
- Elementary school:BARRINGTON PLACE ELEMENTARY SCHOOL
Utilities
- Sewer:Public Sewer
Finances and disclosures
- Price:$499,900
- Price per sq. ft.:$133.56
- Tax amount:$9,118 (2025)
Features and amenities
- Appliances:Dishwasher, Disposal, Gas Oven, Gas Range, Microwave
- Amenities:Entrance Foyer, High Ceilings, Smoke Detectors, Window Coverings
Parking
- Parking description:Garage, Garage Door Opener
- Garage:Yes
- Garage spaces:2
New listings near 13109 Sunset Cliff Court
- Open Sat, 2 to 4pmNew
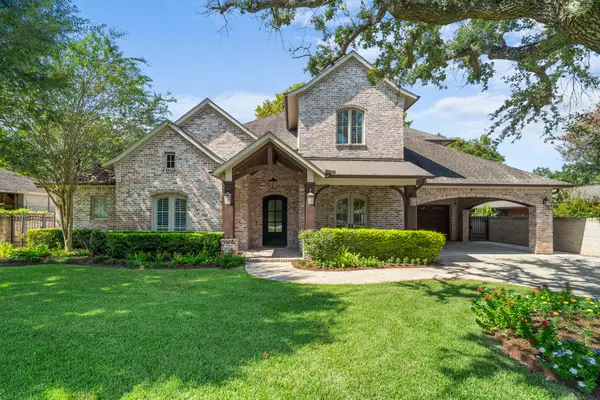 $1,725,000Active4 beds 5 baths4,517 sq. ft.
706 Oyster Creek Drive, Sugar Land, TX 77478
MLS# 62928896Listed by: KELLER WILLIAMS REALTY SOUTHWEST - Open Sat, 1 to 3pmNew
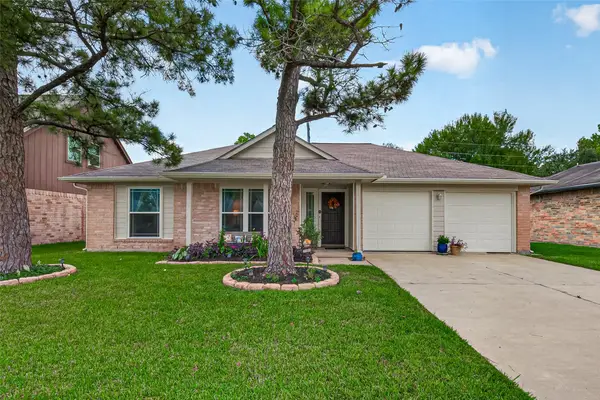 $320,000Active3 beds 2 baths1,808 sq. ft.
2123 Collingsfield Drive, Sugar Land, TX 77478
MLS# 88866828Listed by: SOUTHERN TRUST REALTY - New
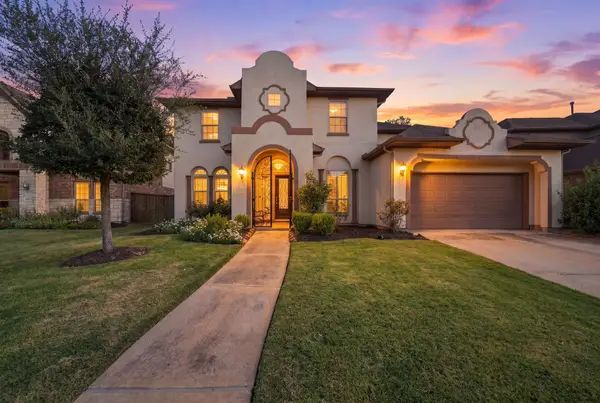 $849,900Active5 beds 5 baths3,753 sq. ft.
5411 Oban Terrace Lane, Sugar Land, TX 77479
MLS# 58114816Listed by: EXP REALTY, LLC - New
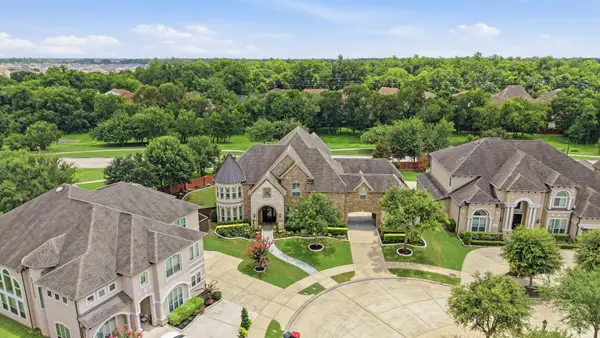 $1,599,000Active5 beds 7 baths6,451 sq. ft.
4803 Harvest Chase Lane, Sugar Land, TX 77479
MLS# 69897918Listed by: RE/MAX THE WOODLANDS & SPRING - New
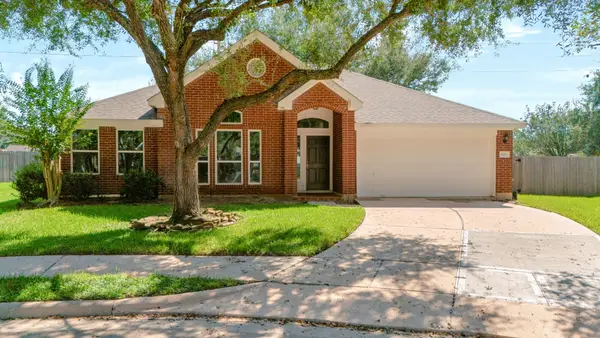 $350,000Active4 beds 2 baths1,918 sq. ft.
16811 Pheasant Ridge, Sugar Land, TX 77498
MLS# 77776769Listed by: COMPASS RE TEXAS, LLC - HOUSTON - New
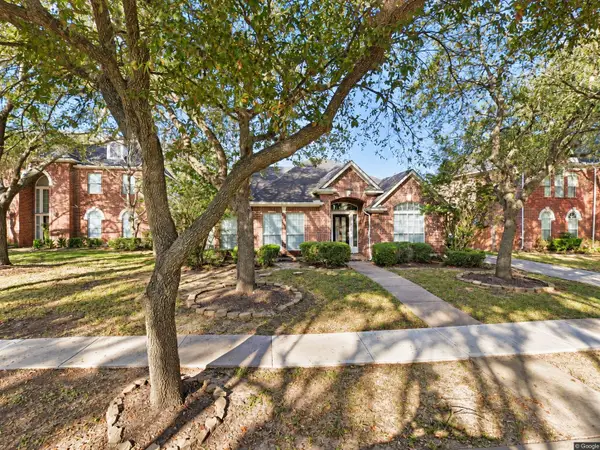 $459,999Active3 beds 2 baths2,520 sq. ft.
1906 Gray Birch Drive, Sugar Land, TX 77479
MLS# 85320782Listed by: TOP BROKERAGE - New
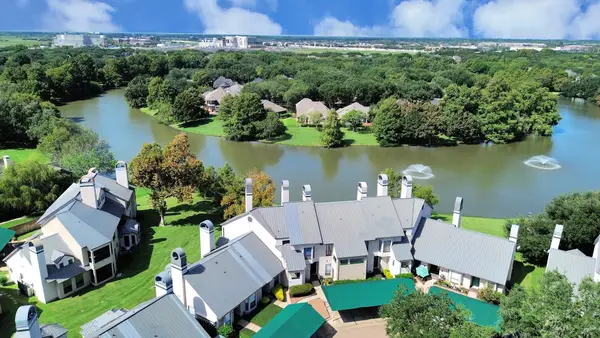 $239,900Active2 beds 1 baths1,118 sq. ft.
4144 Greystone Way #609, Sugar Land, TX 77479
MLS# 15547647Listed by: RE/MAX FINE PROPERTIES - Open Sun, 12 to 3pmNew
 $545,000Active5 beds 4 baths3,205 sq. ft.
2027 Richland Ct Court, Sugar Land, TX 77478
MLS# 70249110Listed by: RE/MAX SIGNATURE - New
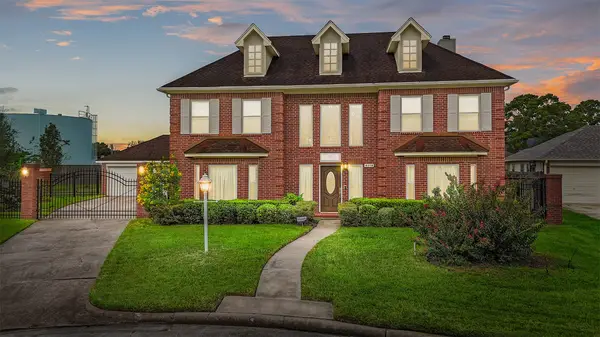 $390,000Active4 beds 3 baths2,659 sq. ft.
9718 Deverell Drive, Sugar Land, TX 77498
MLS# 7131241Listed by: CB&A, REALTORS- LOOP CENTRAL - New
 $265,000Active2 beds 2 baths1,100 sq. ft.
4144 Greystone Way #201, Sugar Land, TX 77479
MLS# 76645877Listed by: KELLER WILLIAMS REALTY METROPOLITAN


Protect your home and budget from life's surprises with an Assurant Home Warranty, backed by a partner that supports you through every step of homeownership. Explore Plans.
© 2026 Better Homes and Gardens Real Estate LLC. An Anywhere Real Estate company. All rights reserved. Better Homes and Gardens® Real Estate is a registered trademark owned by Meredith Operations Corporation, licensed to Better Homes and Gardens Real Estate LLC and used with permission. Better Homes and Gardens Real Estate LLC fully supports the principles of the Fair Housing Act and the Equal Opportunity Act. Listing information is deemed reliable but is not guaranteed accurate.
Each office is independently owned and operated.
Any services or products provided by third parties are not provided by, affiliated with or related to Better Homes and Gardens Real Estate LLC, or its affiliated companies.