
14206 Ayers Rock Road, Sugar Land, TX 77498
Local realty services provided by:Better Homes and Gardens Real Estate Gary Greene
14206 Ayers Rock Road,Sugar Land, TX 77498
$499,000
- 4 Beds
- 4 Baths
- 2,890 sq. ft.
- Single family
- Active
Listed by: norbert rivera
Office: keller williams memorial713-461-9393
MLS#:69180381
Source:HARMLS
Price summary
- Price:$499,000
- Price per sq. ft.:$172.66
- Monthly HOA dues:$129.17
About this home
14206 Ayers Rock Rd offers nearly 2,900 sqft of spacious living in Sugar Land with 4 bedrooms, 3.5 baths, and over $32,000 in upgrades and improvements! Major updates include newer HVAC systems (2 years), roof (2 years), and water heater (3 years)—giving buyers peace of mind with these big-ticket items already addressed. Set within a scenic Sugar Land lake community, residents enjoy beautiful lakes, a pool, clubhouse, tennis courts, and walking trails. Inside, the bright, open layout is filled with natural light and offers generous living and entertaining spaces. An impressive game room creates the perfect second living area, while the massive primary bedroom provides plenty of space for a true private retreat. Enjoy a private backyard plus easy access to Grand Parkway 99, Hwy 90, shopping, dining, and Sugar Land Town Square. Space, major upgrades, and the Sugar Land lifestyle—all in one home!
Contact an agent
Home facts
- Year built:2005
- Subdivision & Development:Chelsea Harbour
- Listing ID #:69180381
- Updated:October 07, 2026 at 12:20 PM
Rooms and interior
- Bedrooms:4
- Total bathrooms:4
- Full bathrooms:3
- Half bathrooms:1
- Rooms Total:8
- Flooring:Carpet, Tile, Wood
- Kitchen Description:Dishwasher, Disposal, Gas Cooktop, Granite Counters, Kitchen Family Room Combo, Microwave, Oven, Pantry
- Living area:2,890 sq. ft.
Heating and cooling
- Cooling:Central Air, Electric
- Heating:Central, Gas
- Central air:Yes
Structure and exterior
- Roof:Composition
- Year built:2005
- Building area:2,890 sq. ft.
- Lot area:0.15 Acres
- Lot Features:Subdivision, Views
- Architectural Style:Traditional
- Construction Materials:Brick, Wood Siding
- Foundation Description:Slab
- Levels:2 Stories
Schools
- High school:AUSTIN HIGH SCHOOL (FORT BEND)
- Middle school:GARCIA MIDDLE SCHOOL (FORT BEND)
- Elementary school:OYSTER CREEK ELEMENTARY SCHOOL
Utilities
- Sewer:Public Sewer
Finances and disclosures
- Price:$499,000
- Price per sq. ft.:$172.66
- Tax amount:$11,866 (2025)
Features and amenities
- Appliances:Dishwasher, Disposal, Dryer, Gas Cooktop, Microwave, Oven, Washer
- Laundry features:Dryer, Washer
- Amenities:Ceiling Fans, Crown Molding, High Ceilings, Smoke Detectors
Parking
- Parking description:Garage
- Garage:Yes
- Garage spaces:2
New listings near 14206 Ayers Rock Road
- New
 $339,900Active3 beds 2 baths2,104 sq. ft.
14134 Silver Glade Lane, Sugar Land, TX 77498
MLS# 65525290Listed by: RE/MAX FINE PROPERTIES - New
 $320,000Active3 beds 2 baths1,733 sq. ft.
1927 Barronett Bend, Sugar Land, TX 77478
MLS# 45929562Listed by: ORCHARD BROKERAGE - New
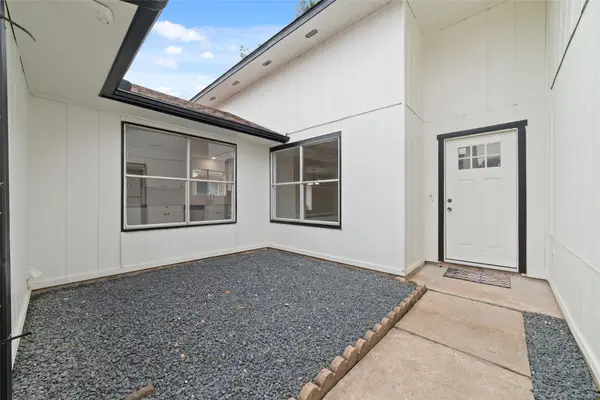 $250,000Active3 beds 2 baths1,612 sq. ft.
2106 Endicott Lane, Sugar Land, TX 77478
MLS# 46156004Listed by: INTEGRA REAL ESTATE INVESTMENTS - New
 $259,000Active3 beds 2 baths
2311 Pebbledown Circle, Sugar Land, TX 77478
MLS# 64410179Listed by: INTEGRA REAL ESTATE INVESTMENTS - New
 $349,900Active3 beds 2 baths1,741 sq. ft.
2226 Sunset Trail, Sugar Land, TX 77478
MLS# 76982274Listed by: INTERCITY REALTY - New
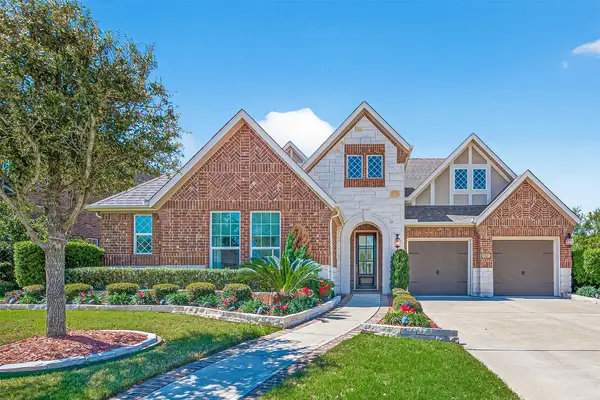 $745,000Active4 beds 4 baths4,228 sq. ft.
51 Scepter Ridge, Sugar Land, TX 77498
MLS# 61600493Listed by: COMPASS RE TEXAS, LLC - HOUSTON - New
 $1,127,000Active4 beds 5 baths4,072 sq. ft.
15323 Oyster Creek Lane Se, Sugar Land, TX 77478
MLS# 40155933Listed by: RE/MAX SOUTHWEST - Open Sat, 12 to 3pmNew
 $600,000Active5 beds 4 baths4,125 sq. ft.
16 Fosters Court, Sugar Land, TX 77479
MLS# 65591789Listed by: EXP REALTY LLC - New
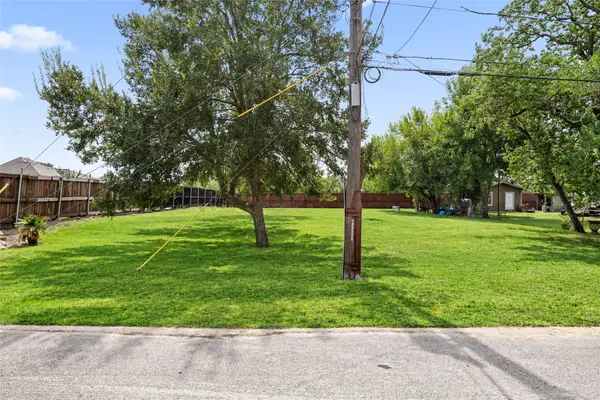 $200,000Active0.31 Acres
15105 Tomasa Street, Sugar Land, TX 77498
MLS# 80875278Listed by: STEP REAL ESTATE - New
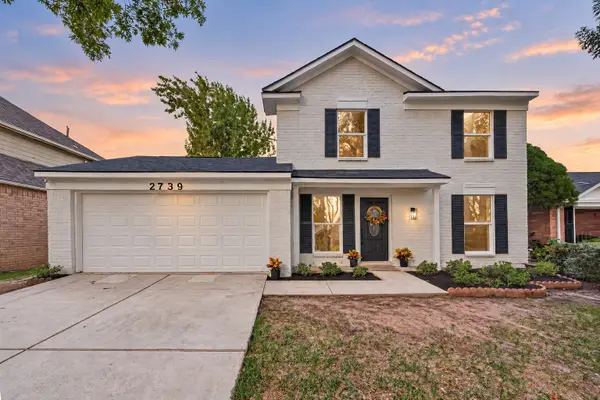 $320,000Active3 beds 2 baths1,456 sq. ft.
2739 Lakefield Way, Sugar Land, TX 77479
MLS# 52829153Listed by: EXP REALTY LLC


Protect your home and budget from life's surprises with an Assurant Home Warranty, backed by a partner that supports you through every step of homeownership. Explore Plans.
© 2026 Better Homes and Gardens Real Estate LLC. An Anywhere Real Estate company. All rights reserved. Better Homes and Gardens® Real Estate is a registered trademark owned by Meredith Operations Corporation, licensed to Better Homes and Gardens Real Estate LLC and used with permission. Better Homes and Gardens Real Estate LLC fully supports the principles of the Fair Housing Act and the Equal Opportunity Act. Listing information is deemed reliable but is not guaranteed accurate.
Each office is independently owned and operated.
Any services or products provided by third parties are not provided by, affiliated with or related to Better Homes and Gardens Real Estate LLC, or its affiliated companies.