
14811 Stocklin Court, Sugar Land, TX 77498
Local realty services provided by:Better Homes and Gardens Real Estate Gary Greene
Listed by: duy duc vu
Office: dzuy realty281-916-3881
MLS#:49034139
Source:HARMLS
Price summary
- Price:$306,000
- Price per sq. ft.:$131.11
- Monthly HOA dues:$49.58
About this home
Two living areas, an upstairs game room, and a private fenced backyard give this Kingsbridge Place rental flexible space for everyday living. Step inside to a front living and dining area, then continue to the spacious family room that opens to the kitchen and breakfast area. The kitchen offers granite countertops, pantry storage, and a gas range, while the in-house utility room keeps laundry conveniently tucked away.
Upstairs, all bedrooms are together with a separate game room. The primary suite includes a bath with a soaking tub and separate shower. Outside, fenced backyard, and attached 2-car garage. Conveniently located near Hwy 6, Bissonnet, shopping, dining, and community amenities.
Schedule a tour and see what this rental has to offer.
Contact an agent
Home facts
- Year built:2002
- Subdivision & Development:Kingsbridge Place
- Listing ID #:49034139
- Updated:September 25, 2026 at 12:07 PM
Rooms and interior
- Bedrooms:3
- Total bathrooms:3
- Full bathrooms:2
- Half bathrooms:1
- Rooms Total:11
- Flooring:Laminate, Tile
- Bathrooms Description:Separate Shower, Soaking Tub, Tub Shower
- Kitchen Description:Dishwasher, Disposal, Gas Oven, Gas Range, Granite Counters, Kitchen Family Room Combo, Microwave, Pantry, Refrigerator
- Living area:2,334 sq. ft.
Heating and cooling
- Cooling:Central Air, Electric
- Heating:Central, Gas
- Central air:Yes
Structure and exterior
- Roof:Composition
- Year built:2002
- Building area:2,334 sq. ft.
- Lot area:0.16 Acres
- Lot Features:Cul De Sac, Subdivision
- Architectural Style:Traditional
- Construction Materials:Brick, Wood Siding
- Exterior Features:Fence, Patio, Private Yard
- Foundation Description:Slab
- Levels:2 Stories
Schools
- High school:KEMPNER HIGH SCHOOL
- Middle school:HODGES BEND MIDDLE SCHOOL
- Elementary school:TOWNEWEST ELEMENTARY SCHOOL
Utilities
- Sewer:Public Sewer
Finances and disclosures
- Price:$306,000
- Price per sq. ft.:$131.11
- Tax amount:$5,544 (2026)
Features and amenities
- Appliances:Dishwasher, Disposal, Dryer, Gas Oven, Gas Range, Microwave, Refrigerator, Washer
- Laundry features:Dryer, Washer
- Amenities:Ceiling Fans, Programmable Thermostat, Security System - Owned, Smoke Detectors, Window Coverings
Parking
- Parking description:Garage, Garage Door Opener
- Garage:Yes
- Garage spaces:2
New listings near 14811 Stocklin Court
- Open Sat, 2 to 4pmNew
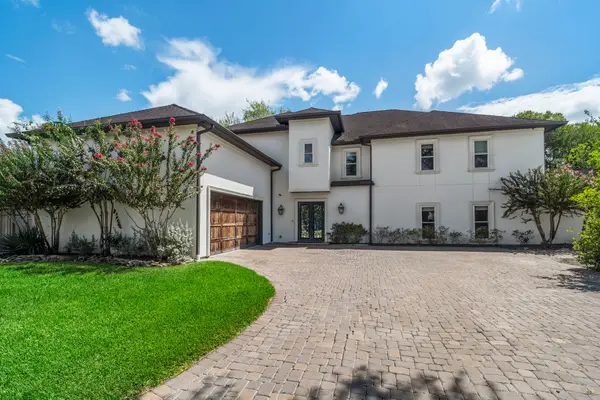 $1,590,000Active5 beds 7 baths5,422 sq. ft.
9 Charleston Street S, Sugar Land, TX 77478
MLS# 79588907Listed by: KELLER WILLIAMS REALTY SOUTHWEST - New
 $315,000Active3 beds 2 baths1,678 sq. ft.
15627 Rosewood Hill Court, Sugar Land, TX 77498
MLS# 11596444Listed by: NORA MICHAEL REALTY - New
 $296,900Active3 beds 2 baths2,177 sq. ft.
16926 Cobbler Crossing Drive, Sugar Land, TX 77498
MLS# 13021384Listed by: RE/MAX COMPASS - New
 $259,990Active2 beds 2 baths1,047 sq. ft.
3930 Mill Rock Circle, Sugar Land, TX 77479
MLS# 41304566Listed by: INTEGRITY EDGE REALTY, LLC - New
 $475,000Active4 beds 2 baths2,783 sq. ft.
1515 Thunder Lake Lane, Sugar Land, TX 77498
MLS# 59949761Listed by: IMPRESSION REALTY - New
 $412,000Active4 beds 2 baths2,307 sq. ft.
2519 Williams Grant Street, Sugar Land, TX 77479
MLS# 30953166Listed by: RE/MAX SIGNATURE - Open Sat, 12 to 5pmNew
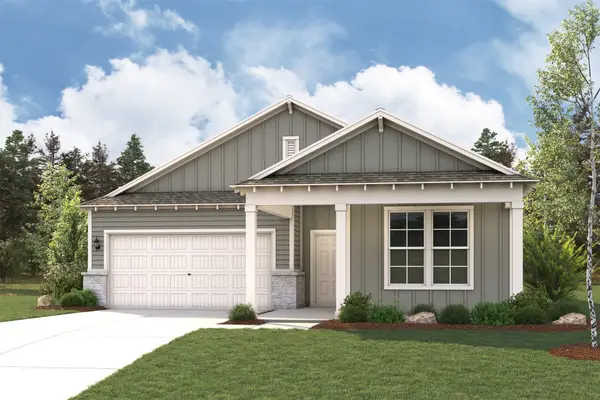 $349,900Active3 beds 2 baths1,991 sq. ft.
8515 Light Rail Drive, Fulshear, TX 77441
MLS# 78559279Listed by: CENTURY COMMUNITIES - New
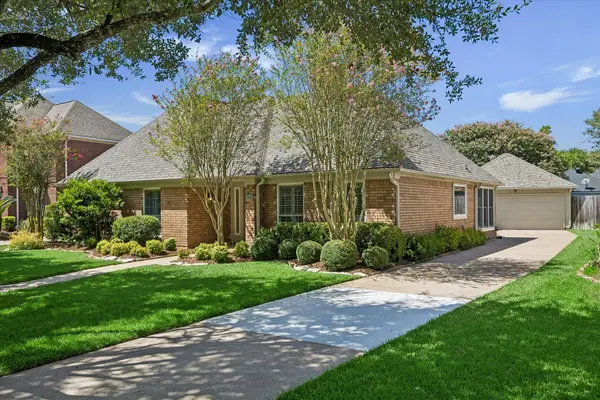 Listed by BHGRE$500,000Active3 beds 2 baths2,439 sq. ft.
4423 Bermuda Drive, Sugar Land, TX 77479
MLS# 7844064Listed by: BETTER HOMES AND GARDENS REAL ESTATE GARY GREENE - SUGAR LAND - New
 $485,000Active4 beds 3 baths2,675 sq. ft.
6302 Falling Briar Lane, Sugar Land, TX 77479
MLS# 16048200Listed by: KELLER WILLIAMS PLATINUM - Open Sat, 11am to 2pmNew
 $575,000Active4 beds 4 baths3,584 sq. ft.
3814 Bluffstone Court, Sugar Land, TX 77479
MLS# 21730834Listed by: KELLER WILLIAMS PREMIER REALTY


Protect your home and budget from life's surprises with an Assurant Home Warranty, backed by a partner that supports you through every step of homeownership. Explore Plans.
© 2026 Better Homes and Gardens Real Estate LLC. An Anywhere Real Estate company. All rights reserved. Better Homes and Gardens® Real Estate is a registered trademark owned by Meredith Operations Corporation, licensed to Better Homes and Gardens Real Estate LLC and used with permission. Better Homes and Gardens Real Estate LLC fully supports the principles of the Fair Housing Act and the Equal Opportunity Act. Listing information is deemed reliable but is not guaranteed accurate.
Each office is independently owned and operated.
Any services or products provided by third parties are not provided by, affiliated with or related to Better Homes and Gardens Real Estate LLC, or its affiliated companies.